


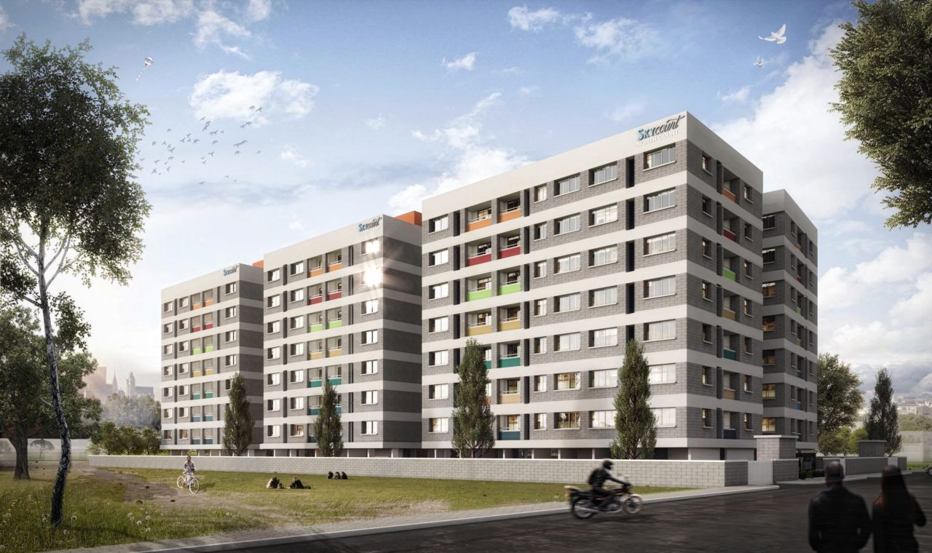
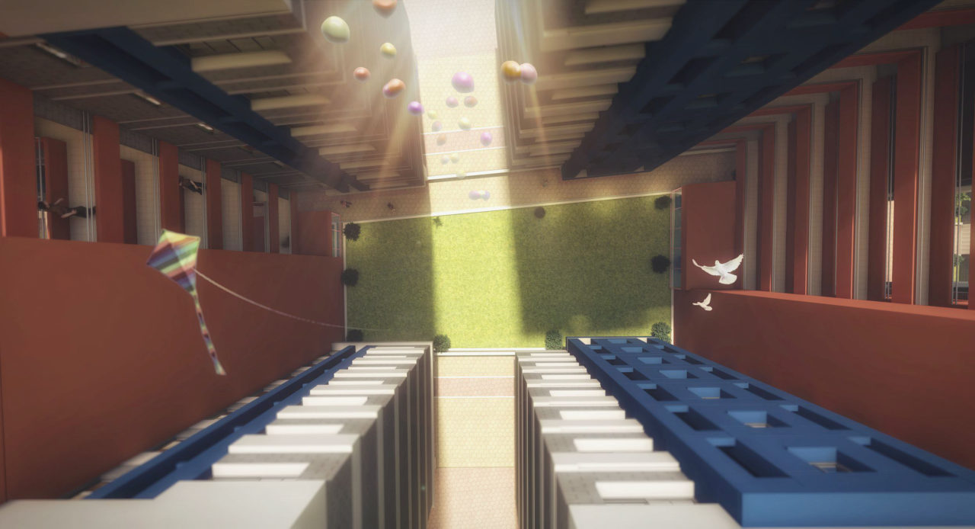
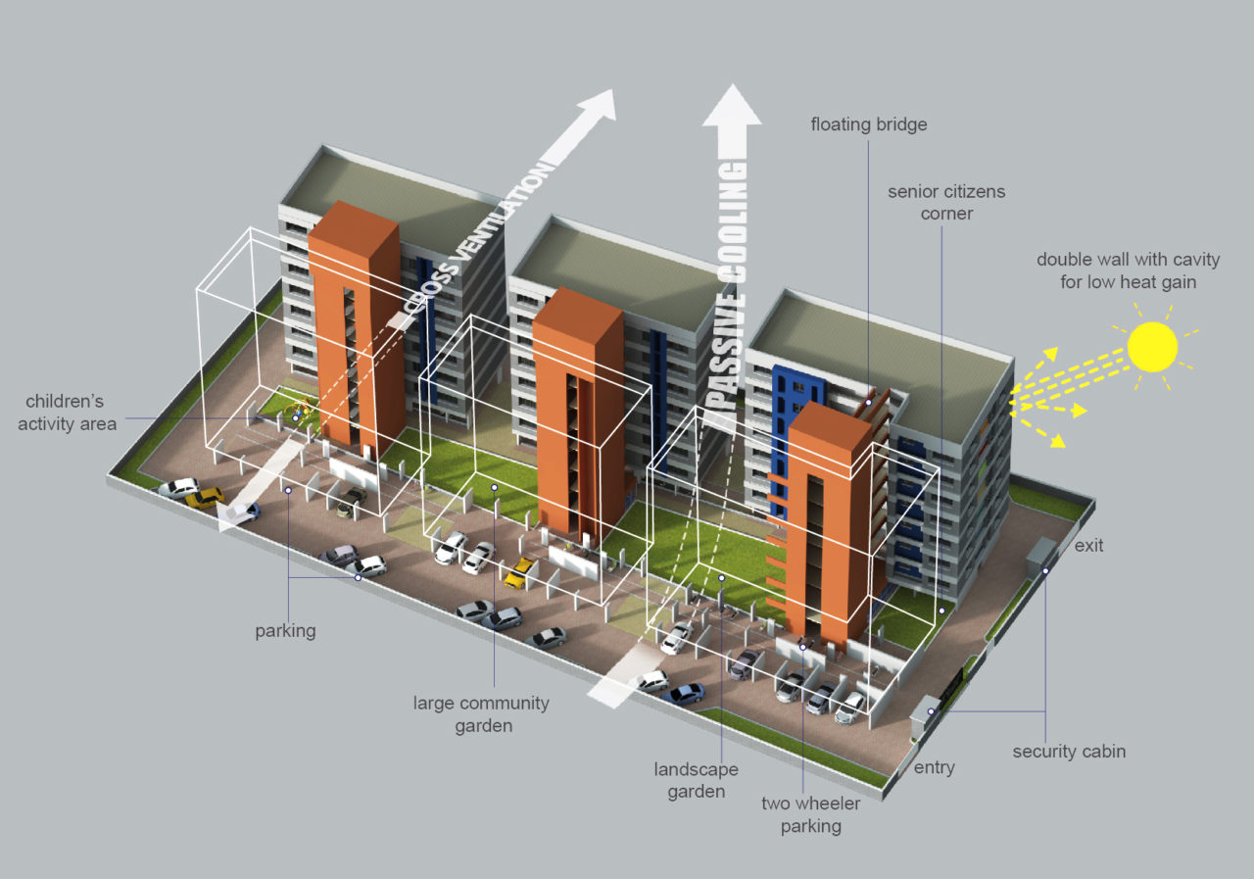
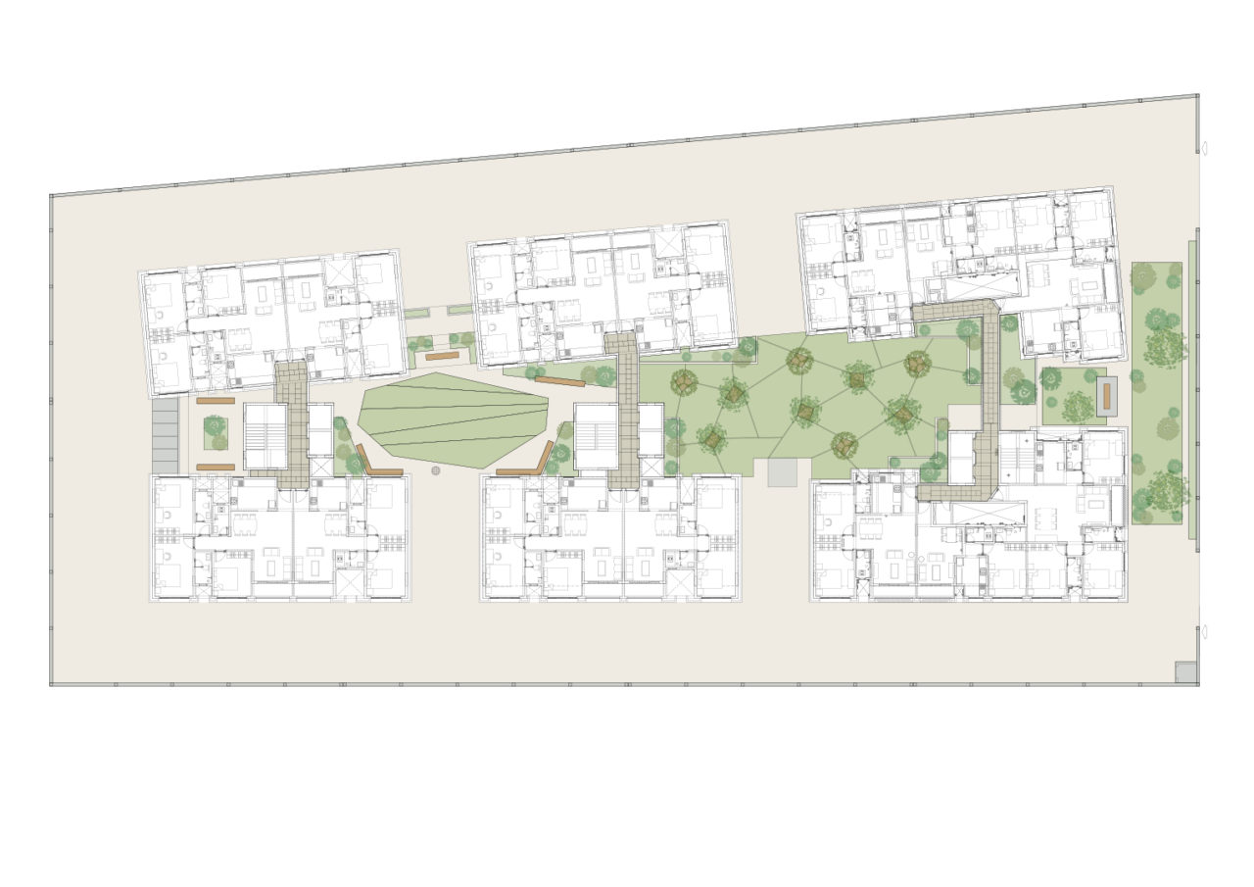
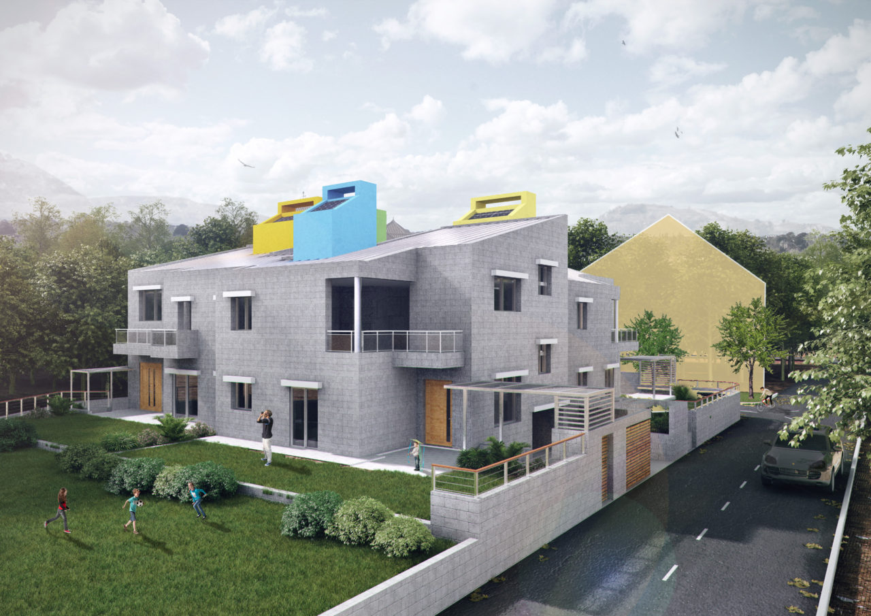
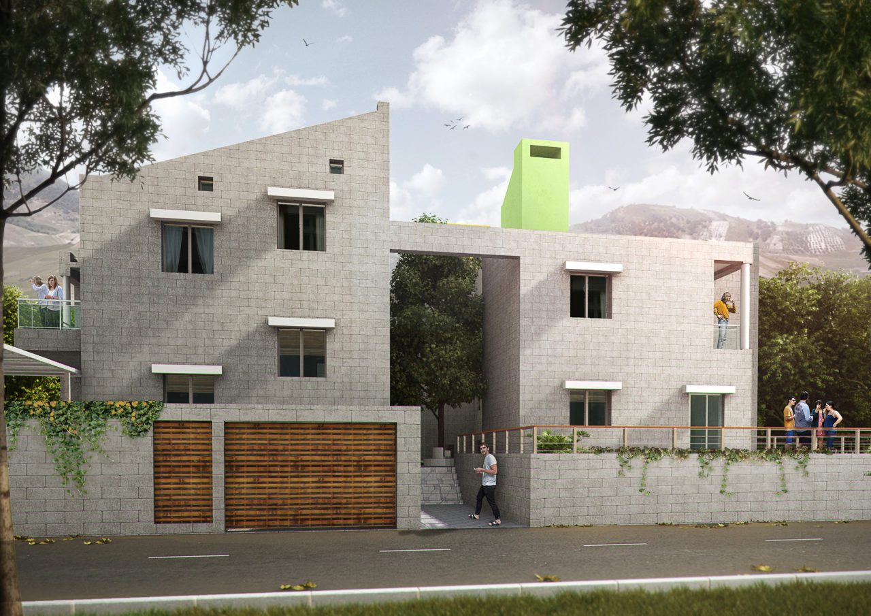
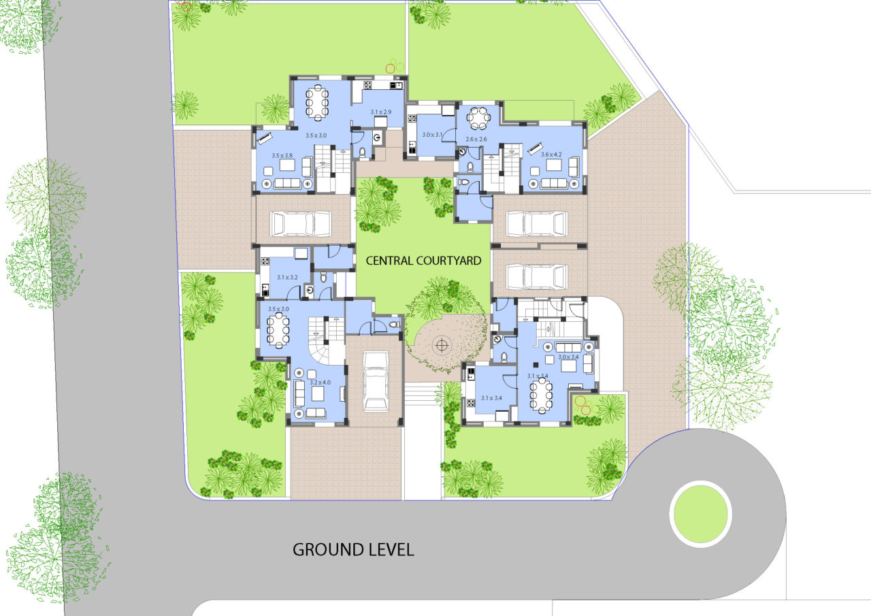
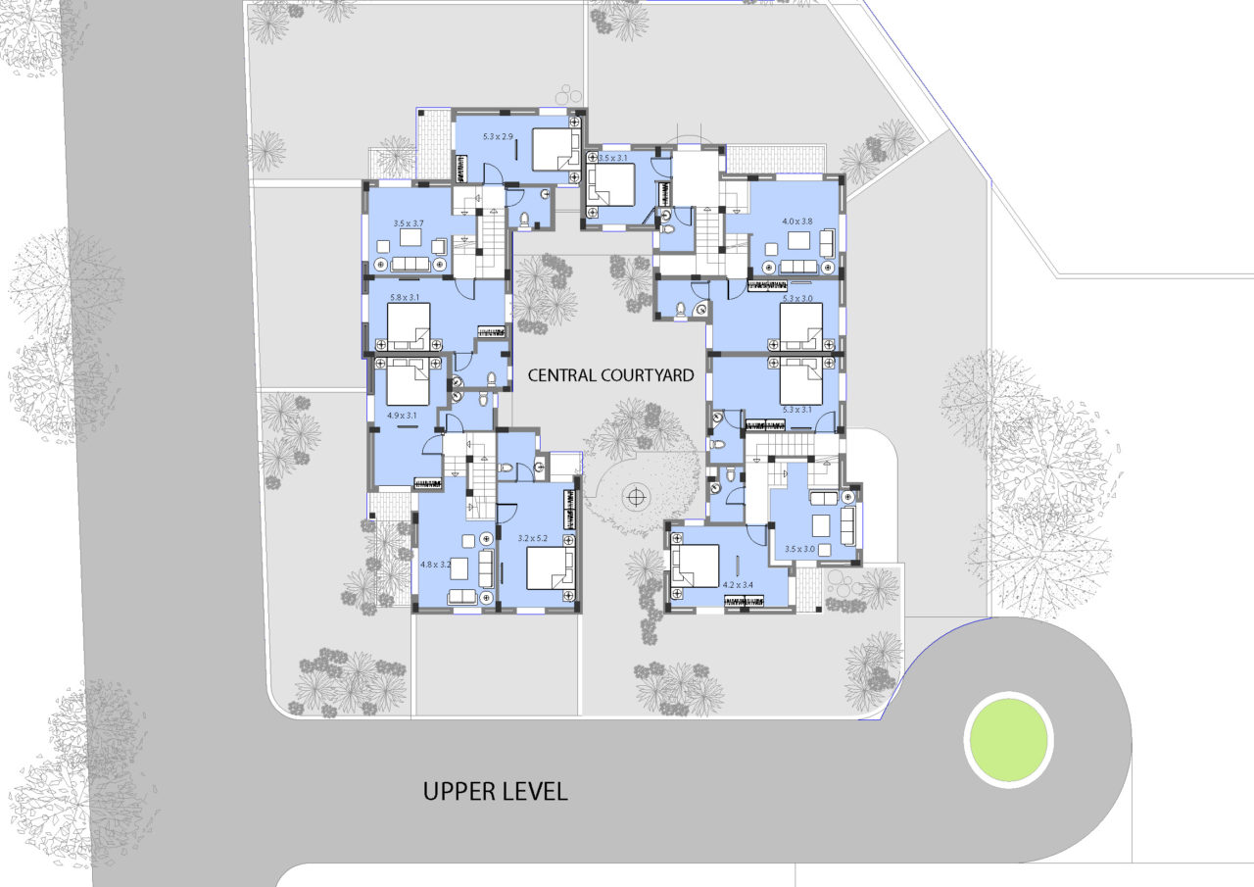
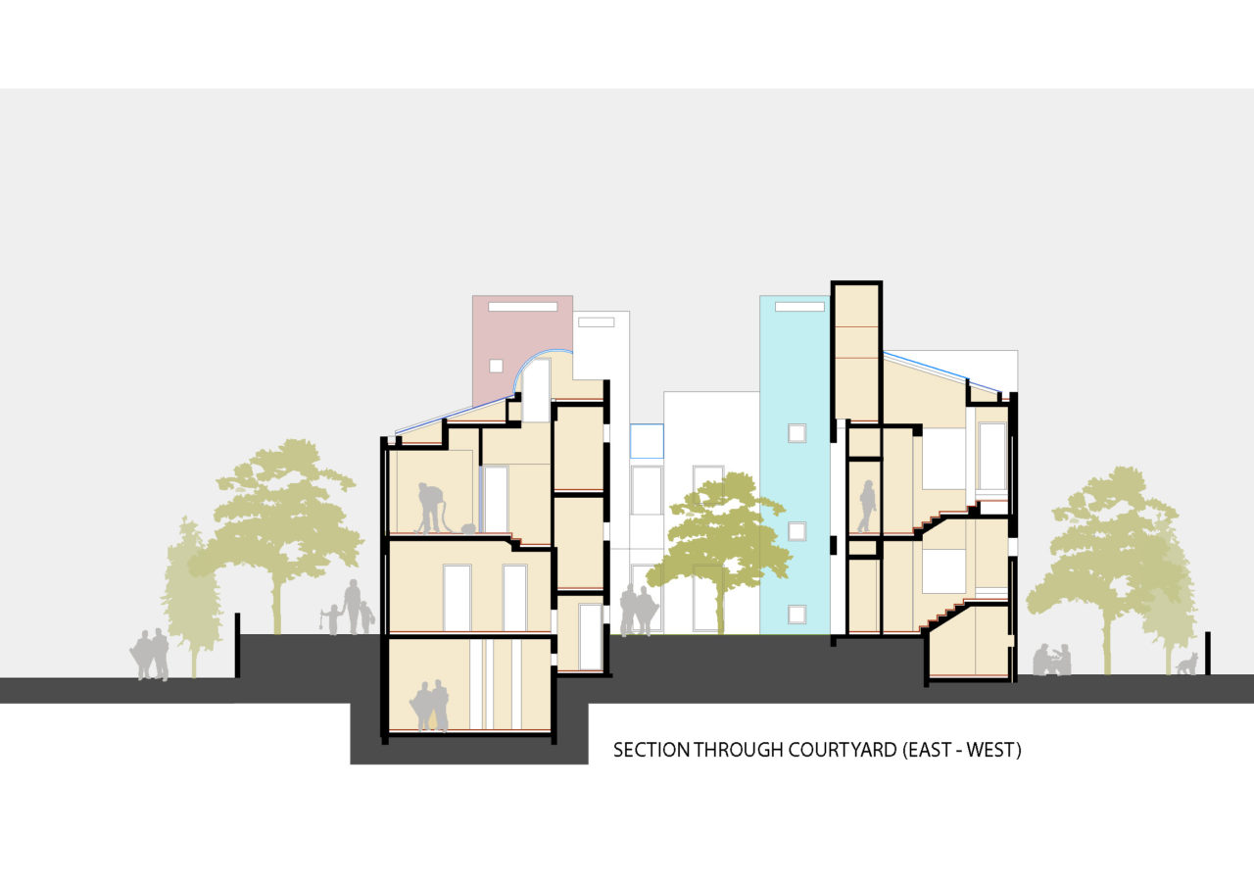
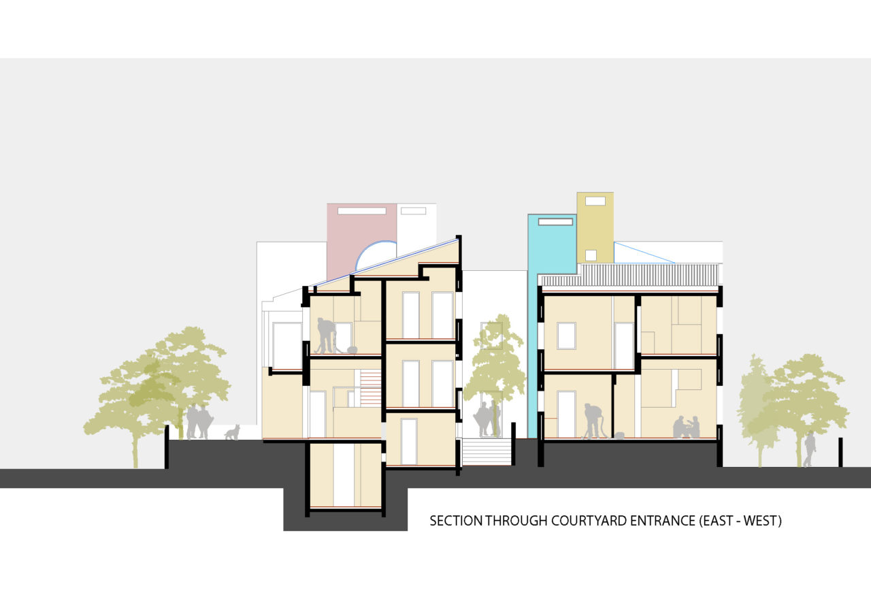
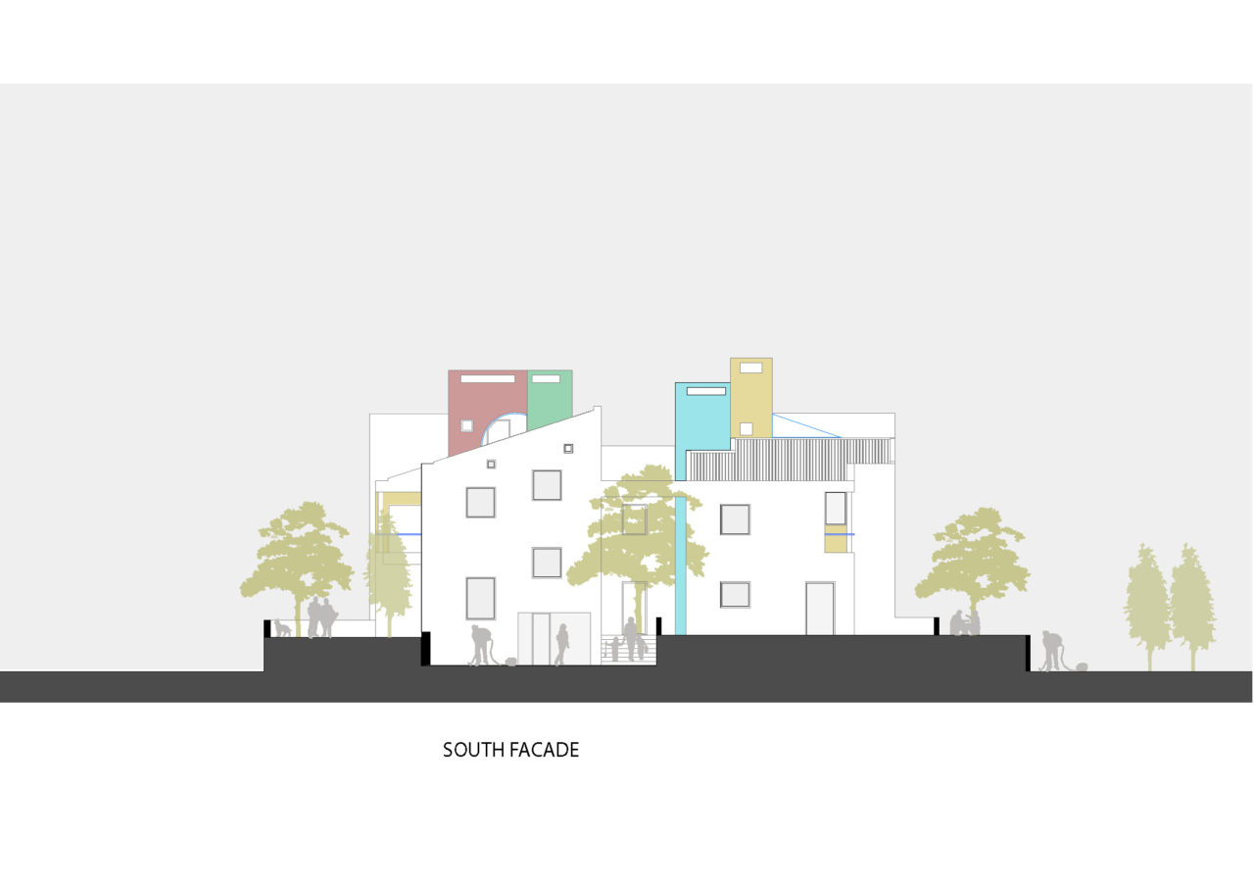
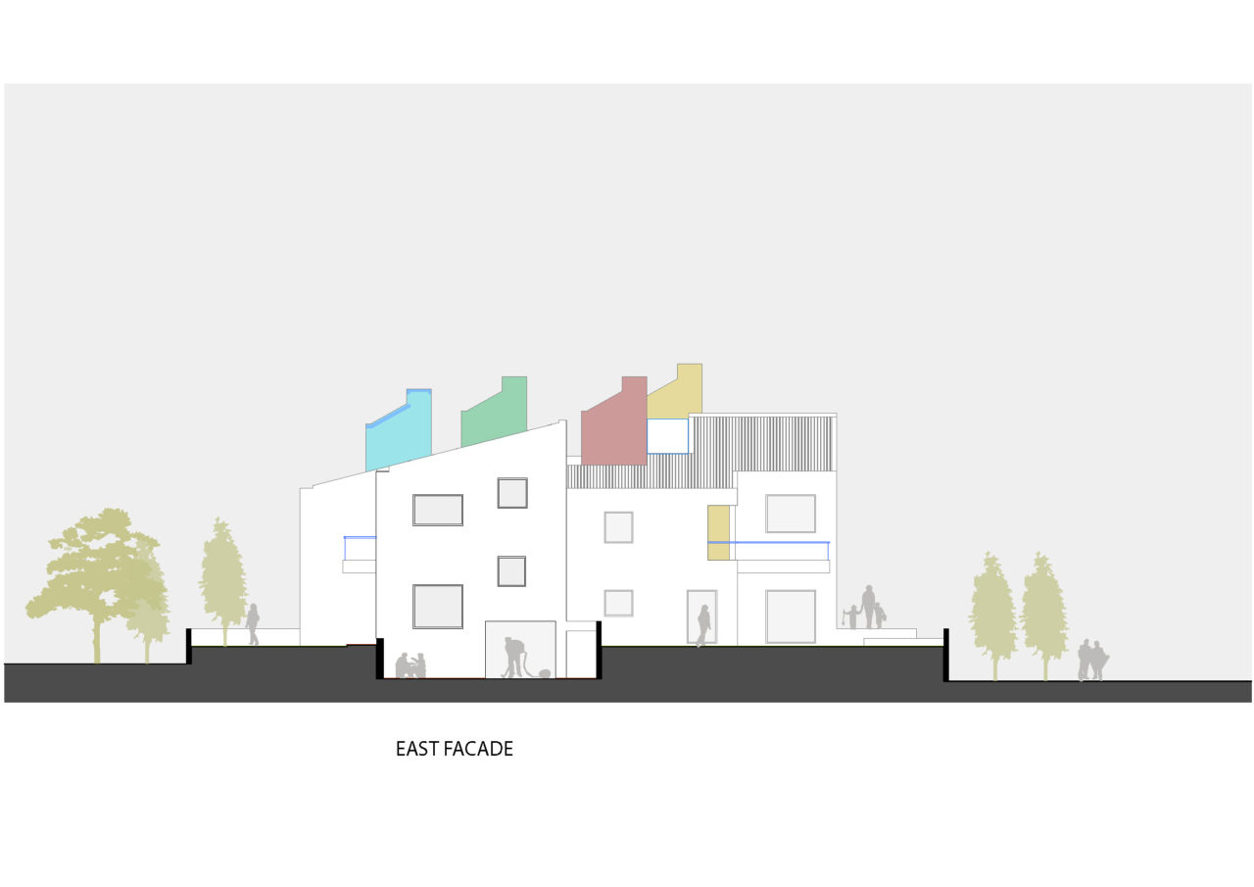
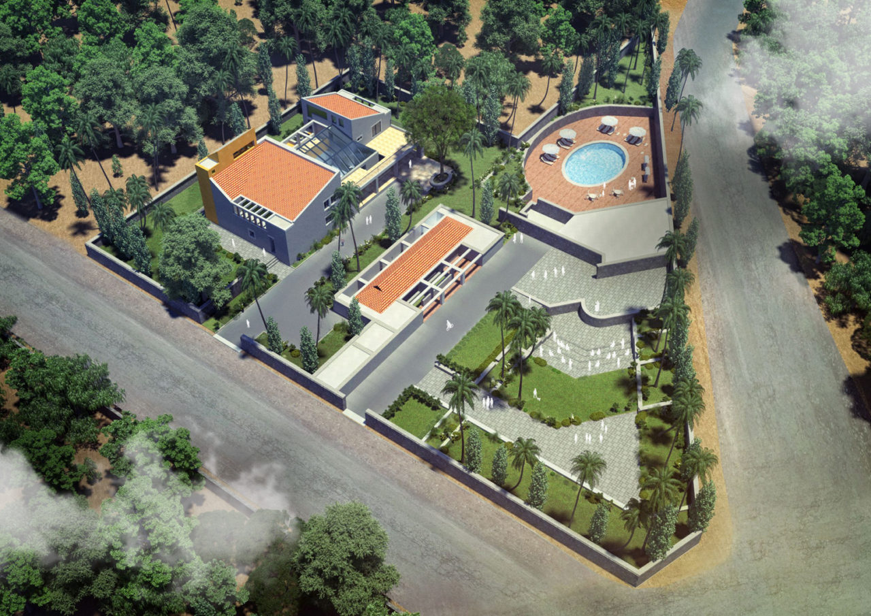
The requirements for this housing project is divided into 3 blocks. Instead of placing these blocks in the middle of the site with open space running around the perimeter, advantage was taken of the shape of the site to open up the blocks and create courtyards within. These courtyards are the social spaces of the project. Instead of a doubly loaded corridor that typically gave access to individual apartments on either side, here the corridors become a bridge from where you can glimpse the life unfold between the buildings.
Author: admin


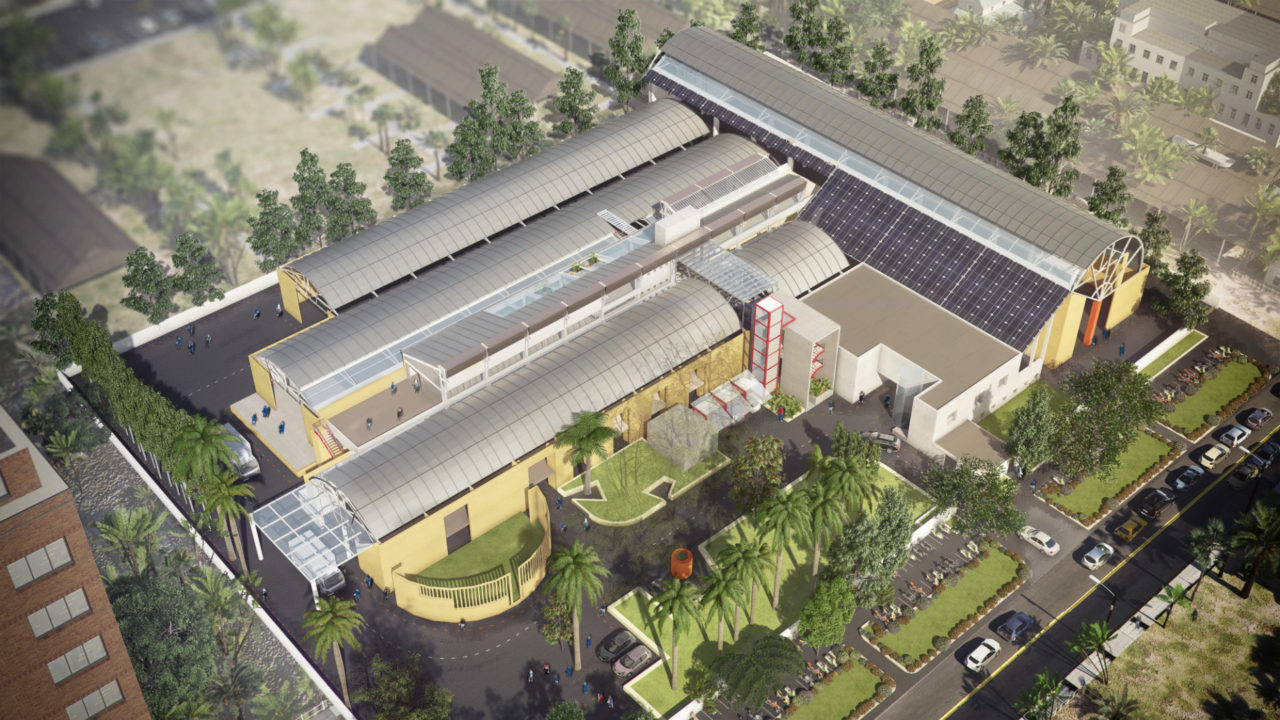
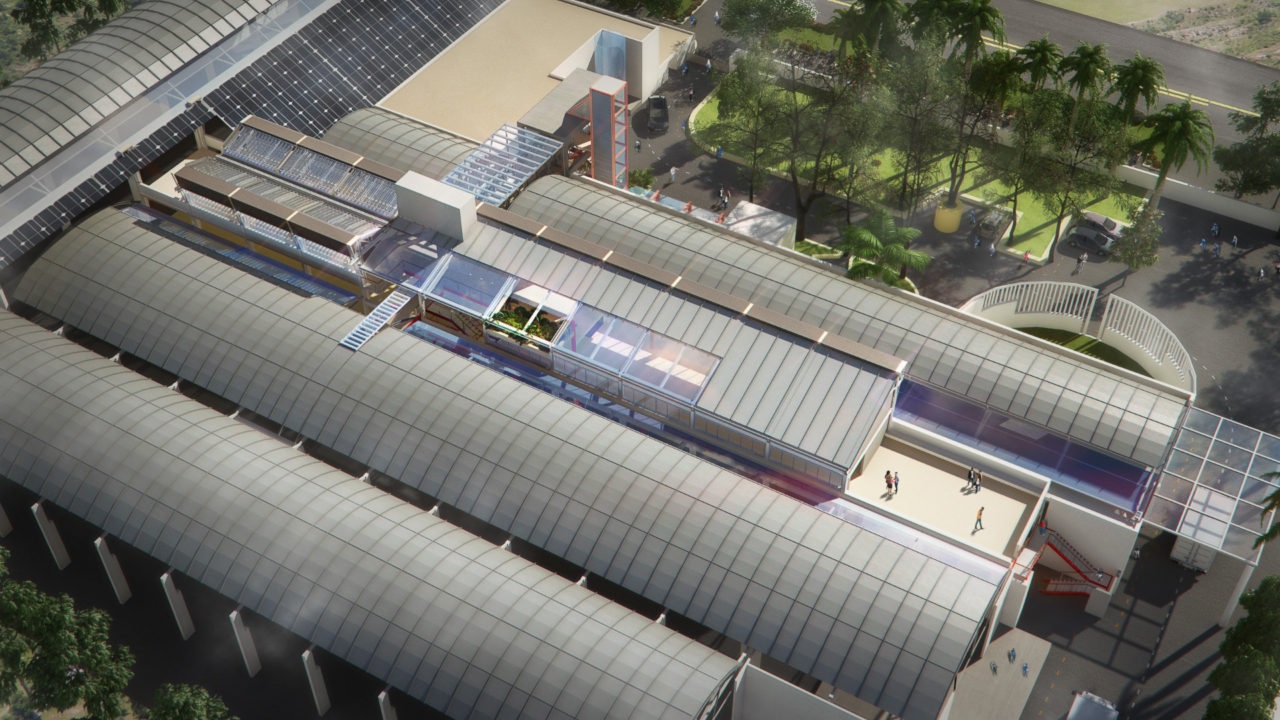
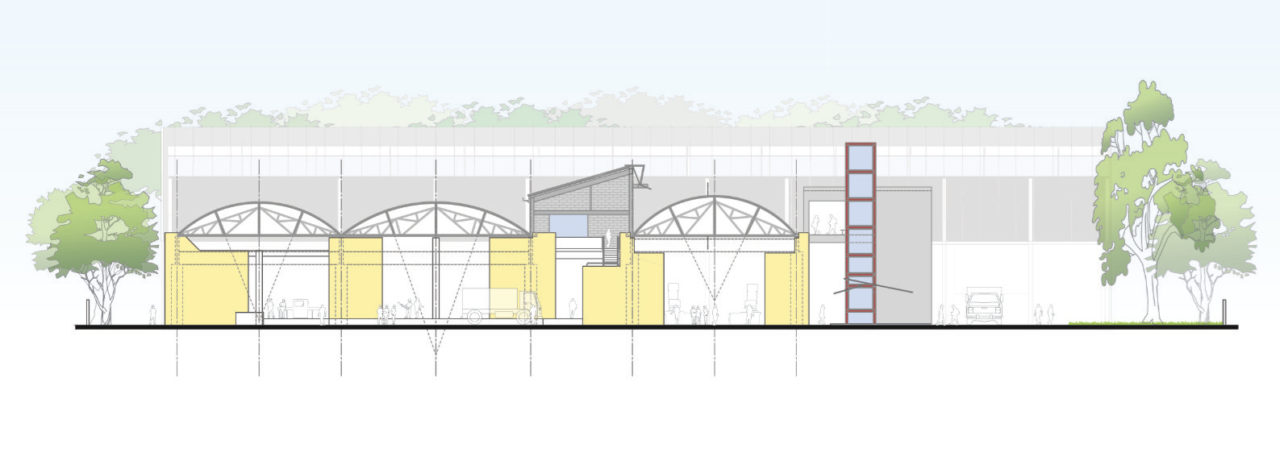
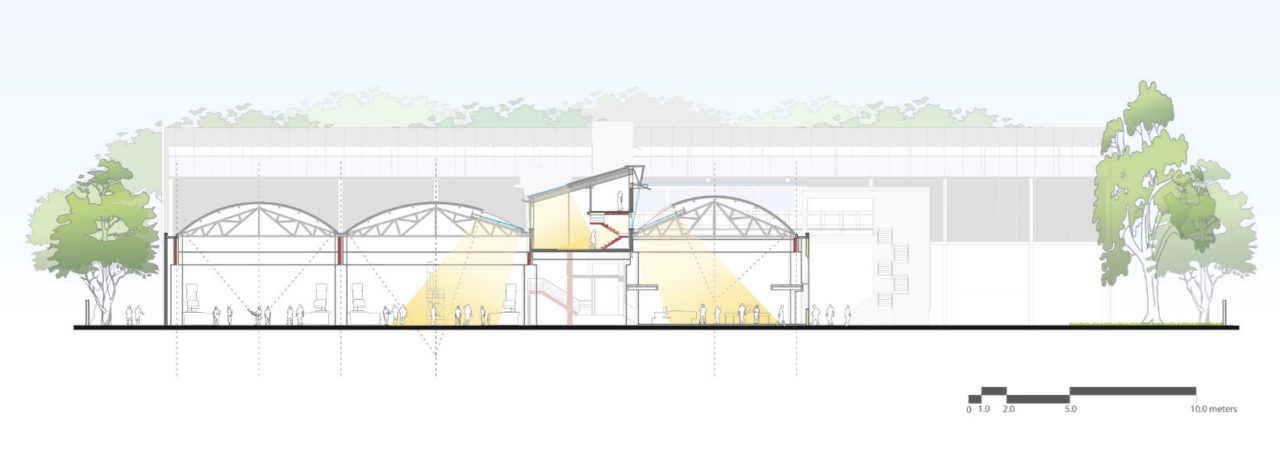
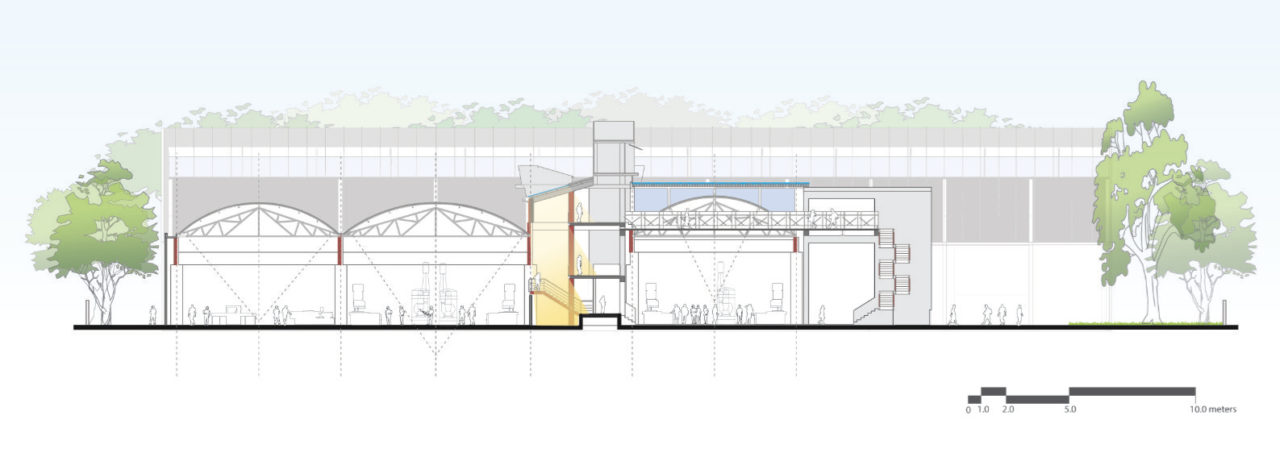
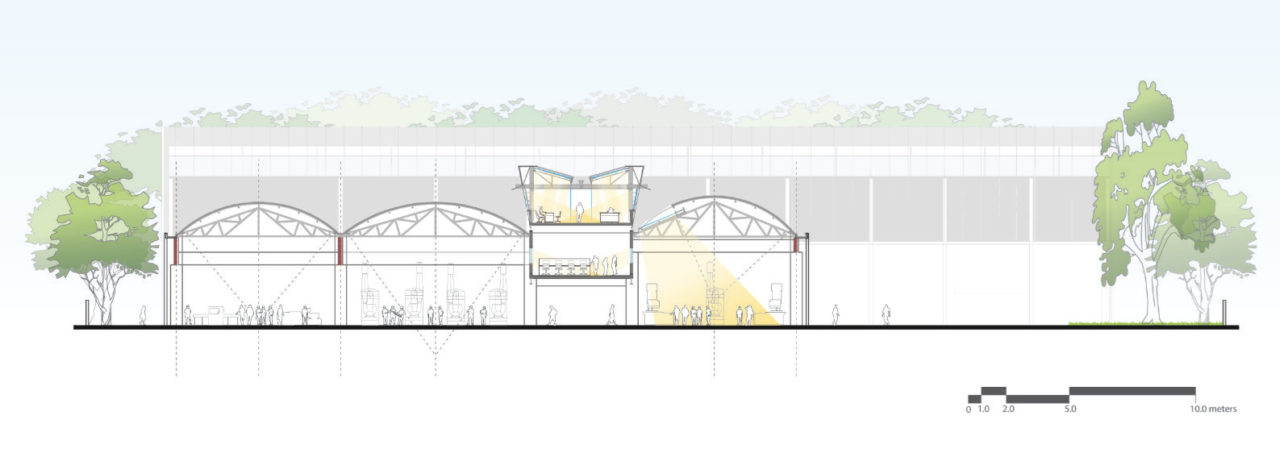
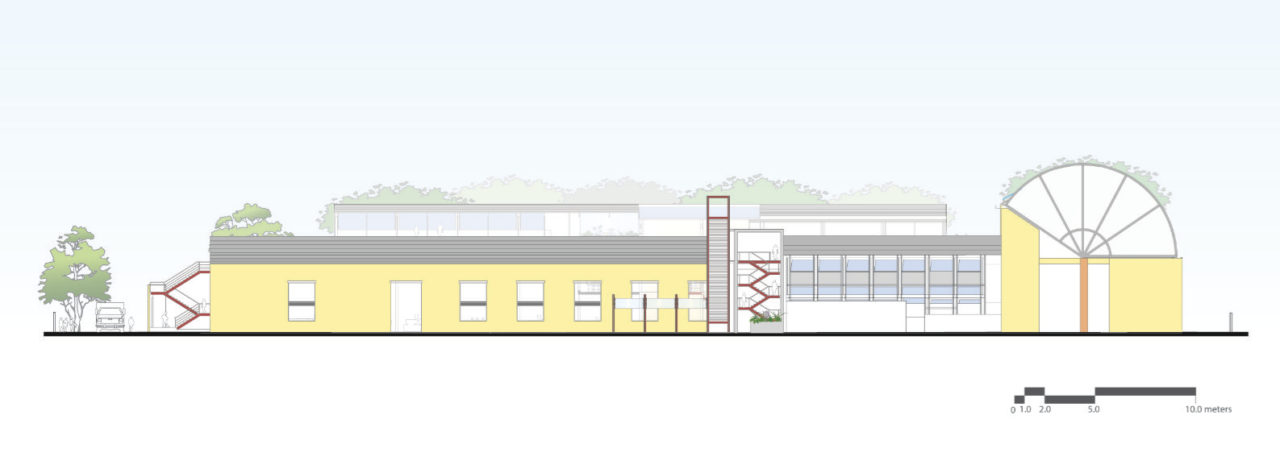
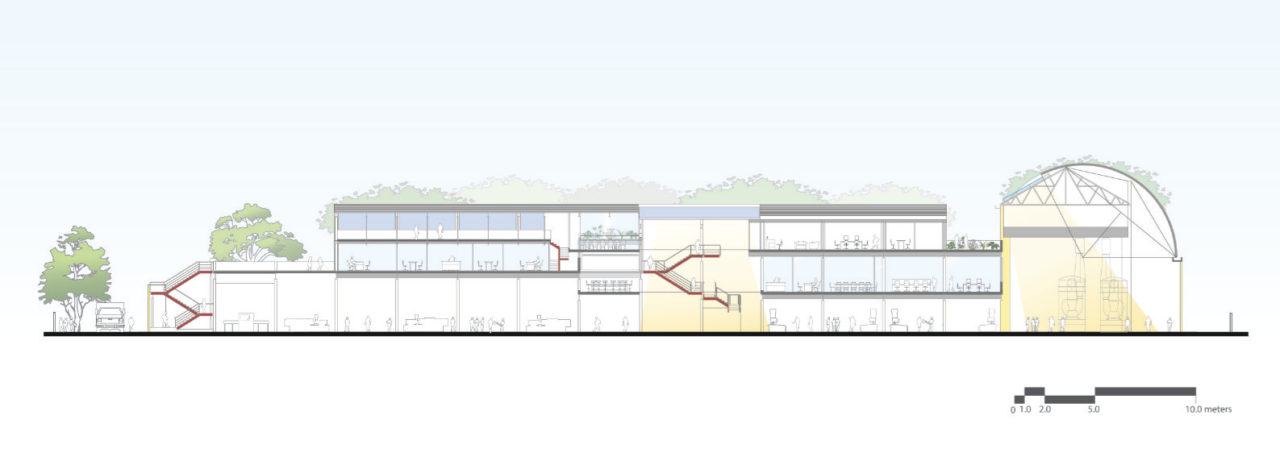
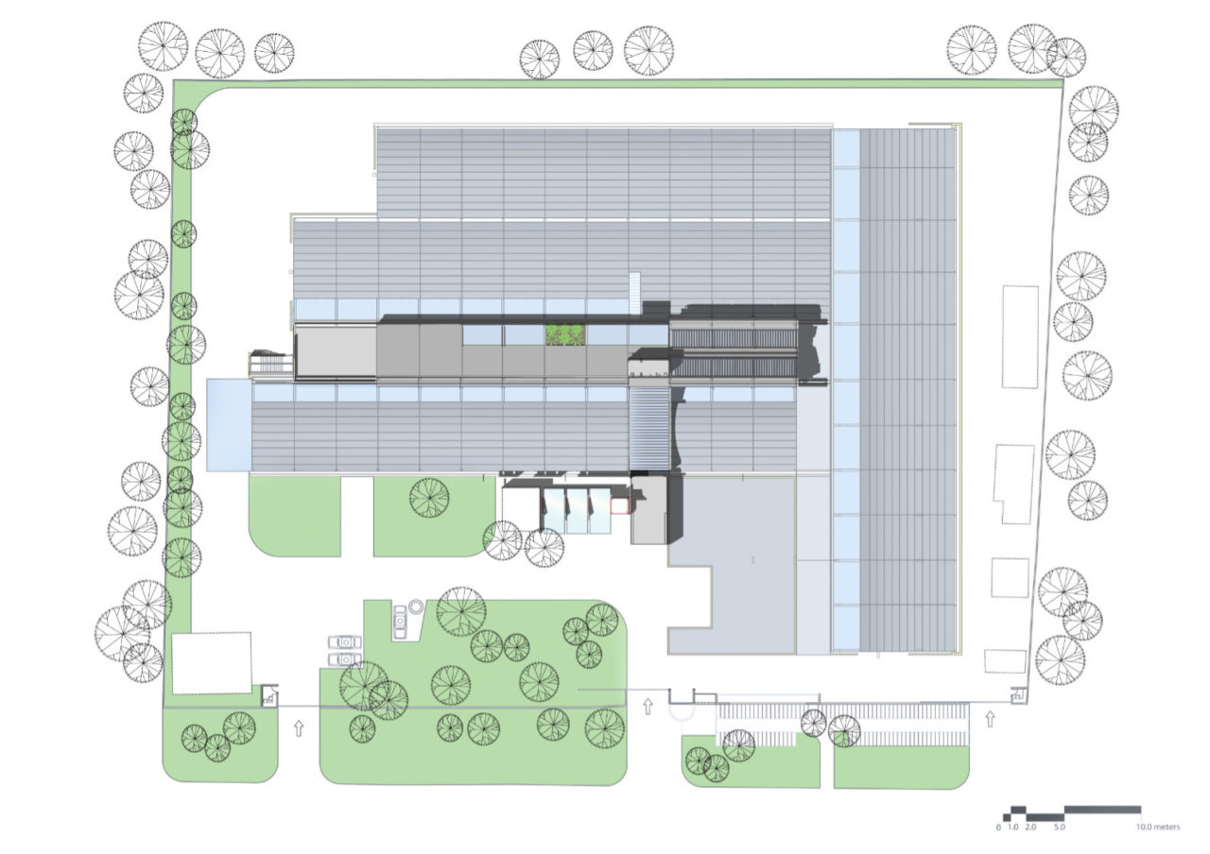
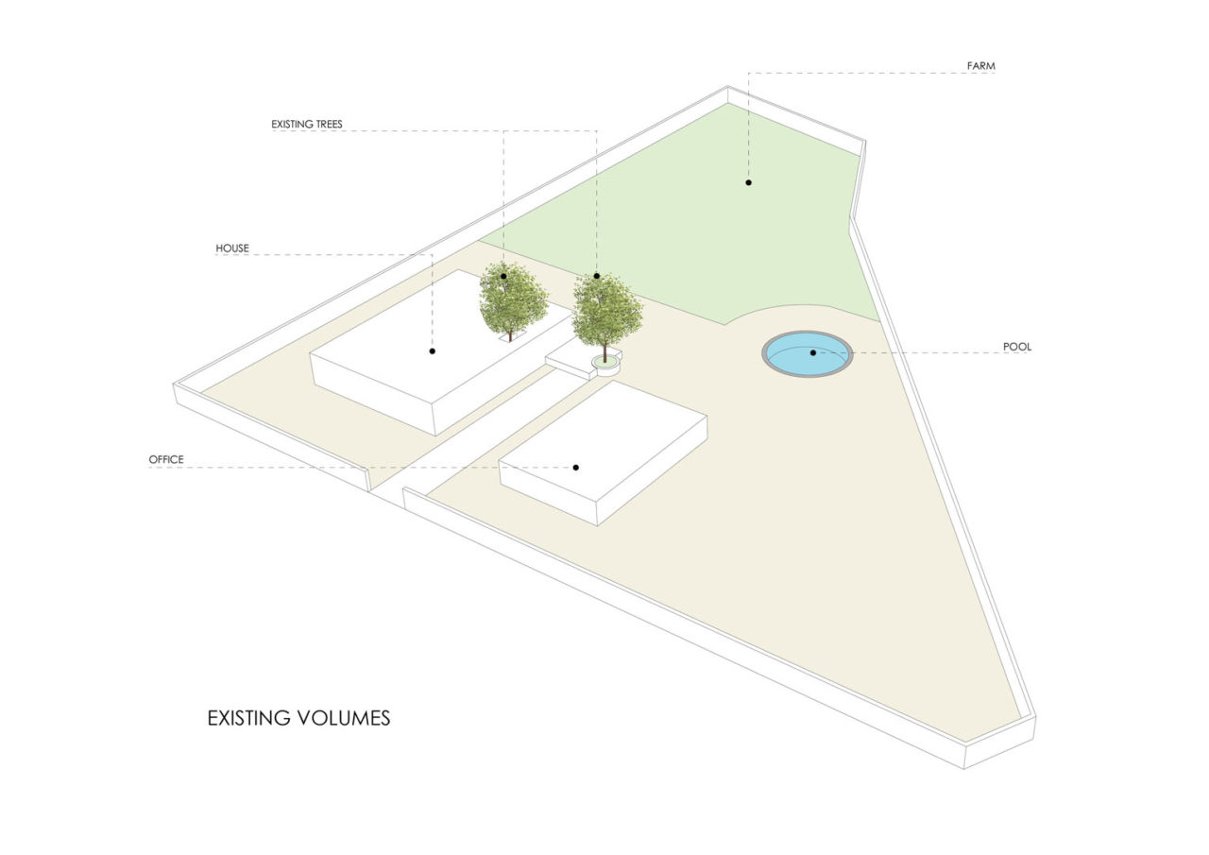
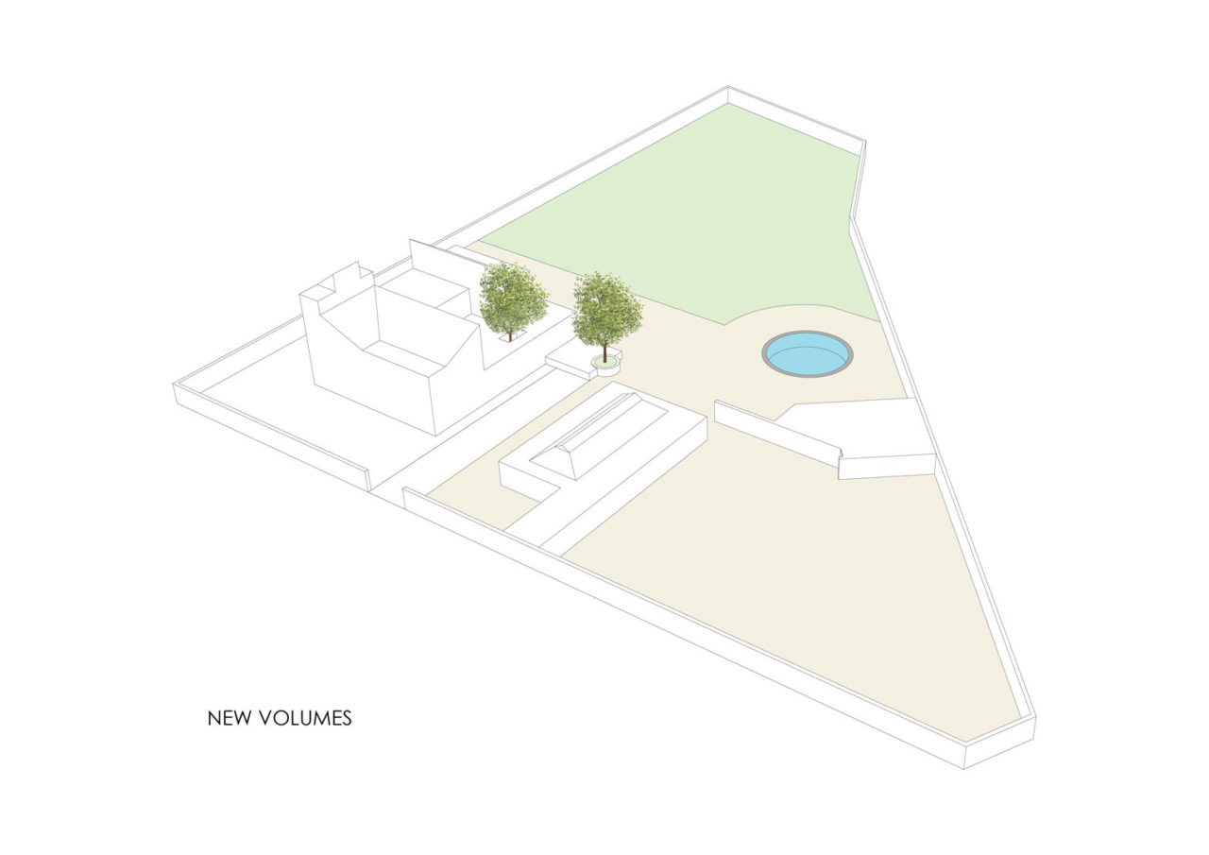
This is a renovation and extension project of a heavy metal forging factory. Our design reconfigures the program allocation of the factory floor within the confines of it’s existing boundary by reducing the horizontal coverage and instead utilizing the volume of the factory vertically.
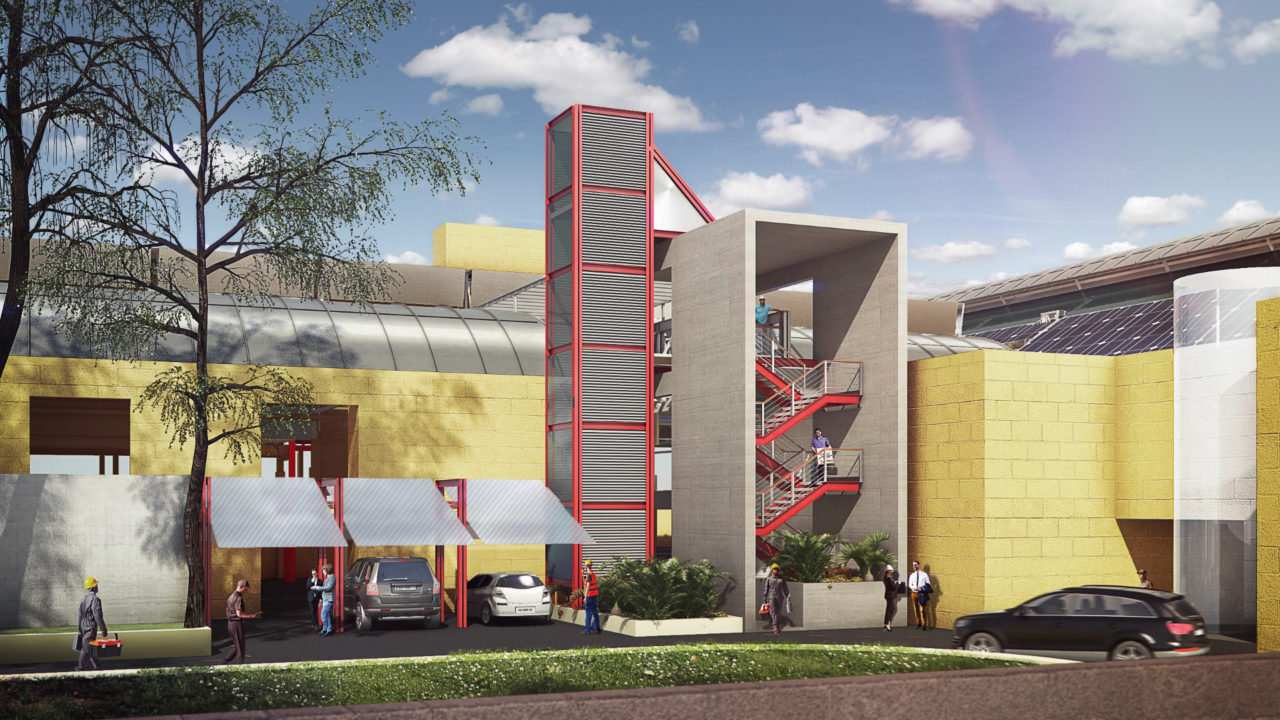
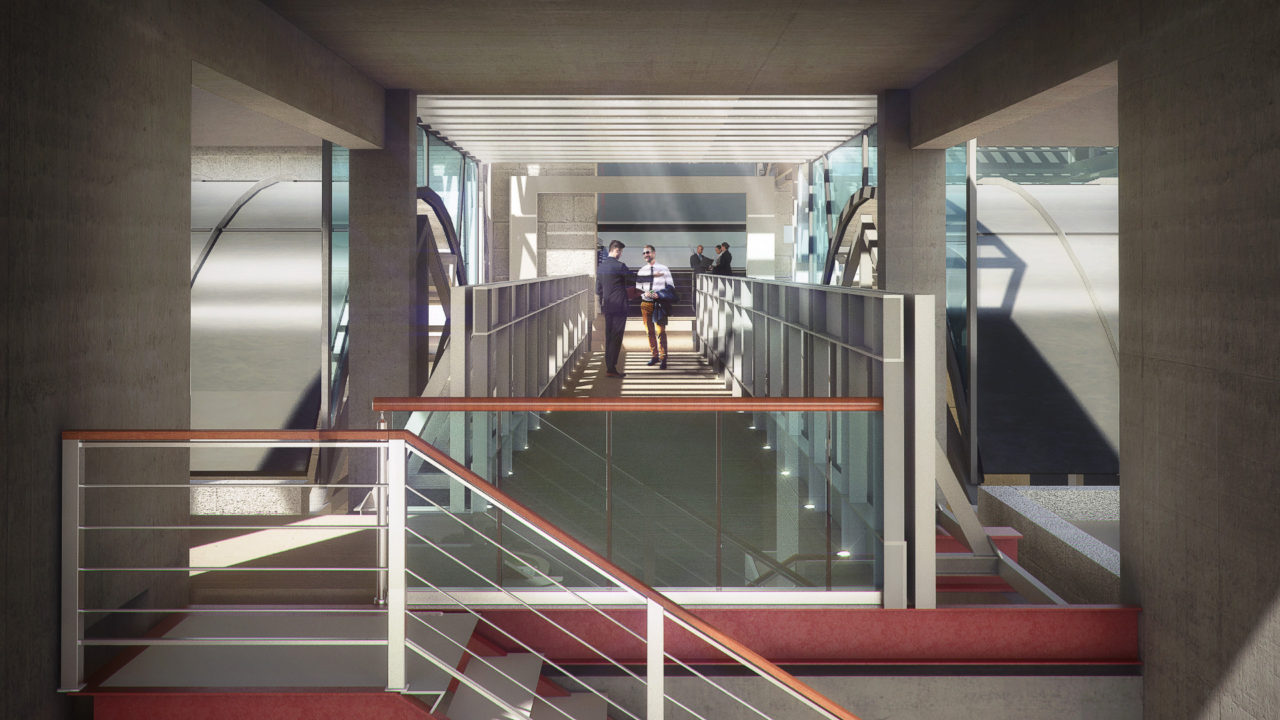
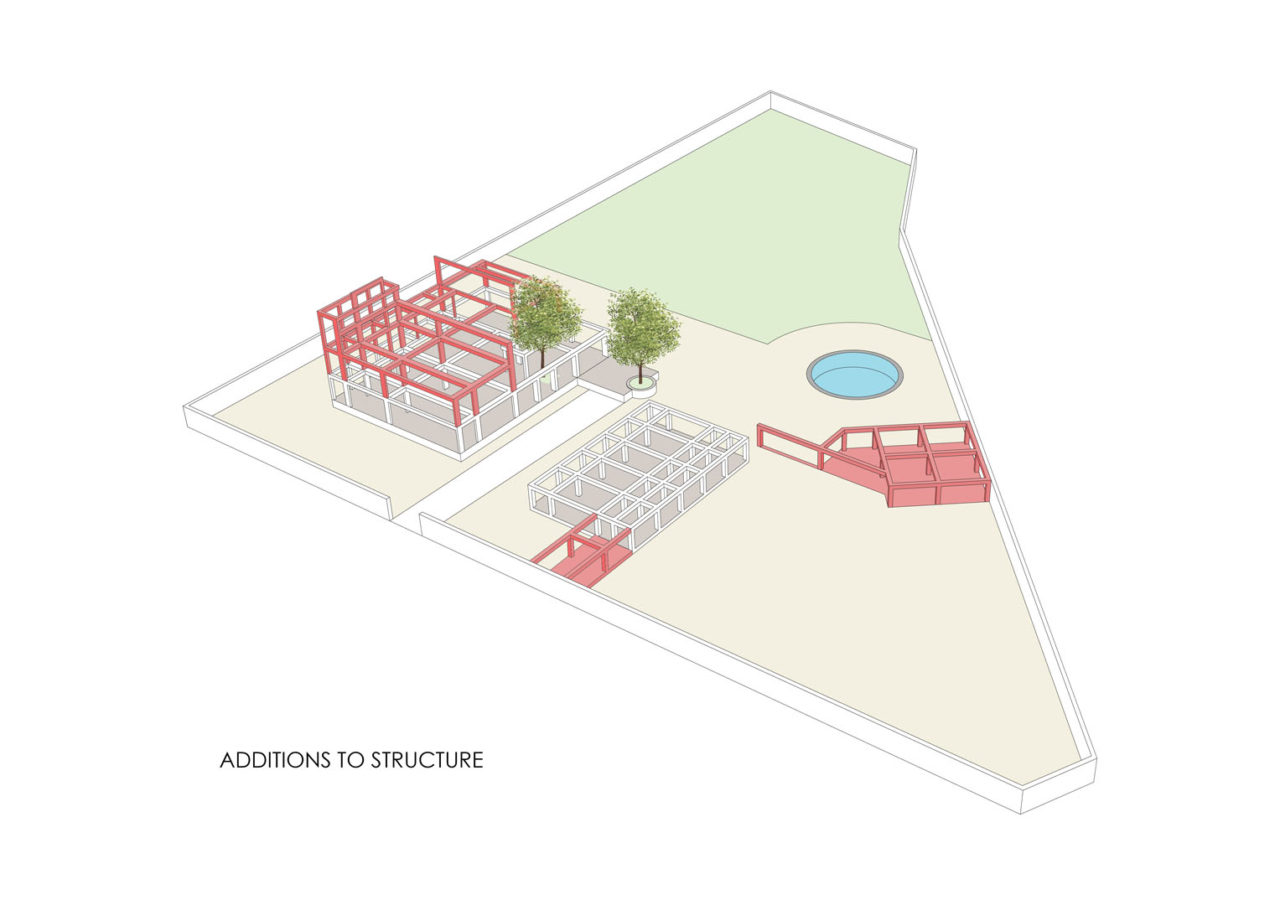
The first level of the central office bay is linearly extended. A new executive floor for the directors and a boardroom is added on the second level that penetrates the roof and perches above the factory. A staircase and elevator block sets up the direct access to this level. The entry sequence is completed via a carefully crafted bridge that is also a viewing gallery to the floor below.
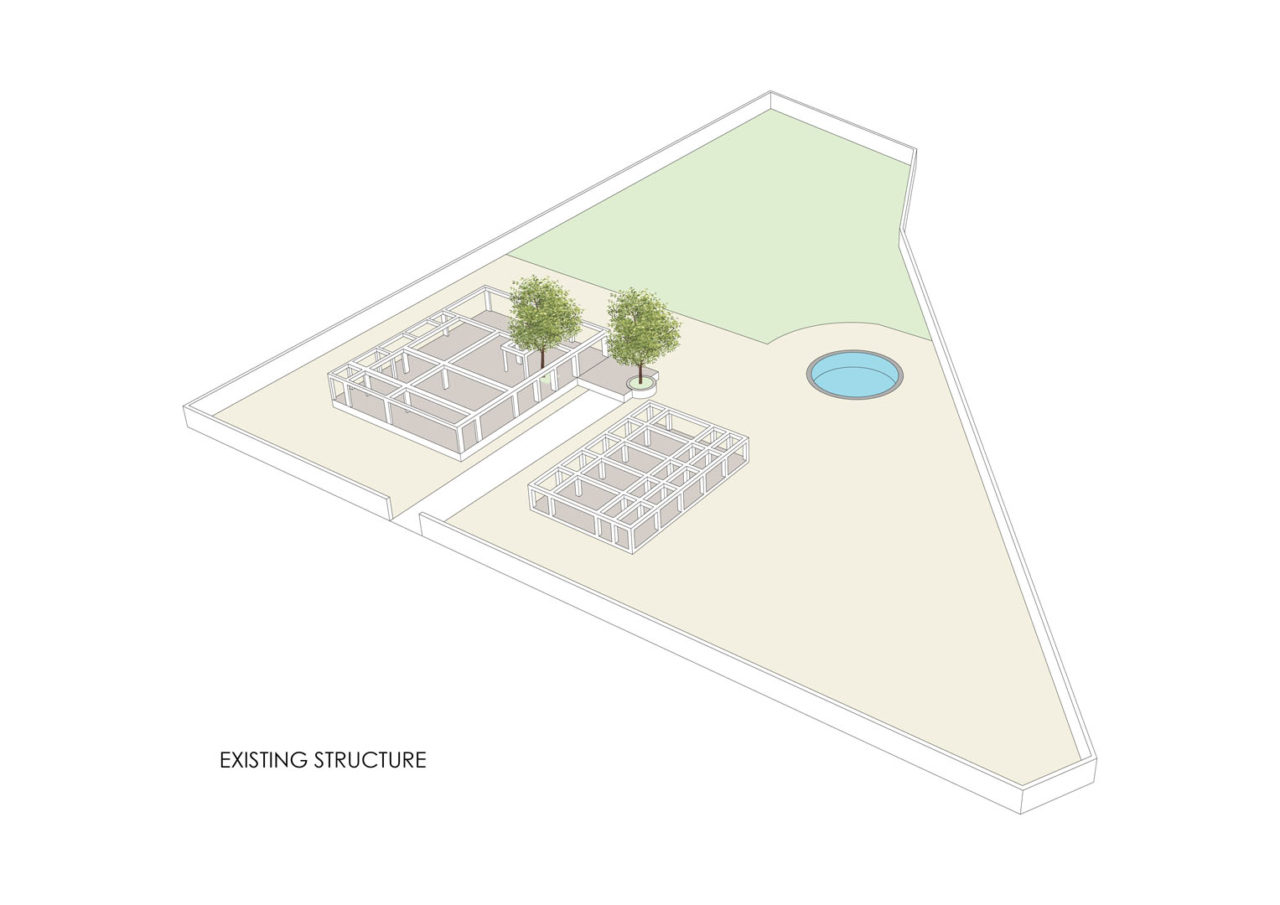
The existing steel structure of the 20-year-old factory building has severe limitations pertaining to loading considerations. Moreover, construction work is surgical in nature, almost like a by-pass procedure of the heart, and has to be carried out without disturbing the high-value workflow on the factory floor. Use of steel offers a lightweight, clutter-free solution that helps breathe new life in the factory while minimizing impact on it’s current health.
Limitations become opportunities to evolve a building language rooted in the expression of its structure. Triangular trusses are retrofitted with new curved steel profiles to transform a dingy, furnace-like factory into a naturally lit and well-ventilated work environment. Parts of the roof and purlins are trimmed away to make way for the gallery bridge that comprises of vierendeel girders and steel cables. Existing columns are strengthened to hold custom-steel trusses that support the light office roof. Likewise, each element is individually designed with appropriate profiles and sections using the craftsmanship of local skilled fabricators. This elaborate network is put together in a way that retains the ethos of the existing factory yet changes its outlook.


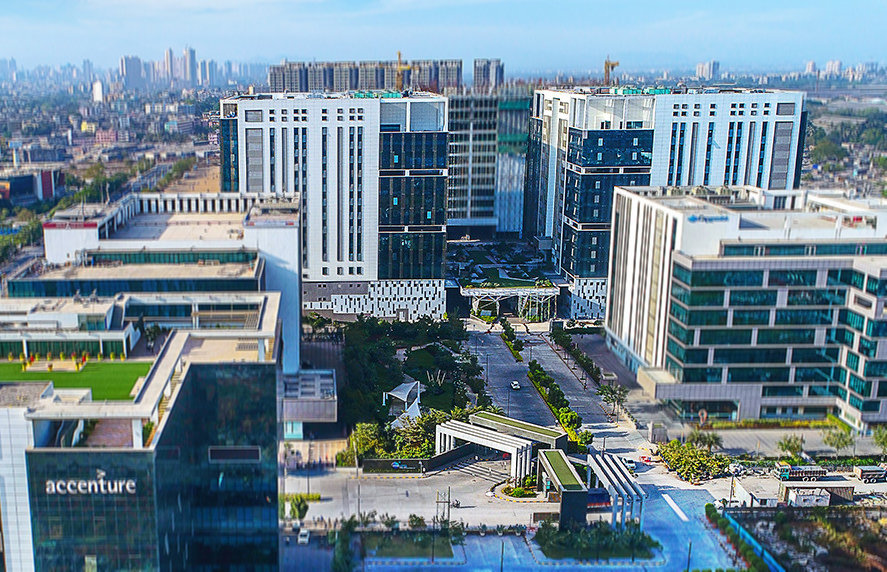
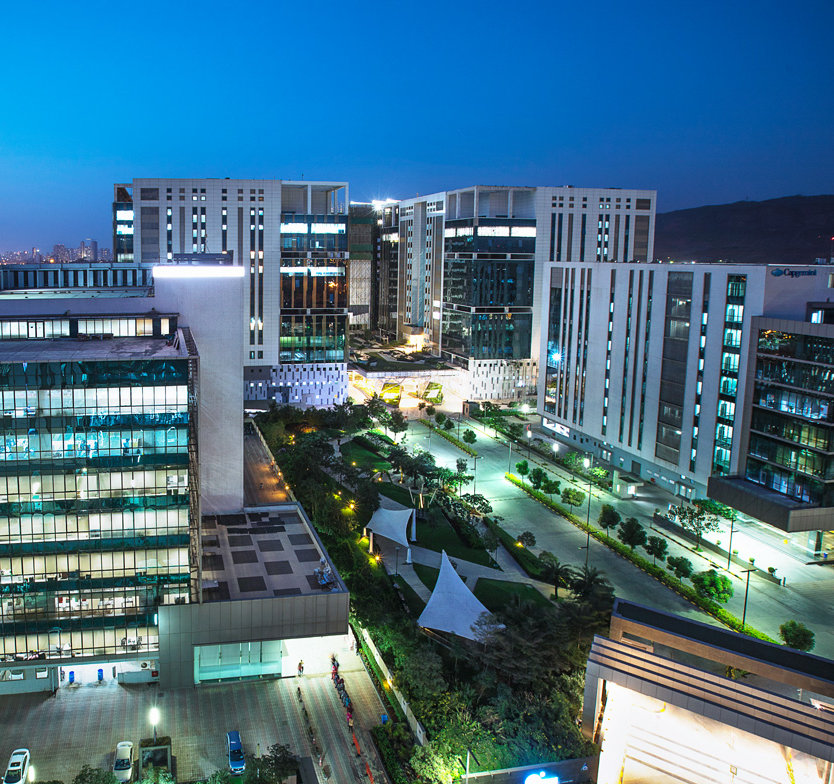
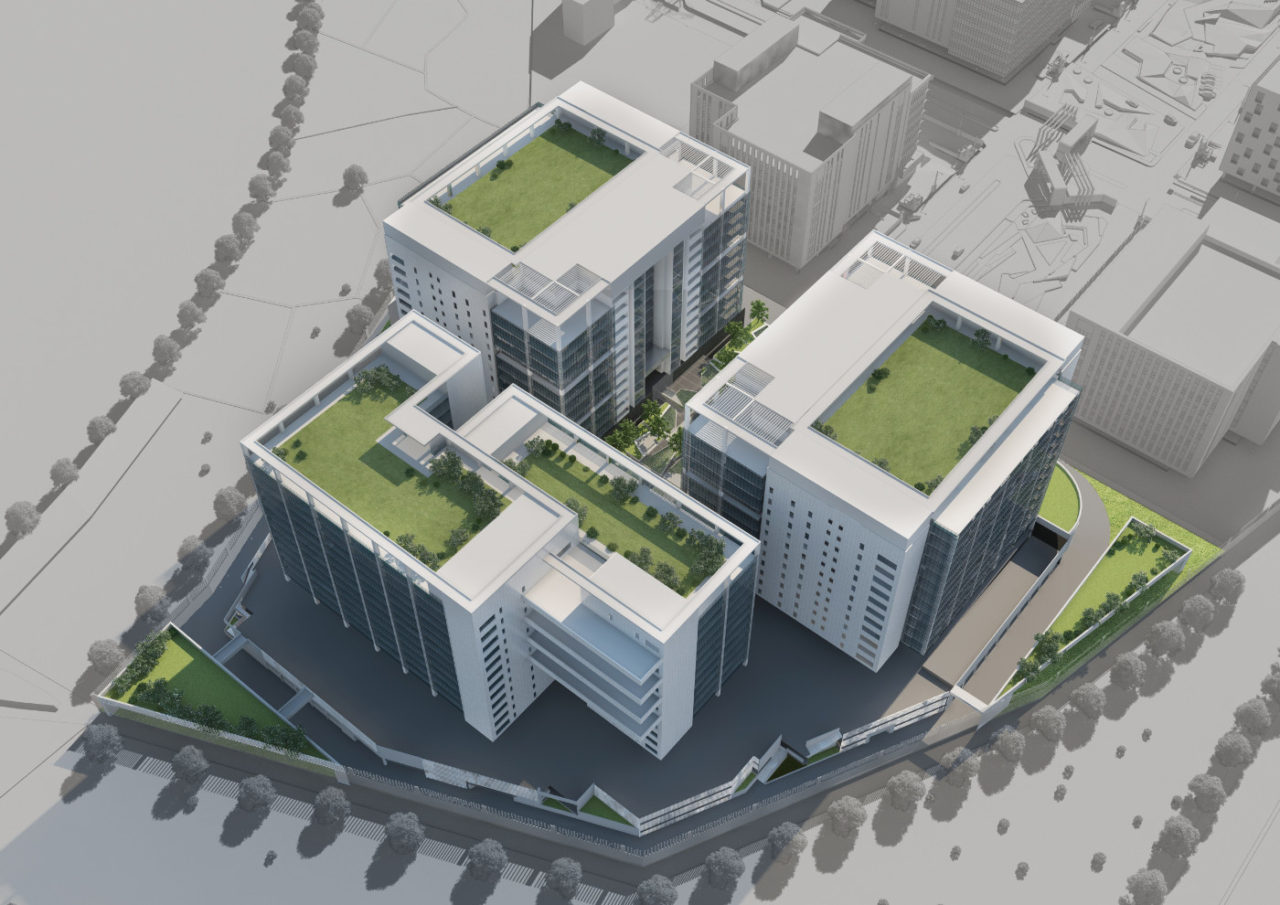
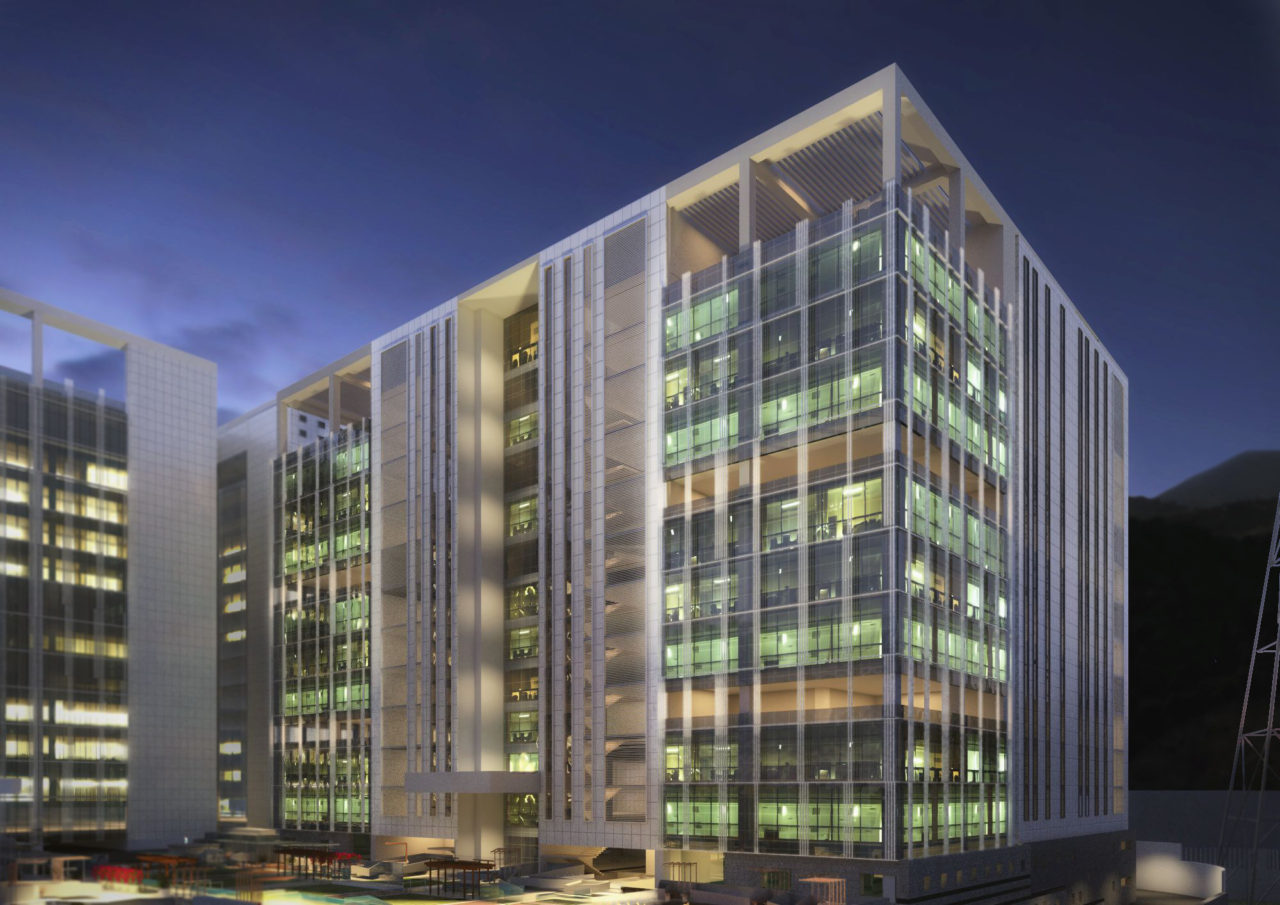
This is a project for the Master-plan of a 50 acre site with two existing buildings. In Phase 2, a set of 3 buildings at the Northern end of the site was planned.
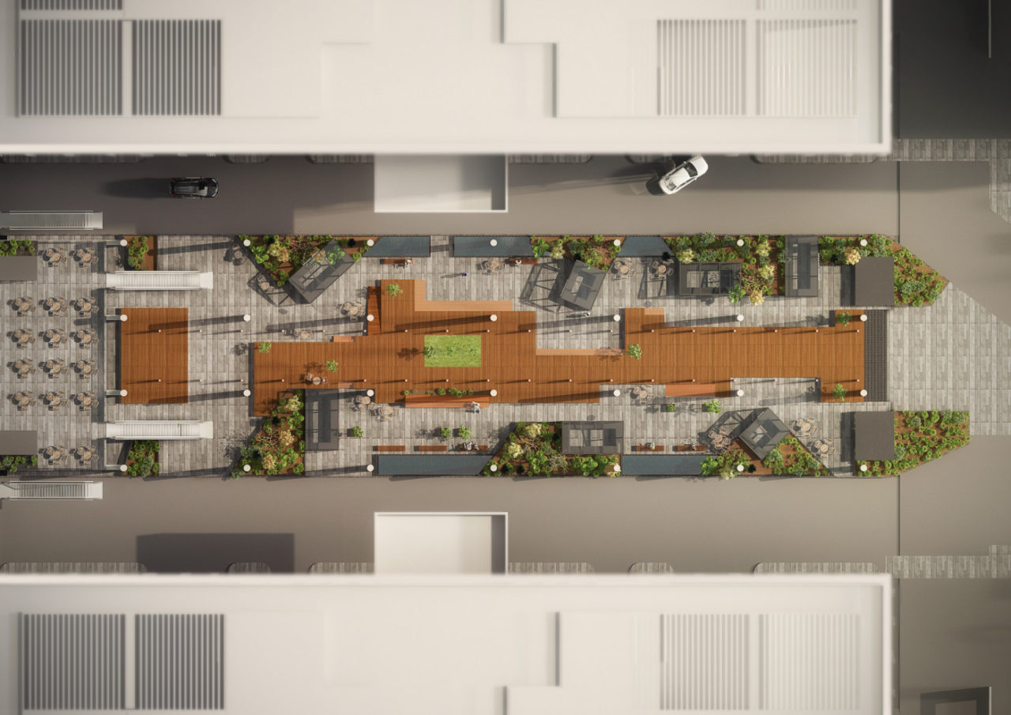
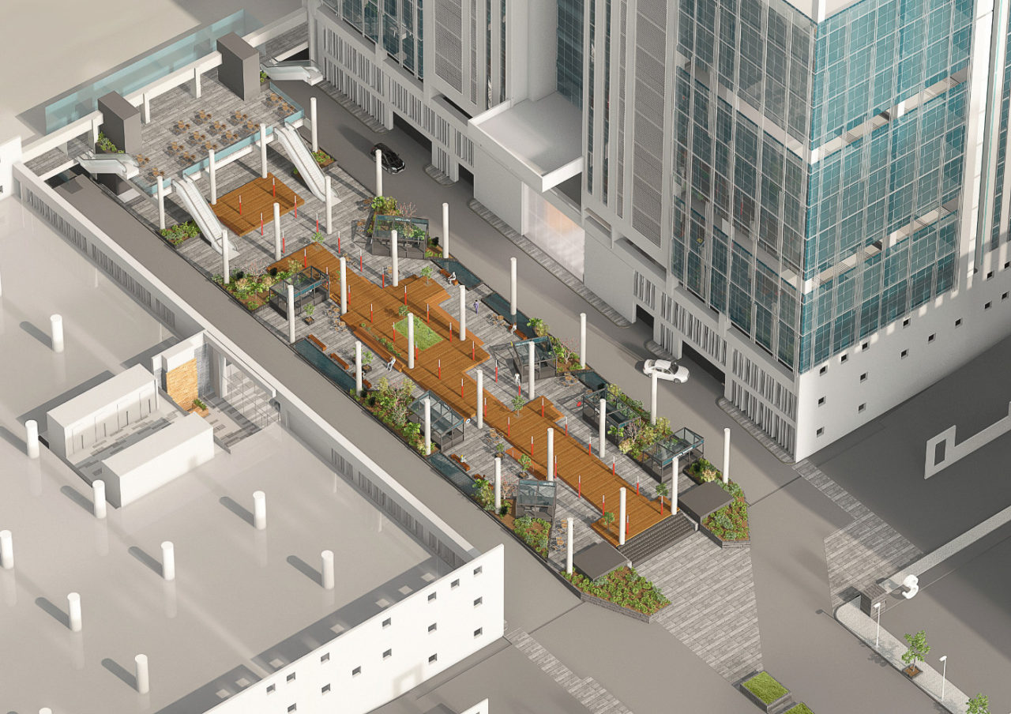
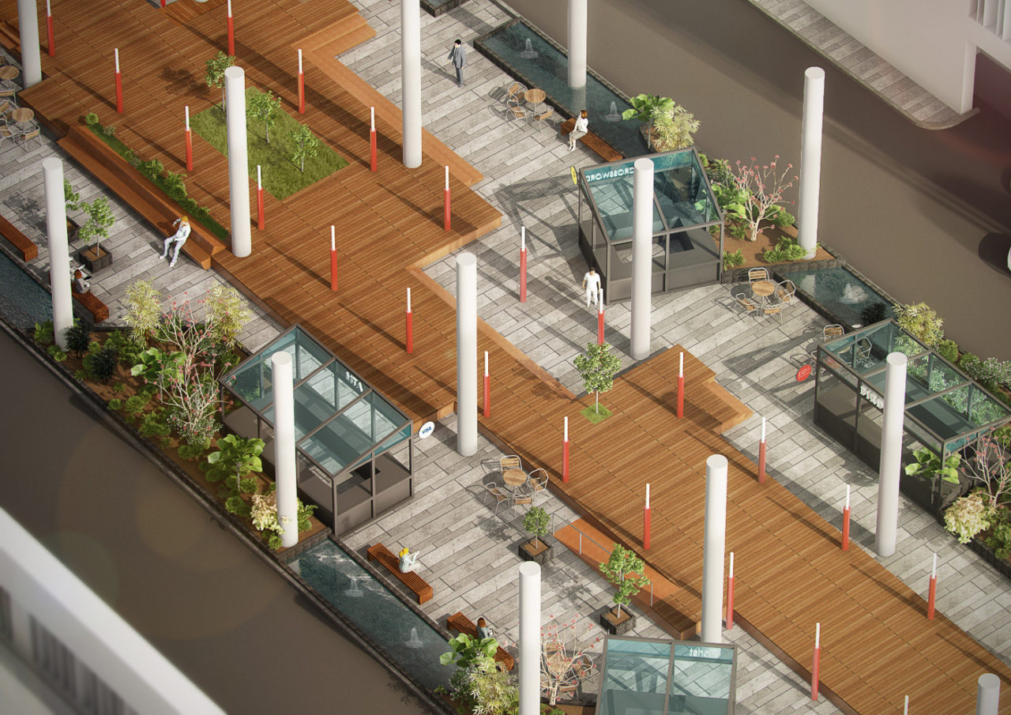
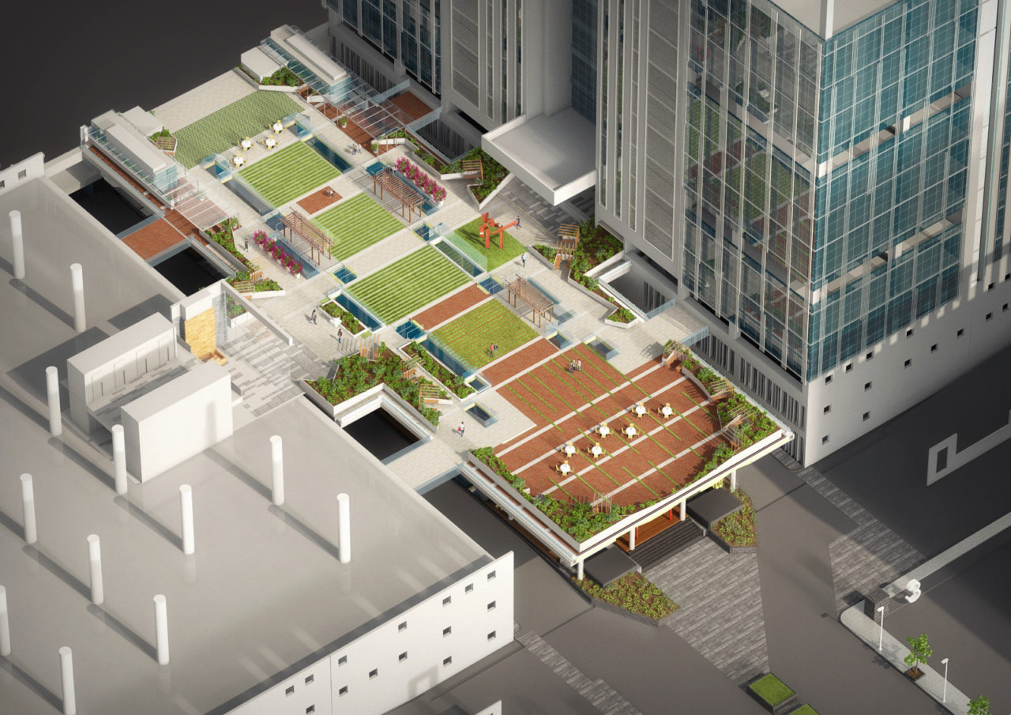
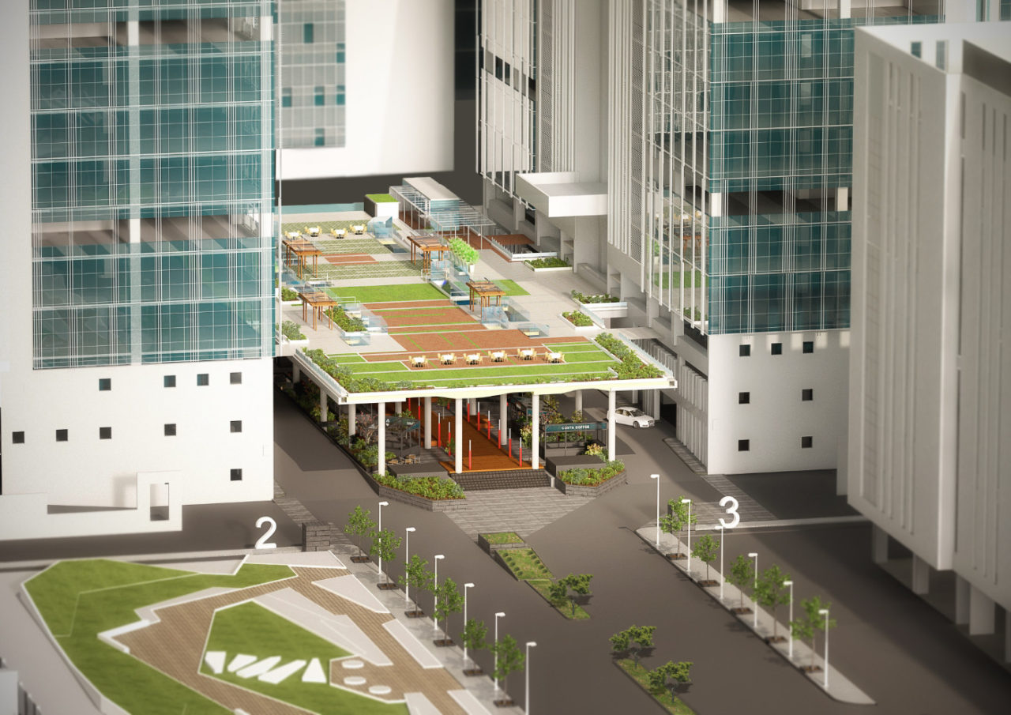
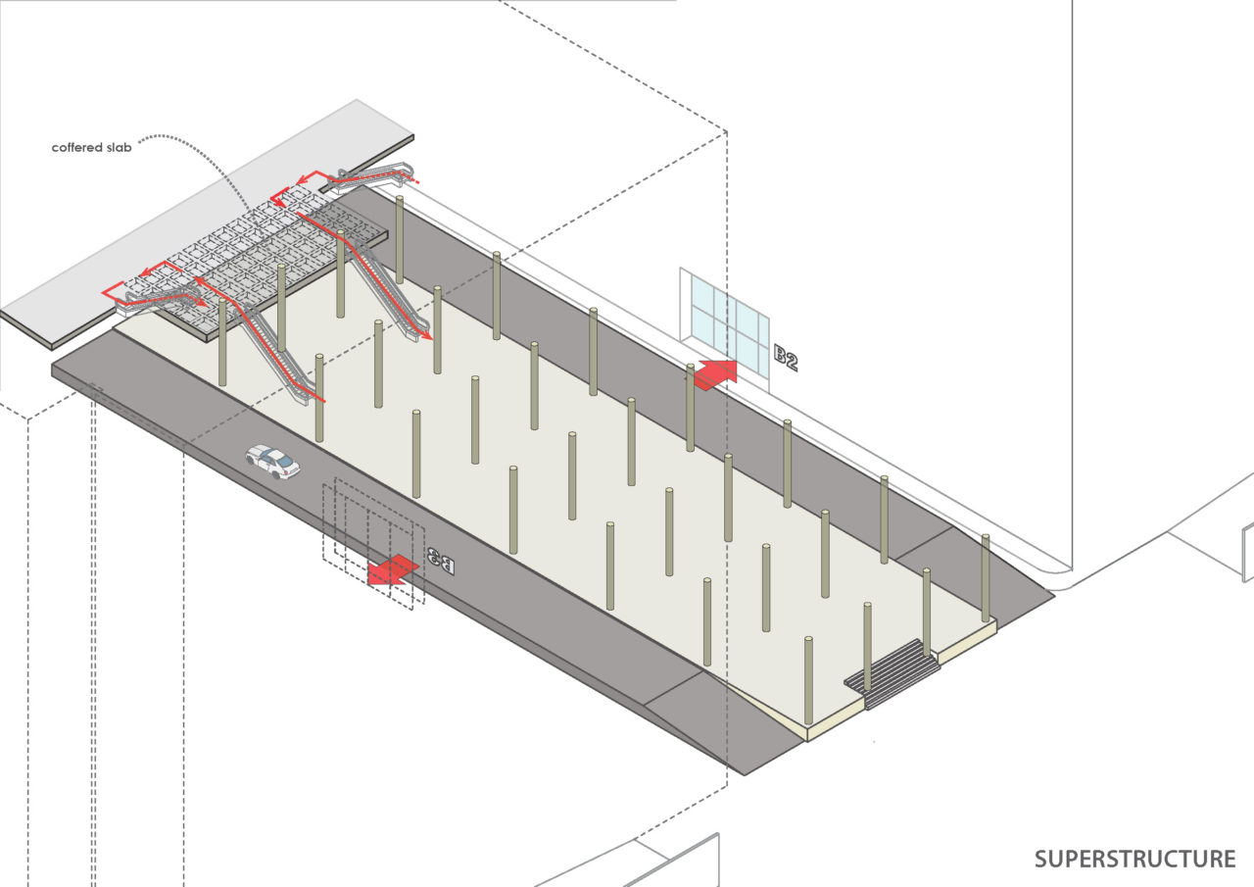
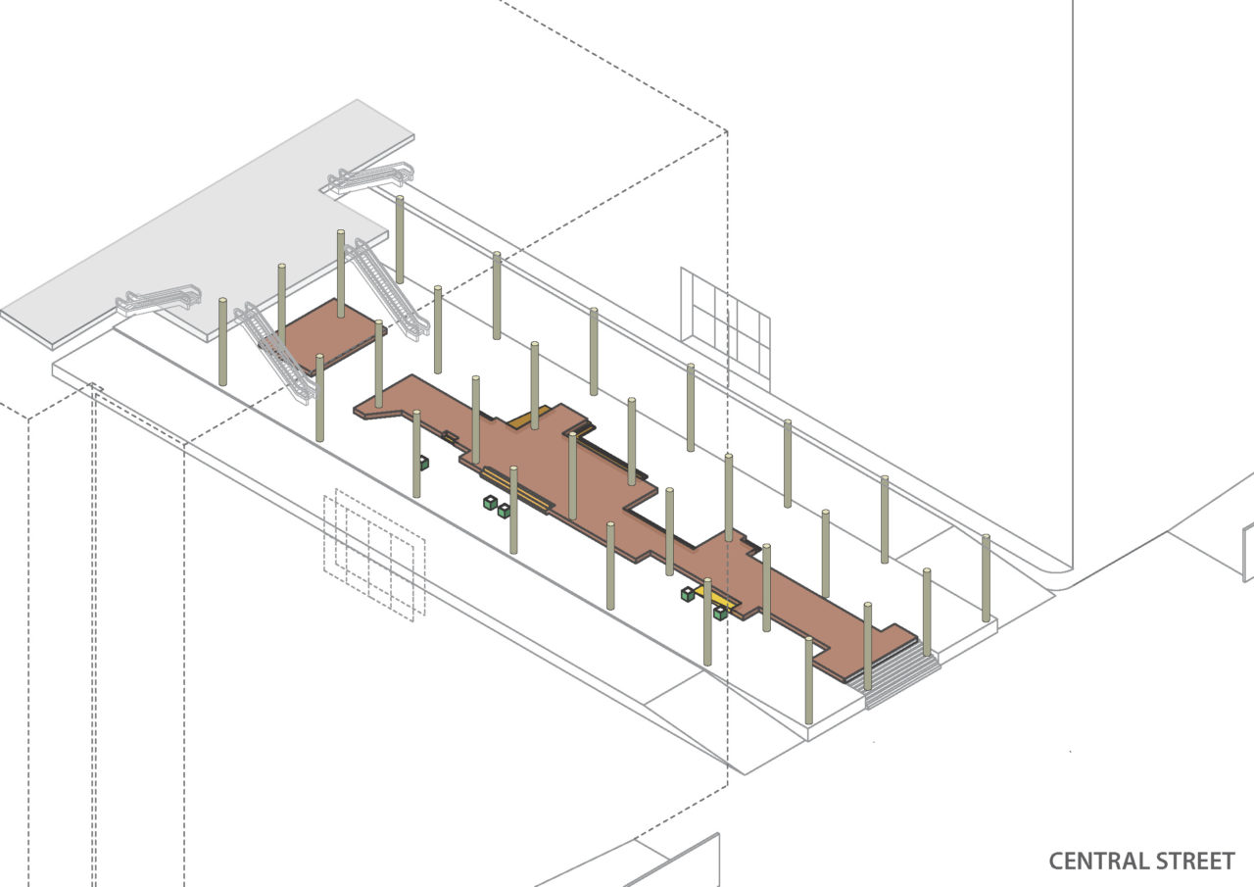
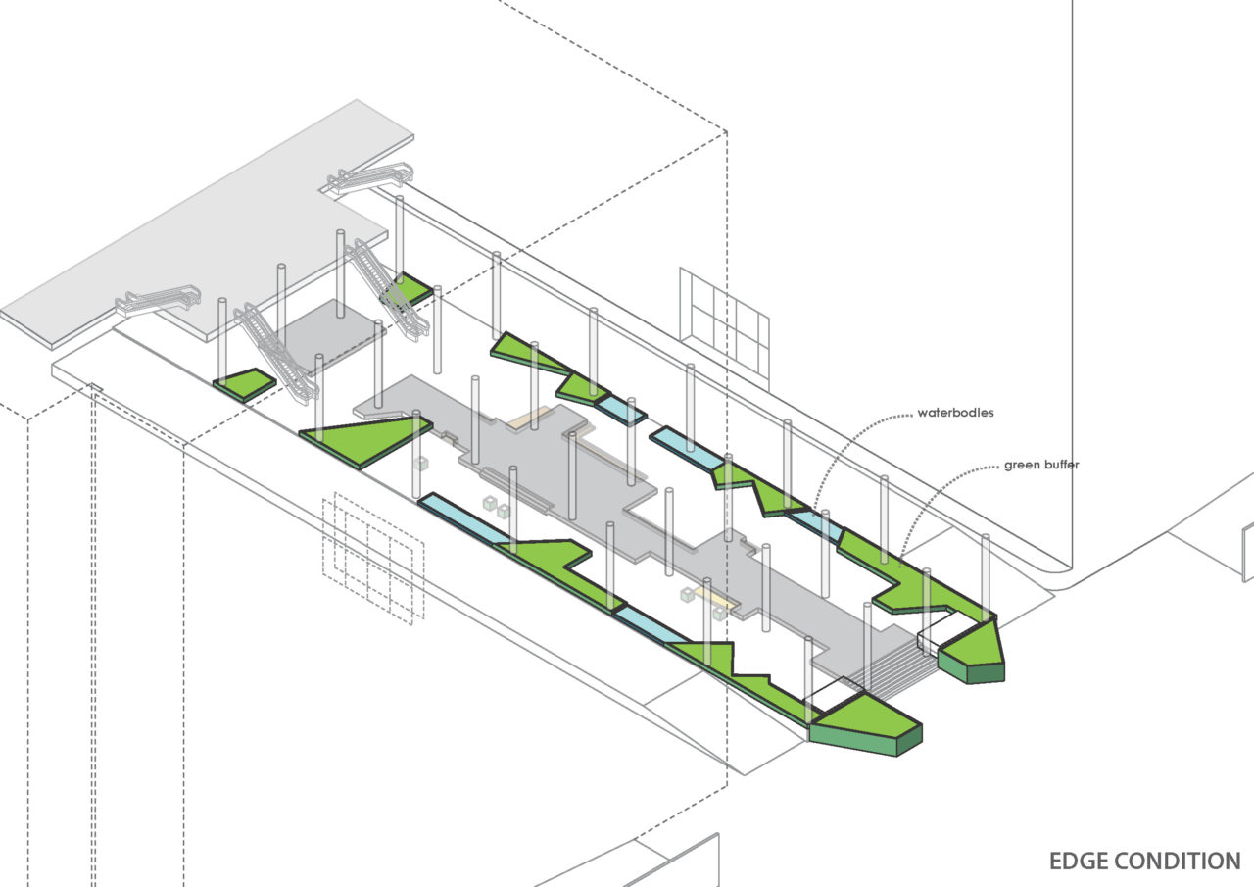
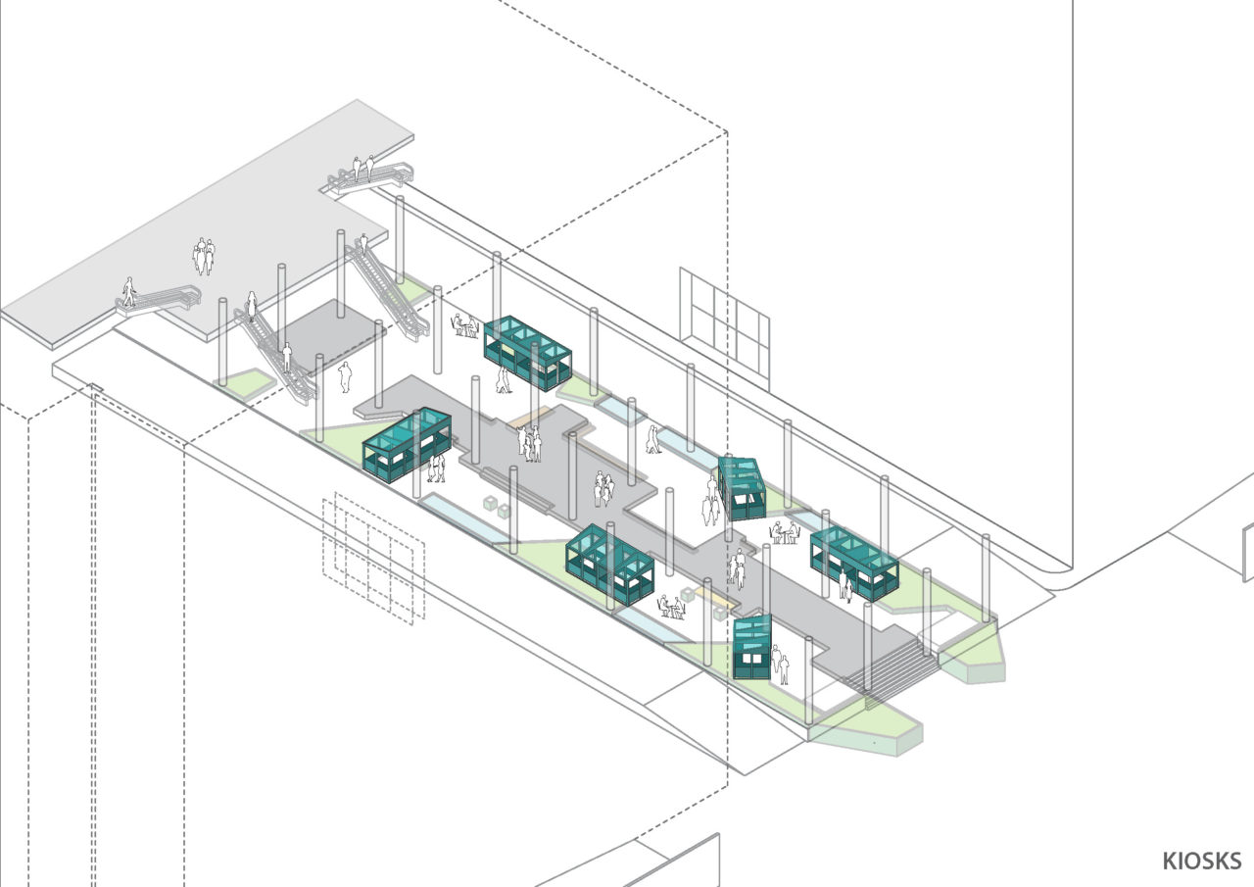
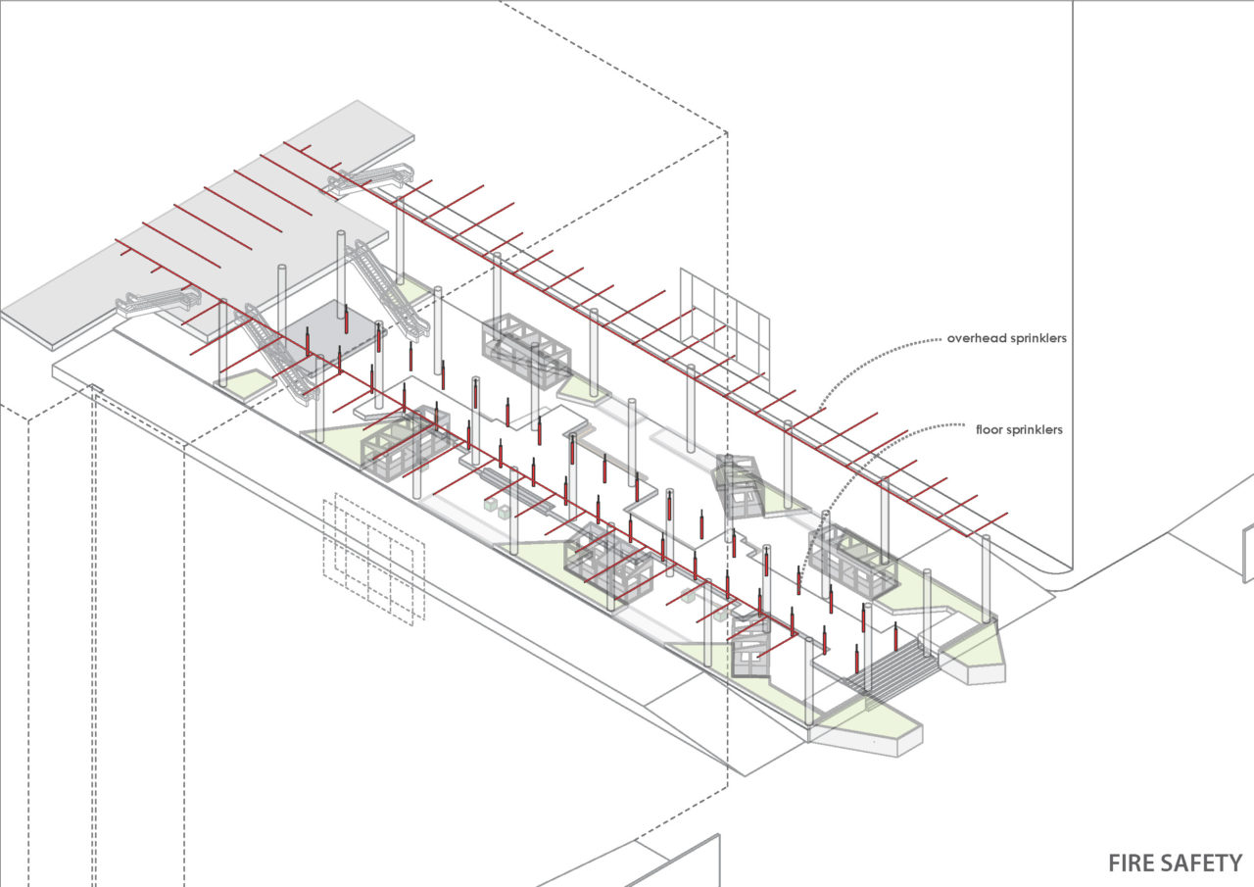
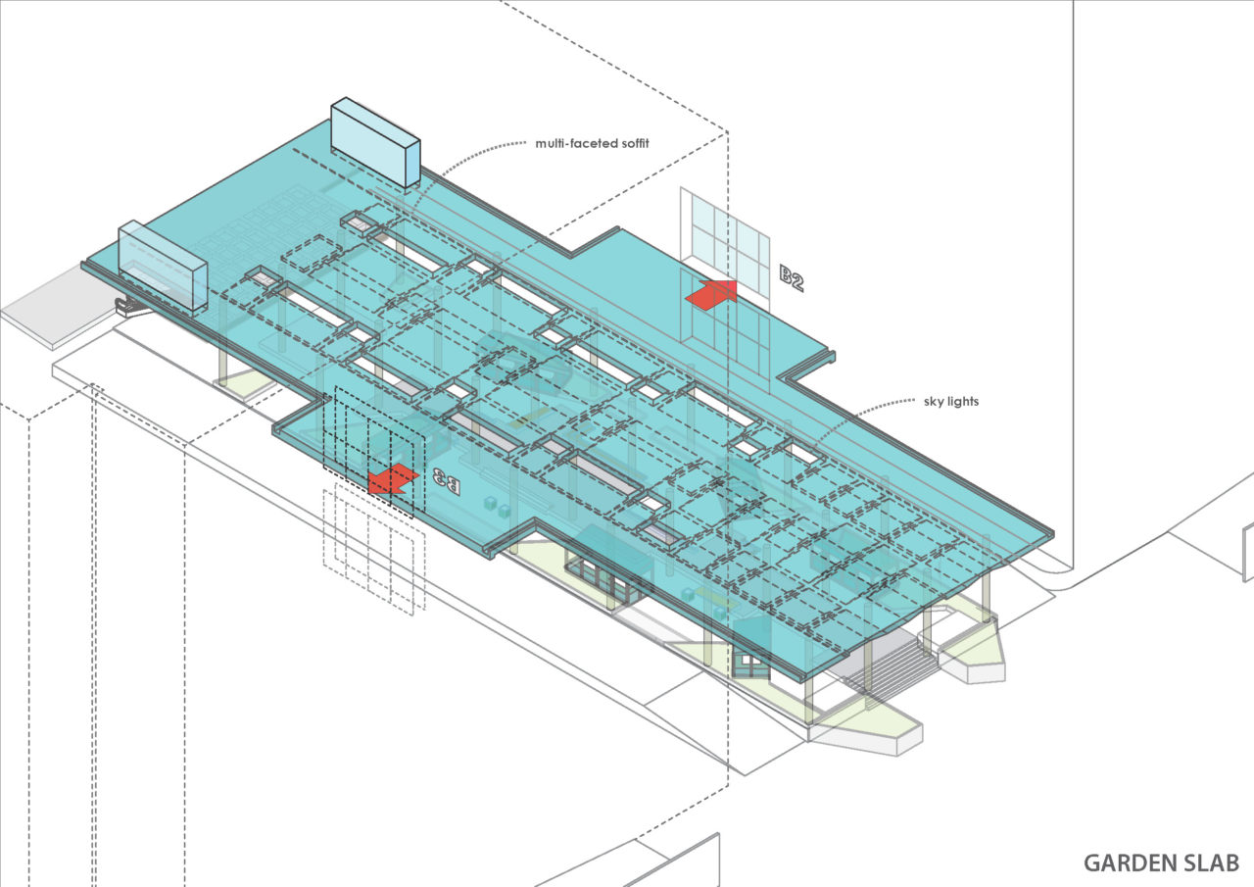

A large 36000m² landscape garden abuts the road leading up to these buildings and culminates into a 6m high, covered plaza. This anchors one end of the site and forms a social space amidst the buildings. It provides a meeting place with grab-and-go kiosks and a mezzanine cafe. From here, visitors are guided to the lobbies of each of the three buildings. Escalators lead you up to the garden above which provides much needed spaces of respite for the office goers.


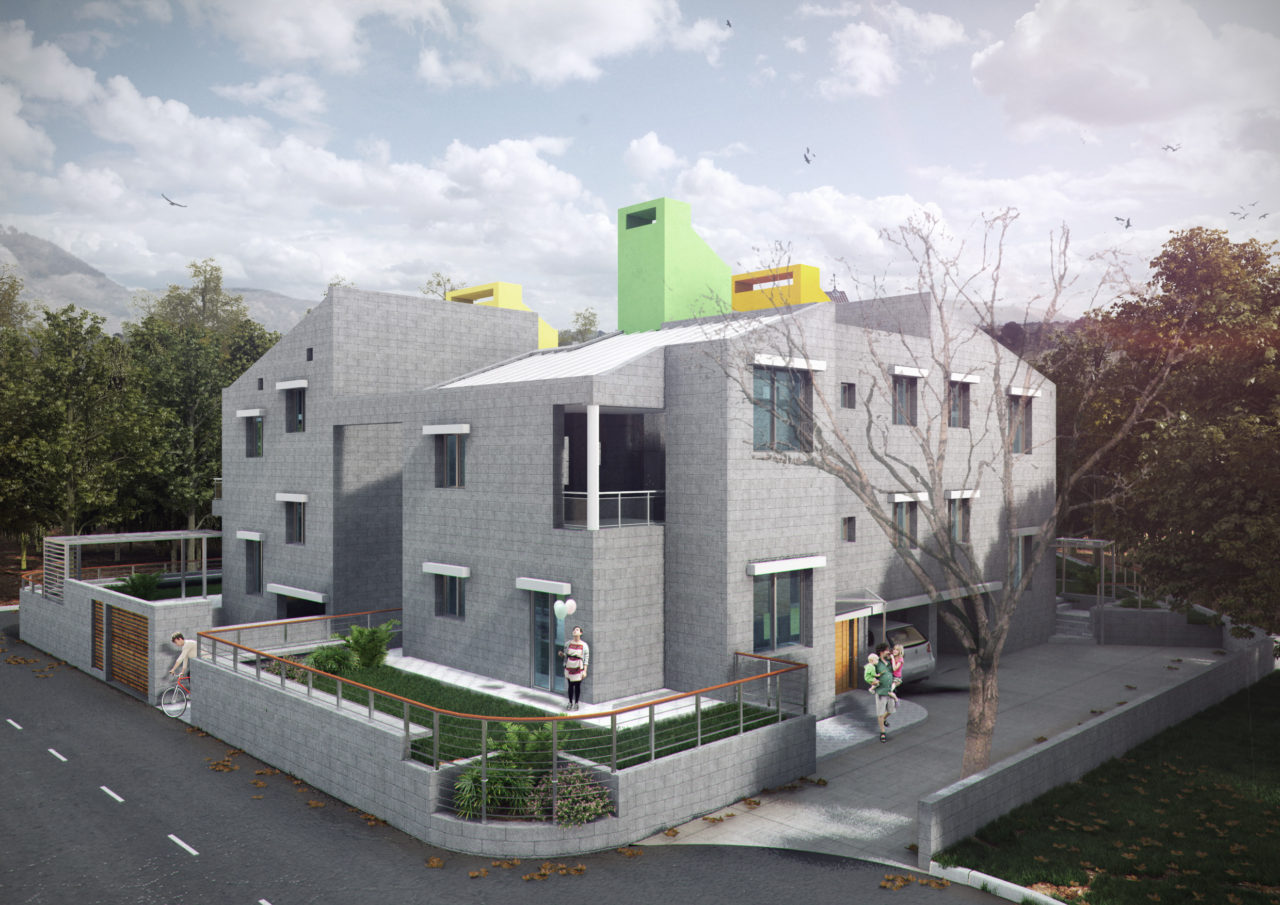
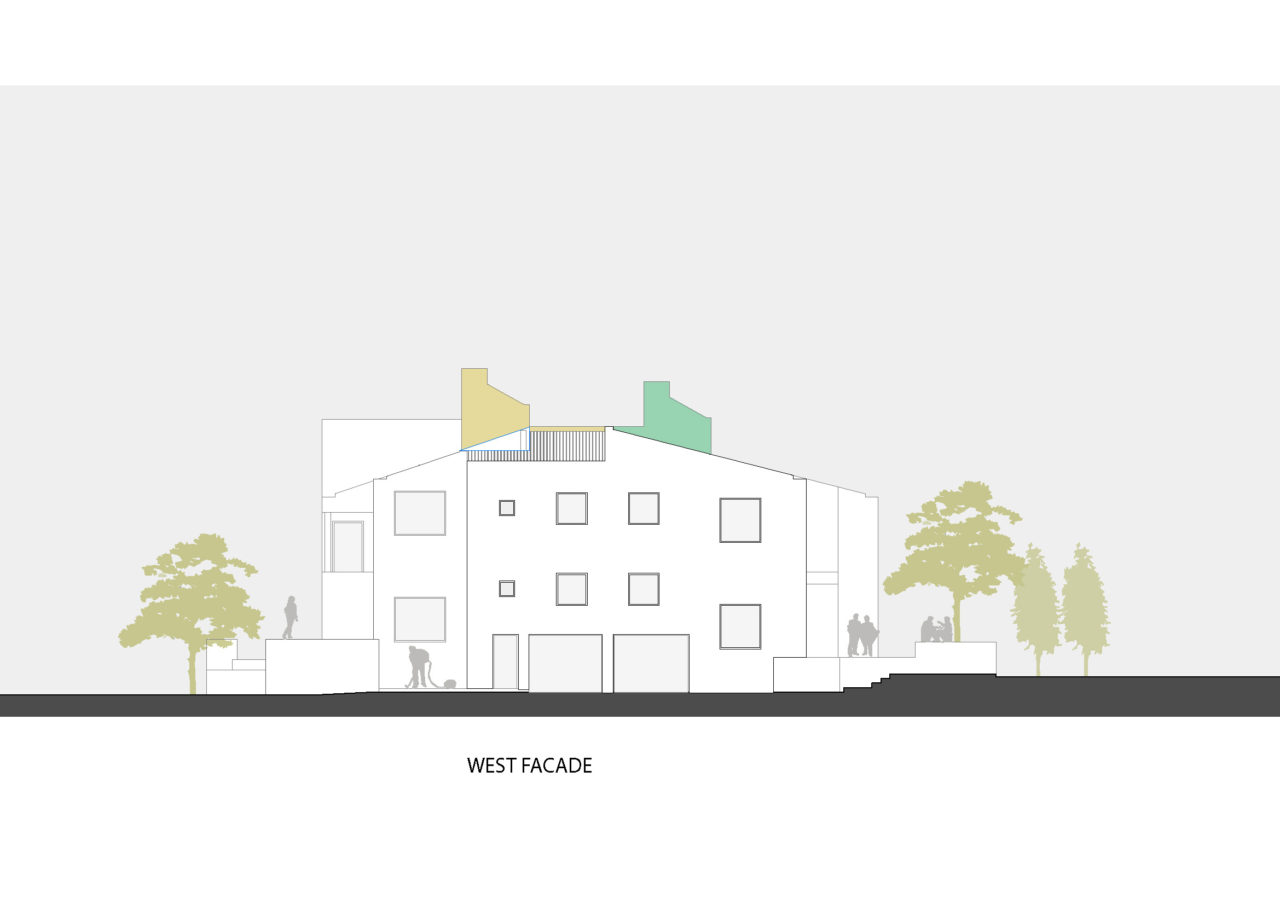
These 4 Vertical residences that are a Hybrid between a bungalow and an apartment unit. Instead of having 4 apartments, one on each floor, we had four vertical G+3 mini villas forming one composite around a courtyard.


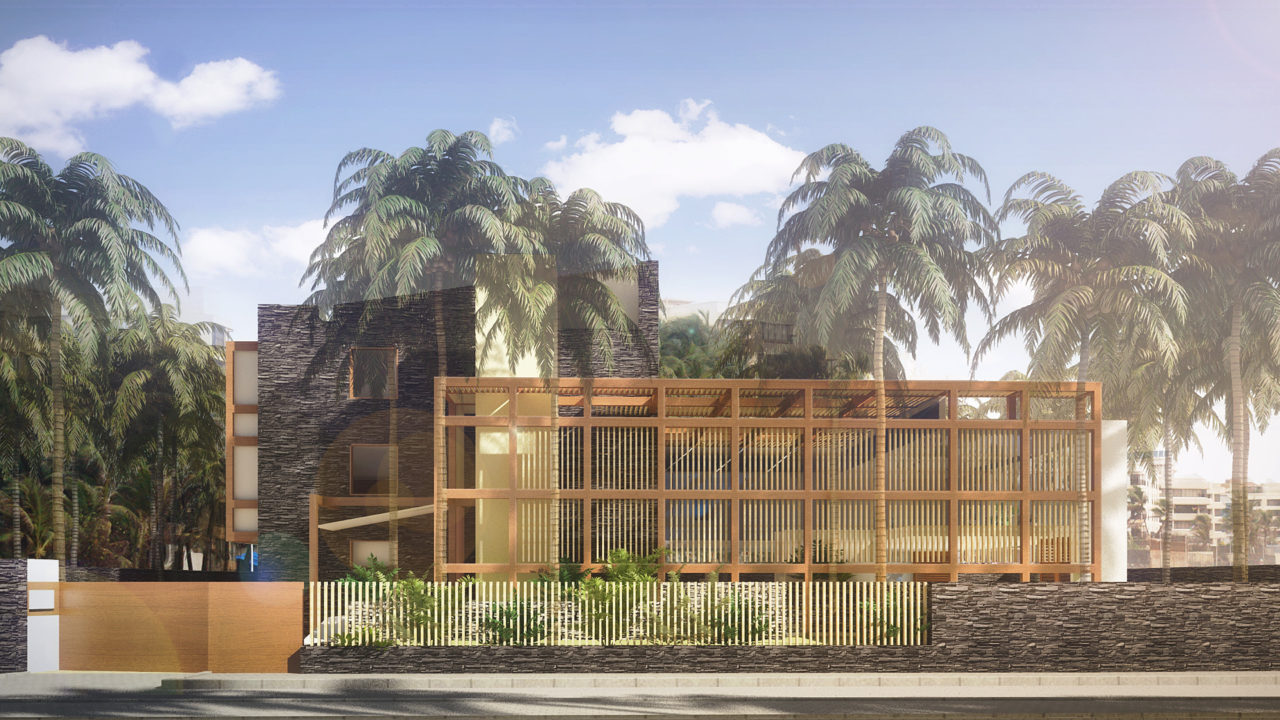
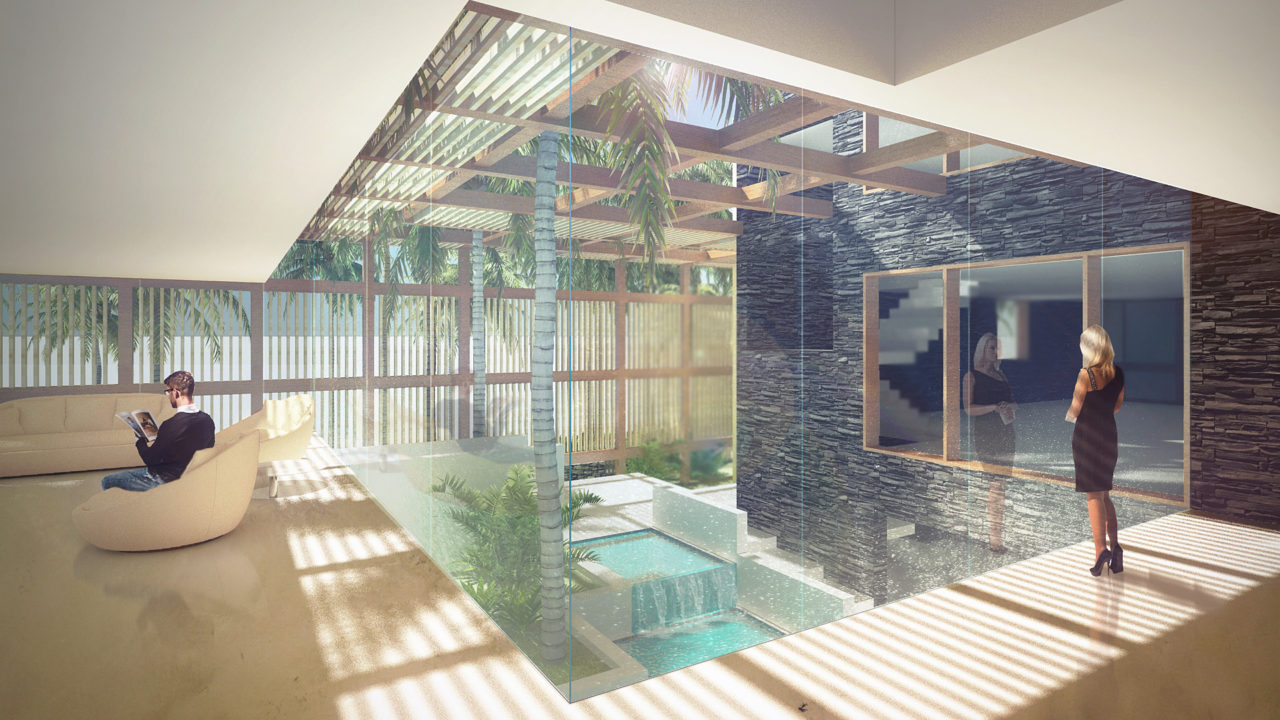
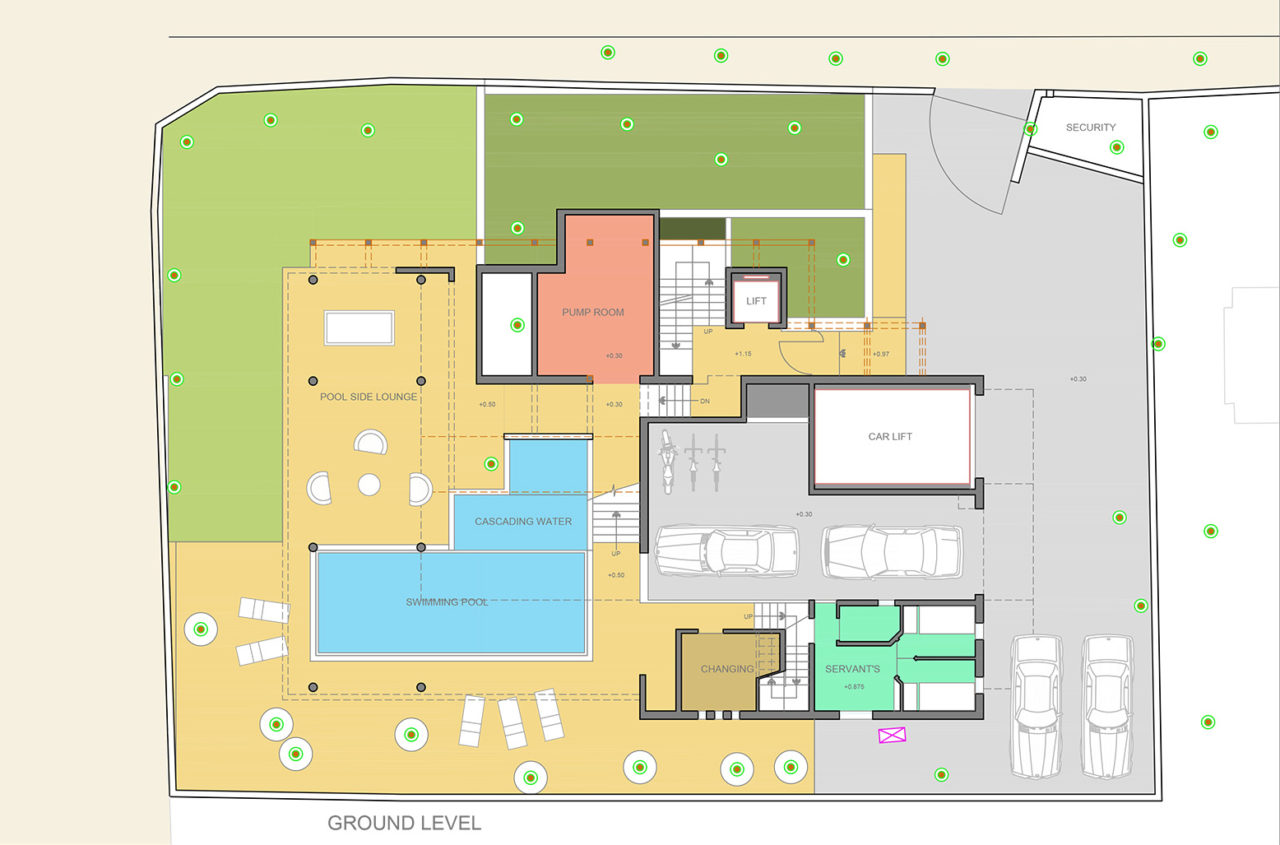
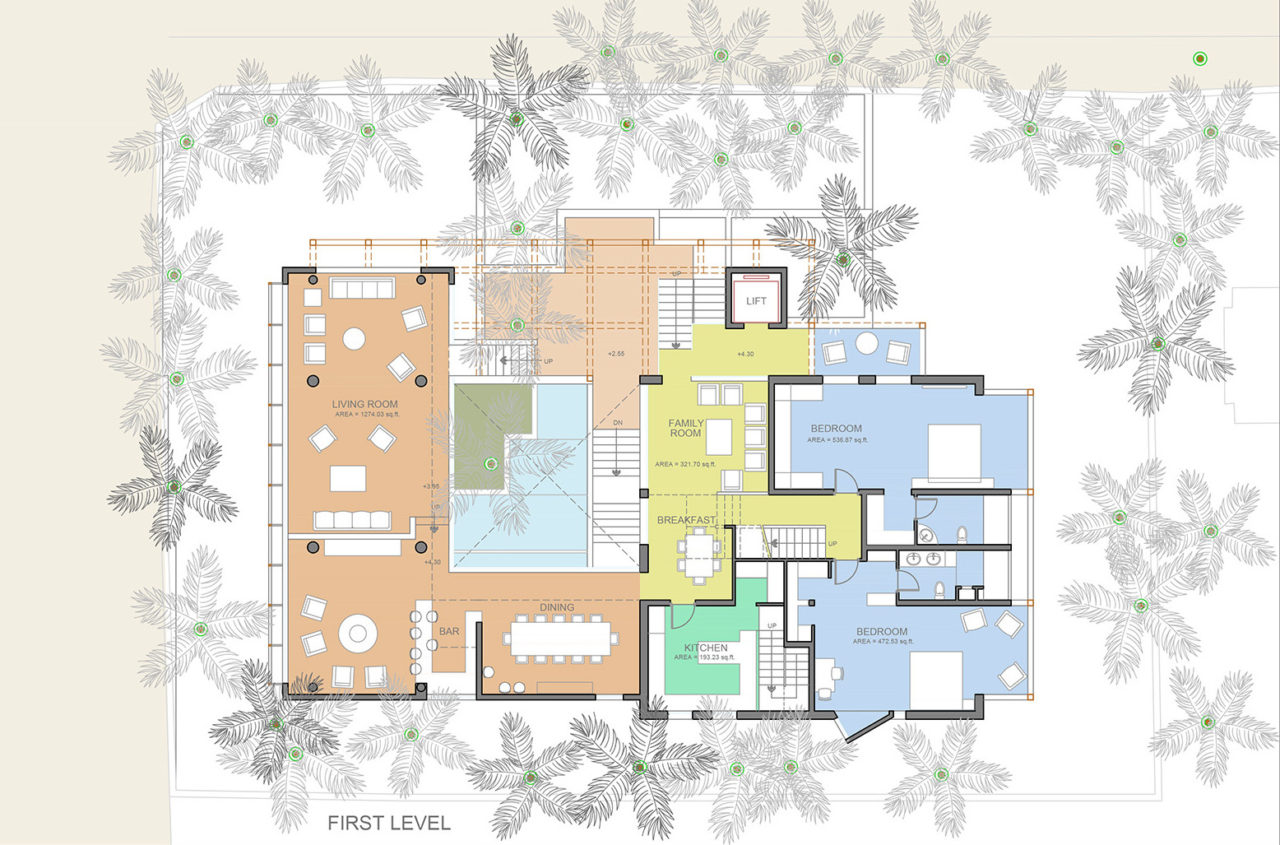
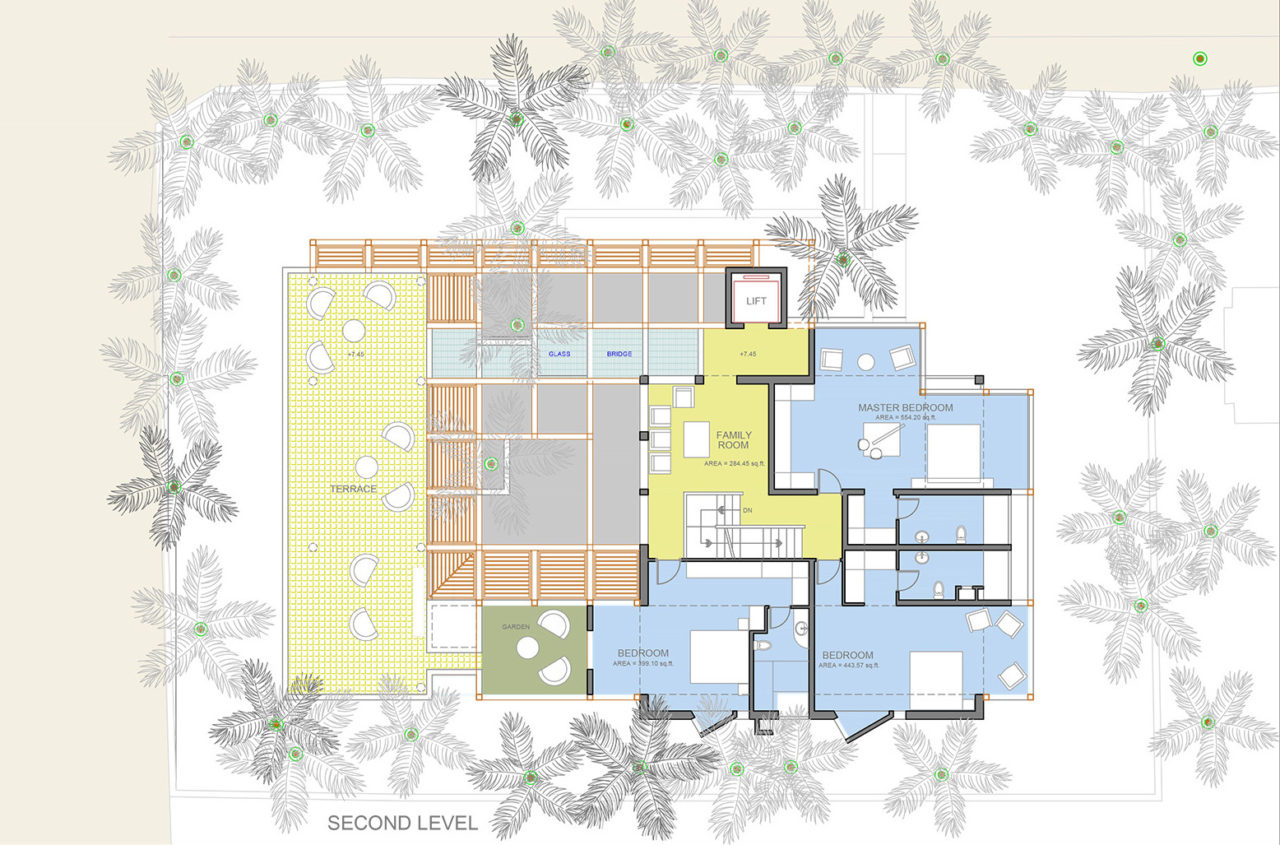
27 Coconut trees are located on this beach facing property. While most of them are on the periphery of the plot, 4 are in the middle. The house is designed to meander around these trees and essentially divides the beach facing extroverted public area of the house from the introverted private areas behind. A wooden trellis screens the house from the elements and gives it more privacy.


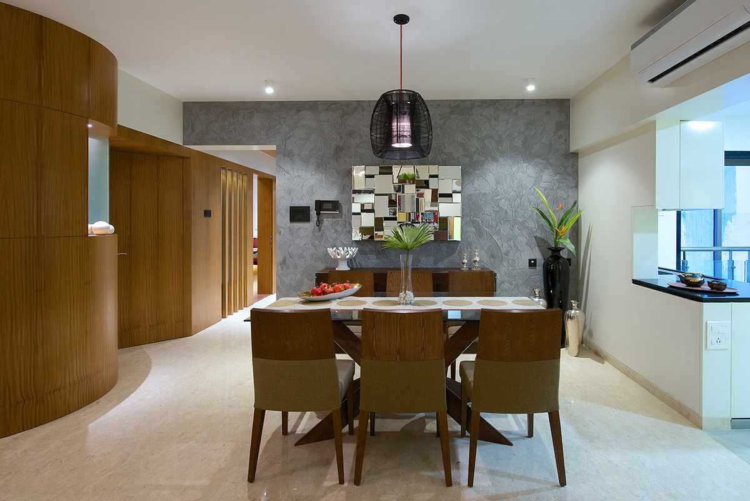
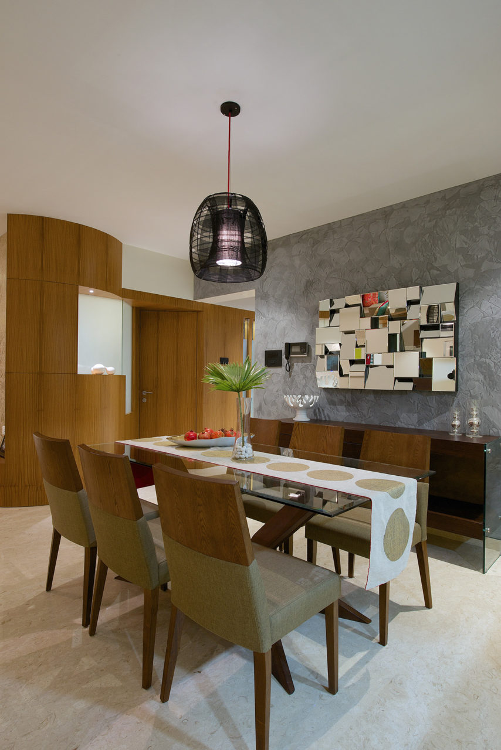
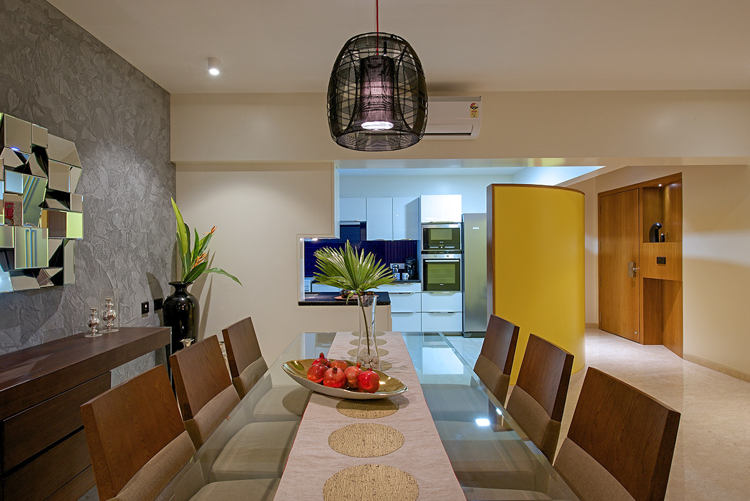
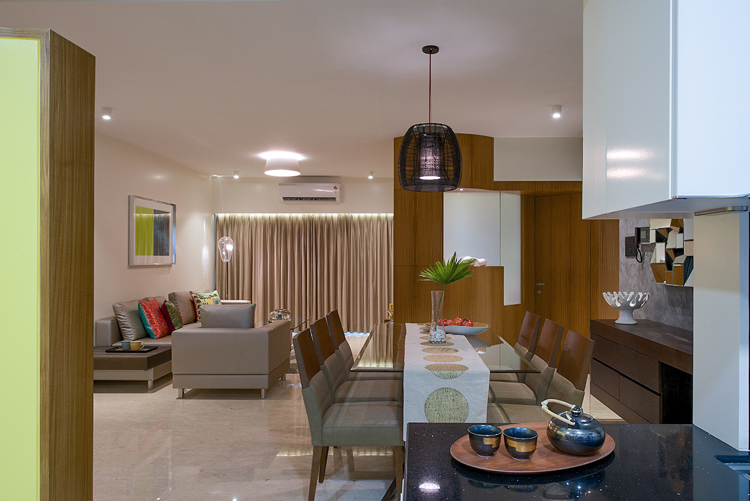
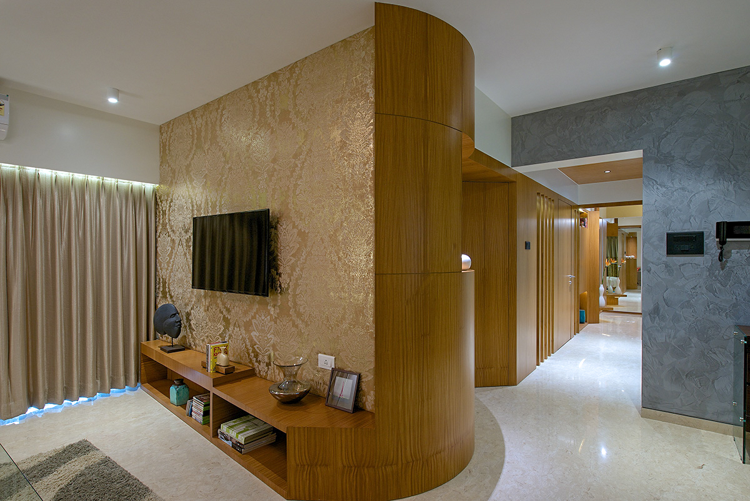
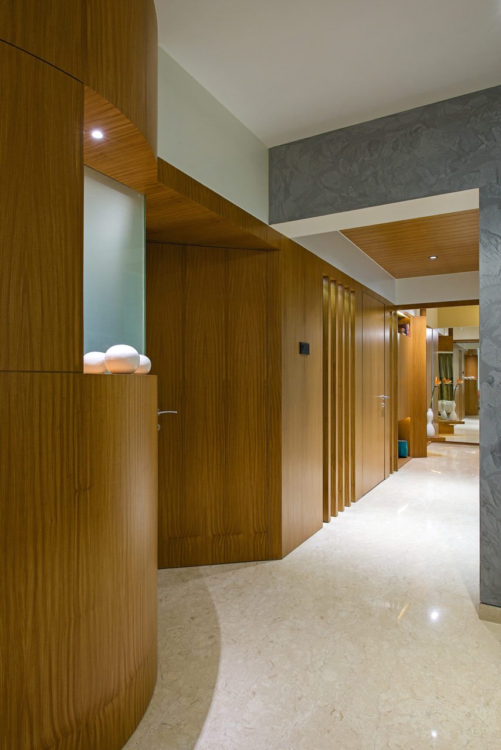
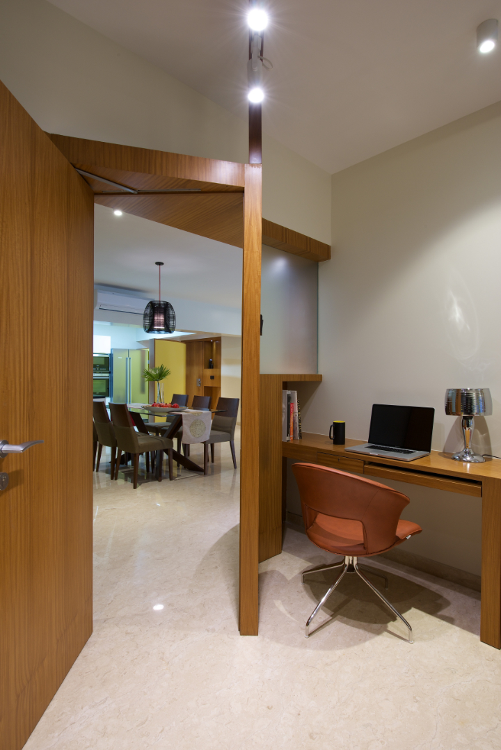
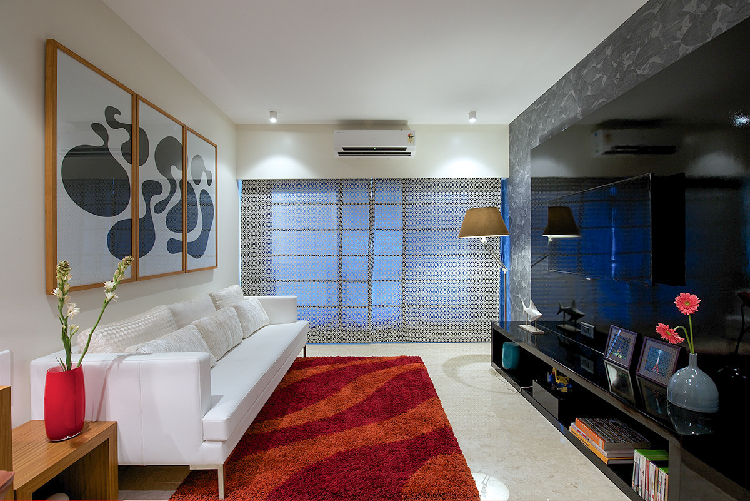
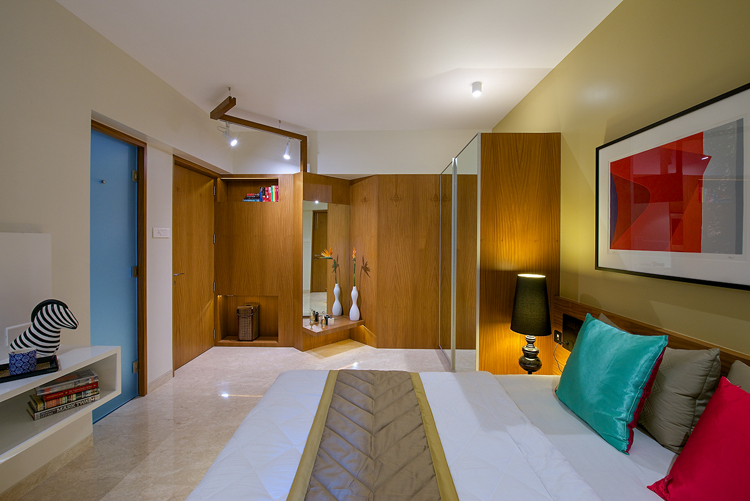
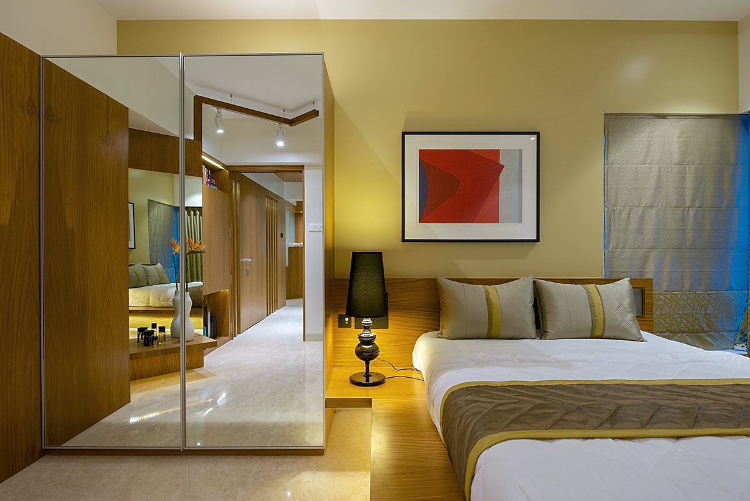
This apartment is located in a building where all peripheral walls and most of the internal walls are reinforced concrete constructed using the swift aluminum formwork system. There were only three walls that stood in contrast to the un-editable concrete walls in the apartment the longest of which ran through the centre of the apartment with rooms on either side.
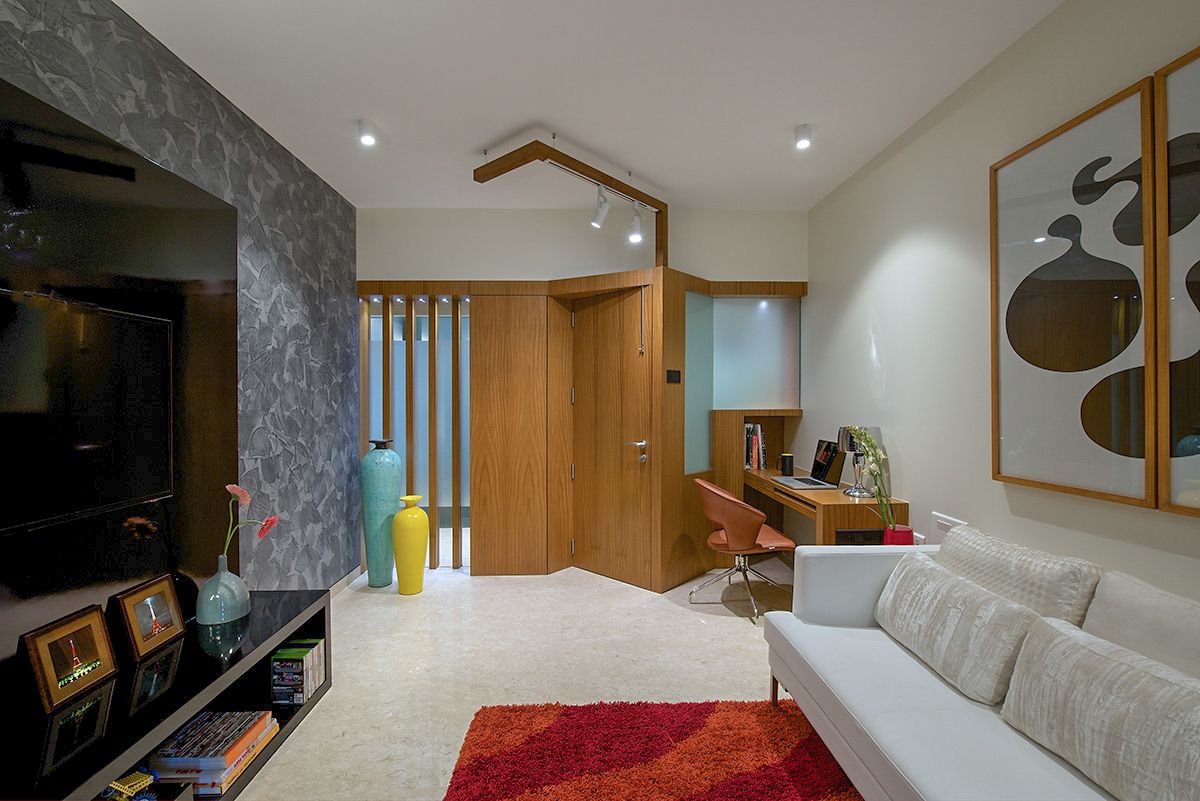
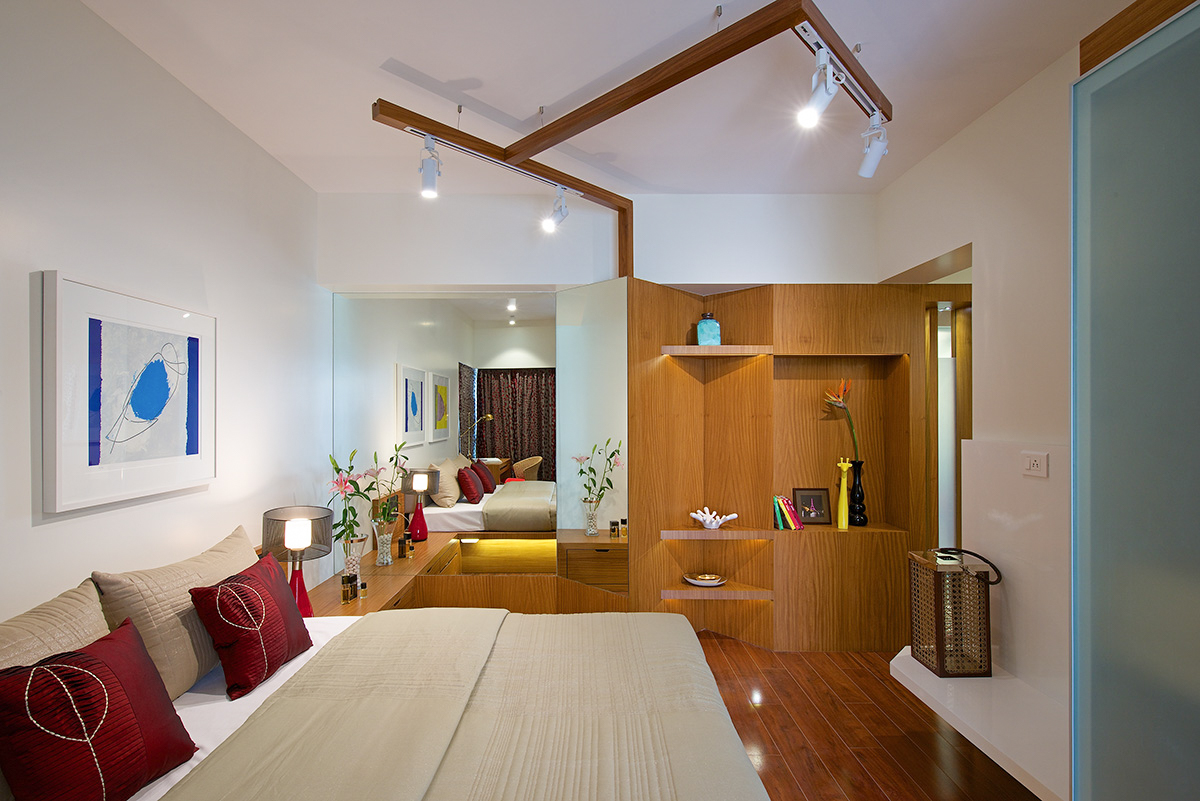
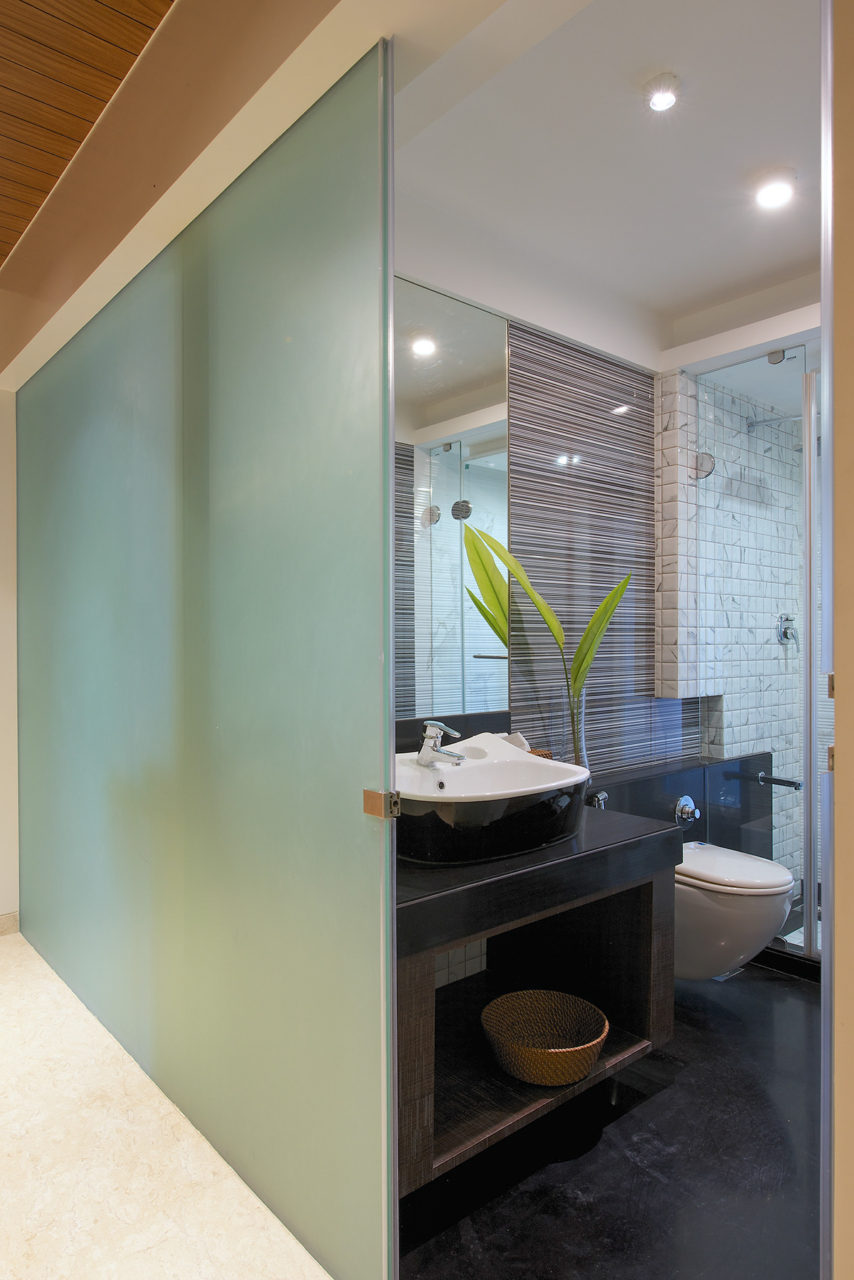
This central wall is reimagined as a folded meandering partition that infuses life into this static apartment. The effective length of the spine, if it were outstretched and opened out, would be far longer which helps fit in a host of customized elements within it’s bends and folds. A study desk, dressing table, bookshelves and misc. storage; that are not present in the original layout of this apartment are designed on either side of the wall making it an important element that unifies the entire apartment.
The clear ceiling height in the apartment was only 2.6m and all the light points were predefined in the concrete slabs and structure. To avoid lowering the ceiling any further we had to work with the existing light points. Since the interior layout of each room was modified, some of these light points didn’t fully serve their utility. So wooden rafters plug-in to the original points and are designed as outstretched arms of the central partition adding another layer of function and meaning to the spine. These arms hold track lights that point in different directions to illuminate and eliminate any dark spots in the new layout.


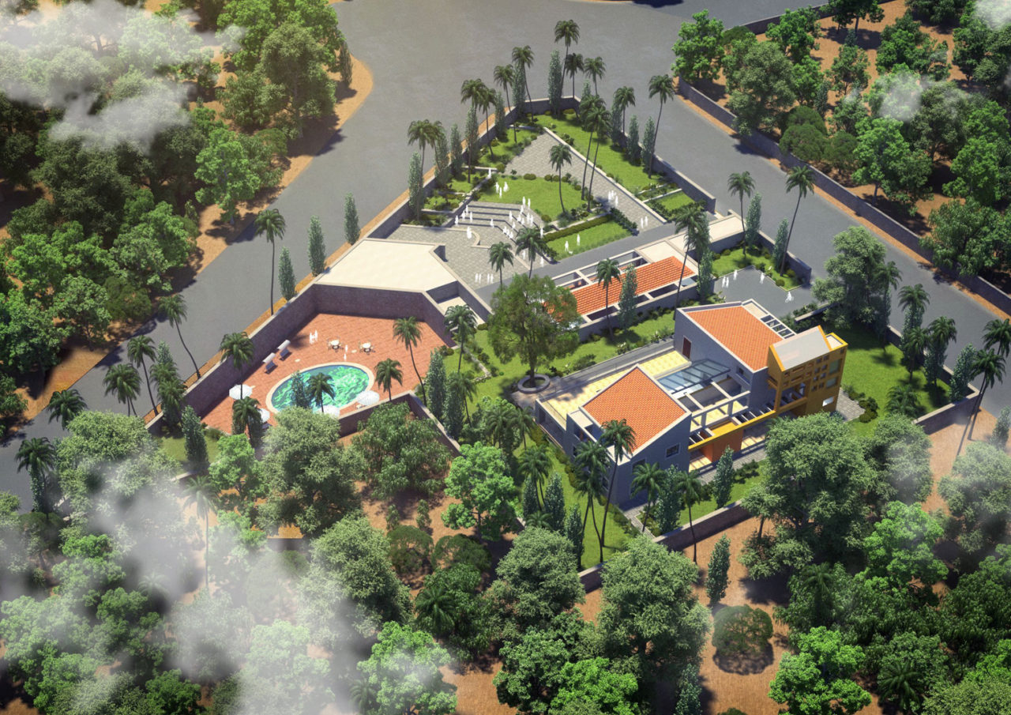
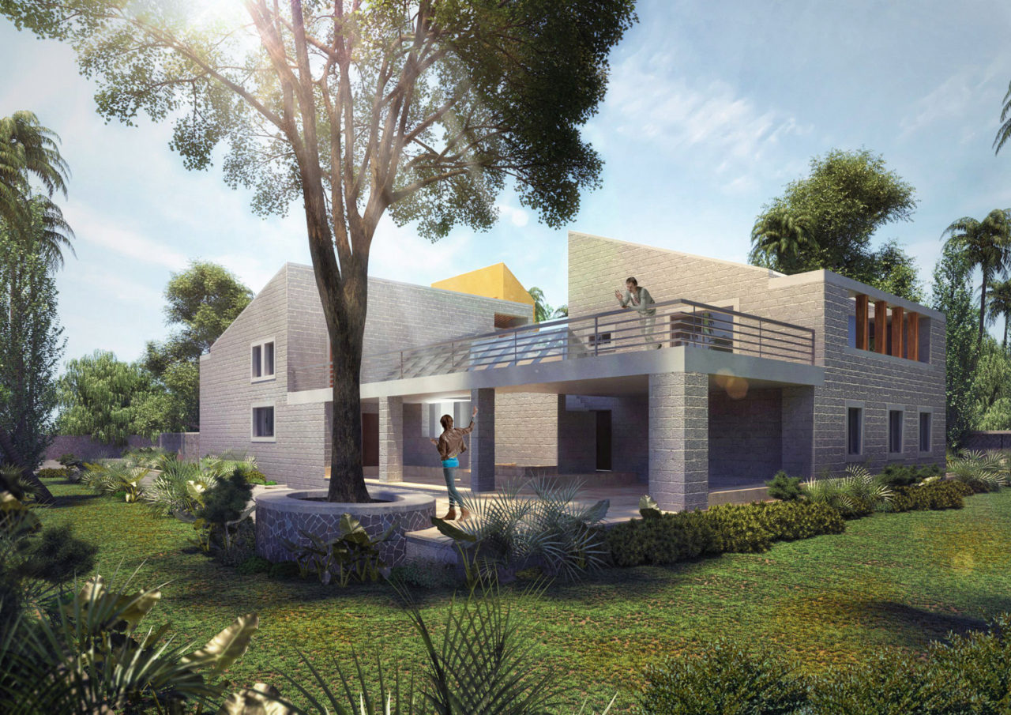
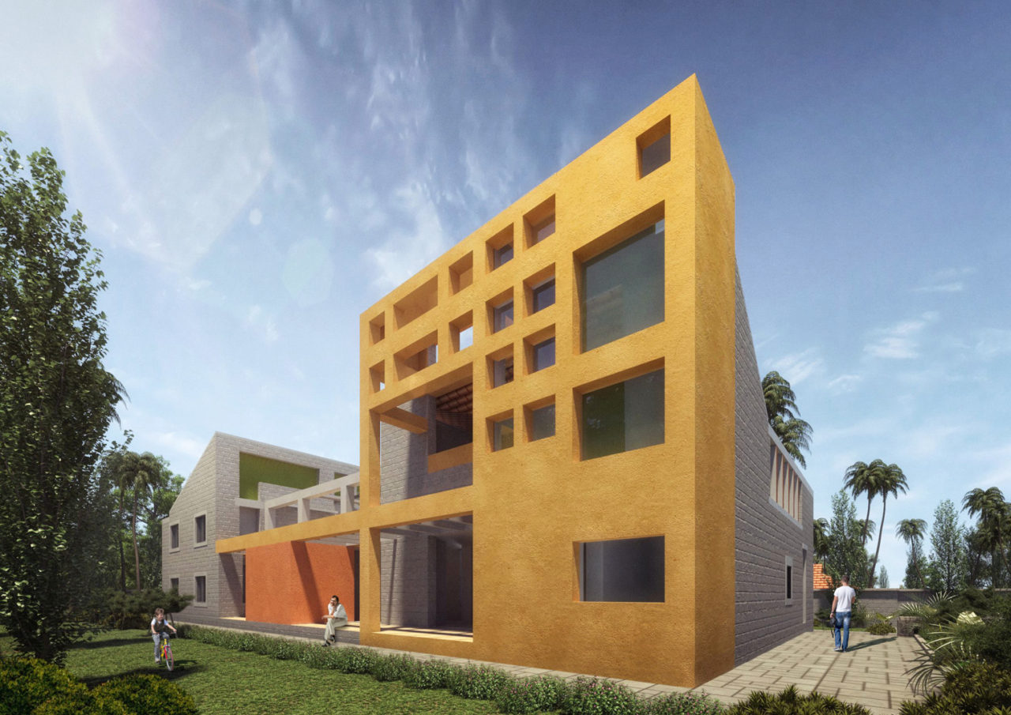
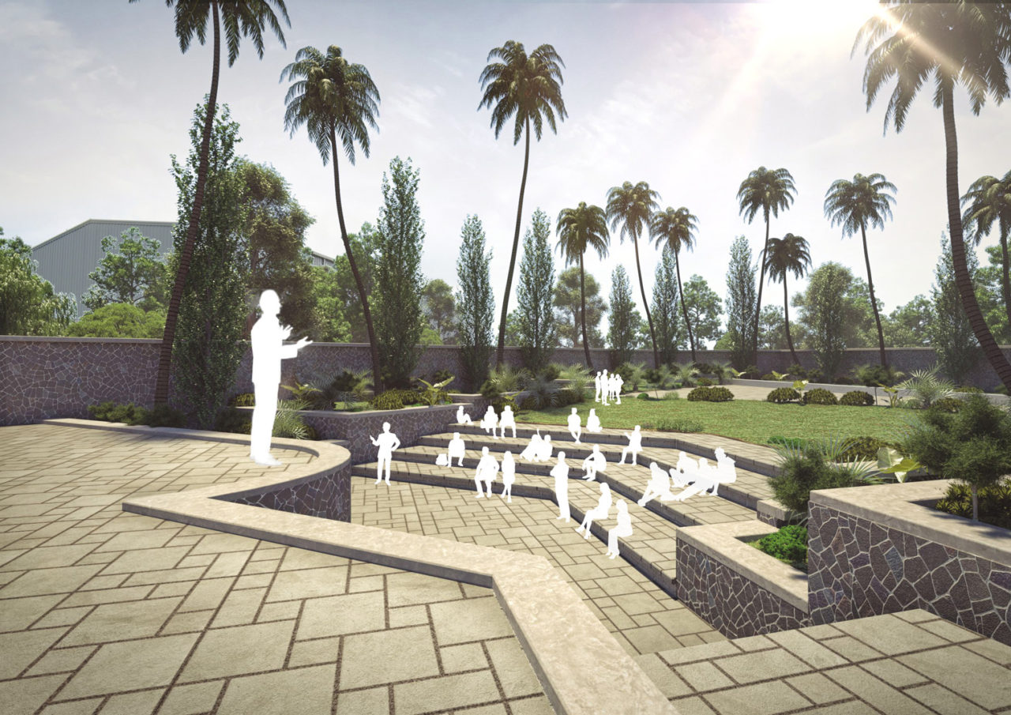
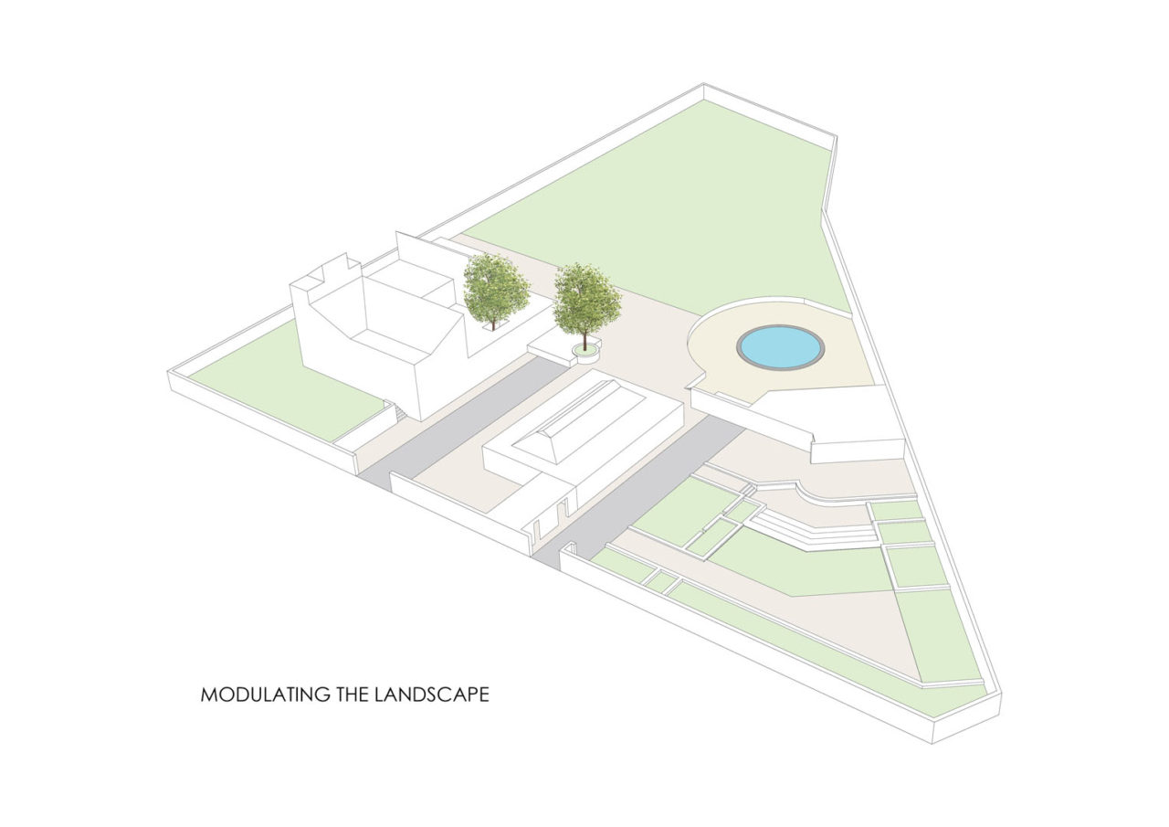
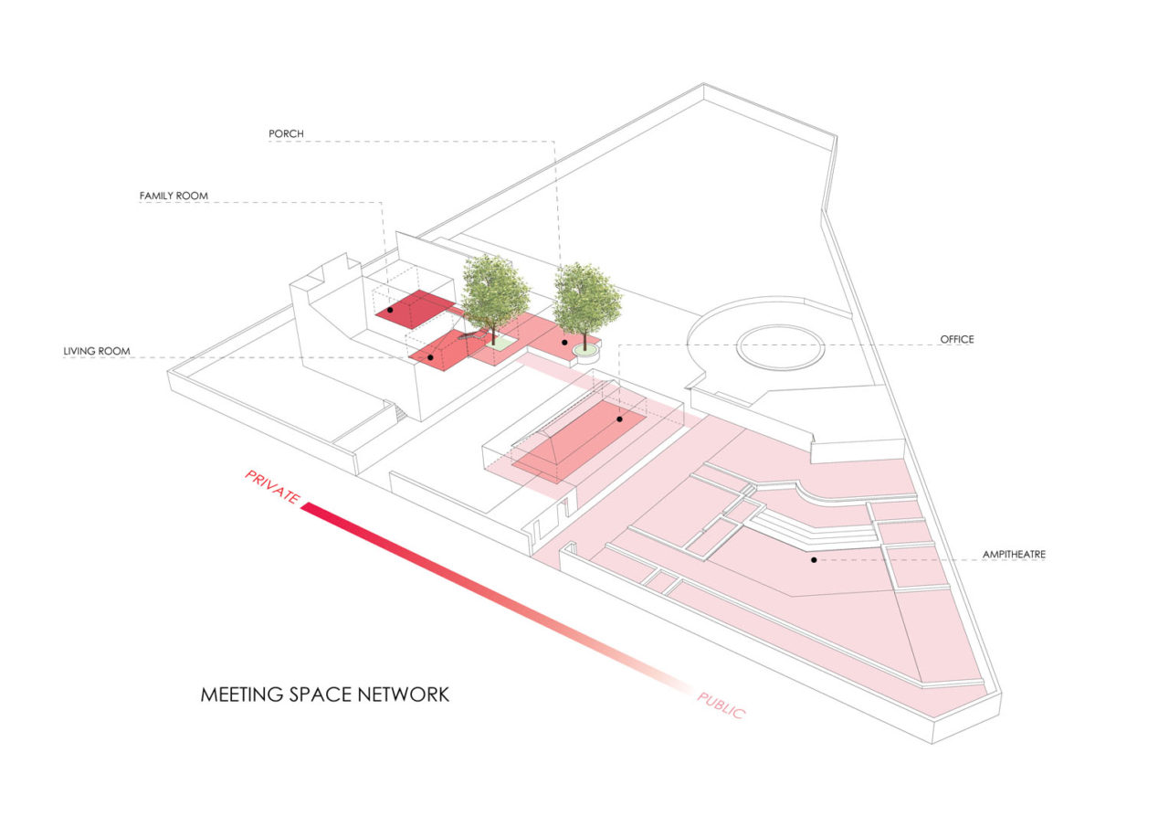
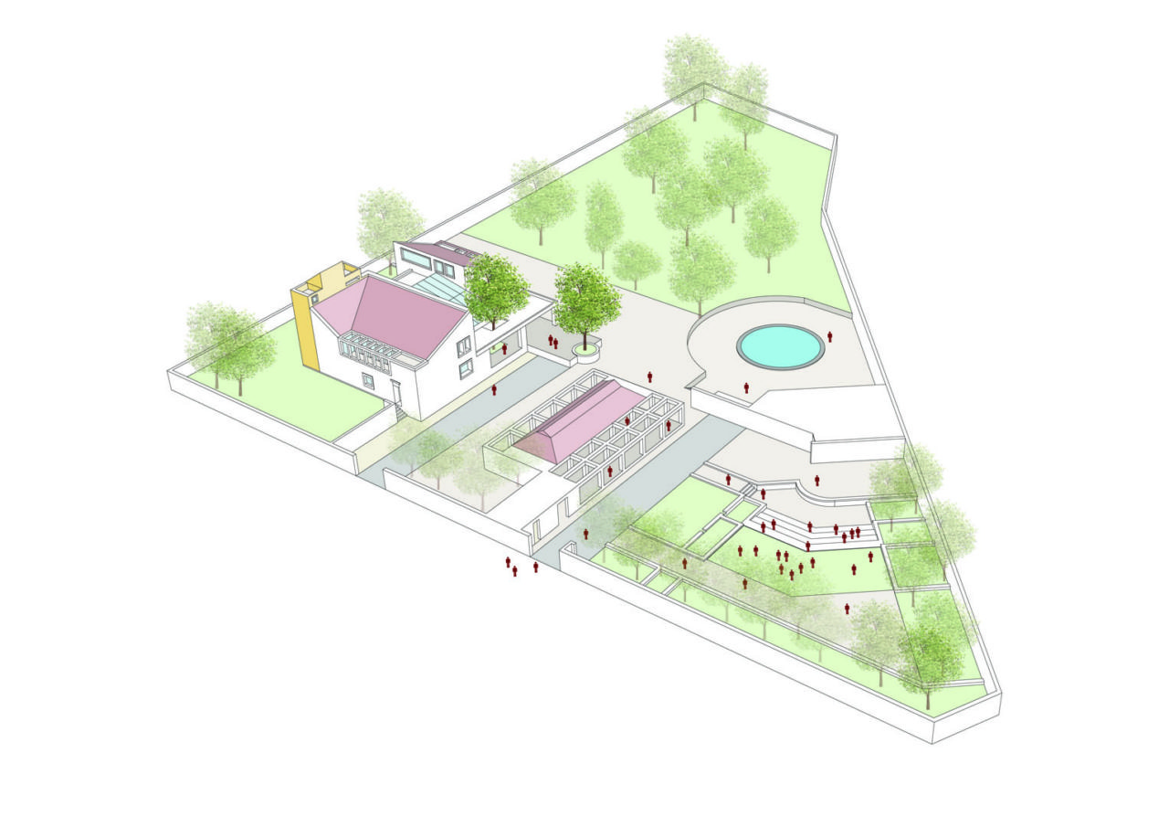
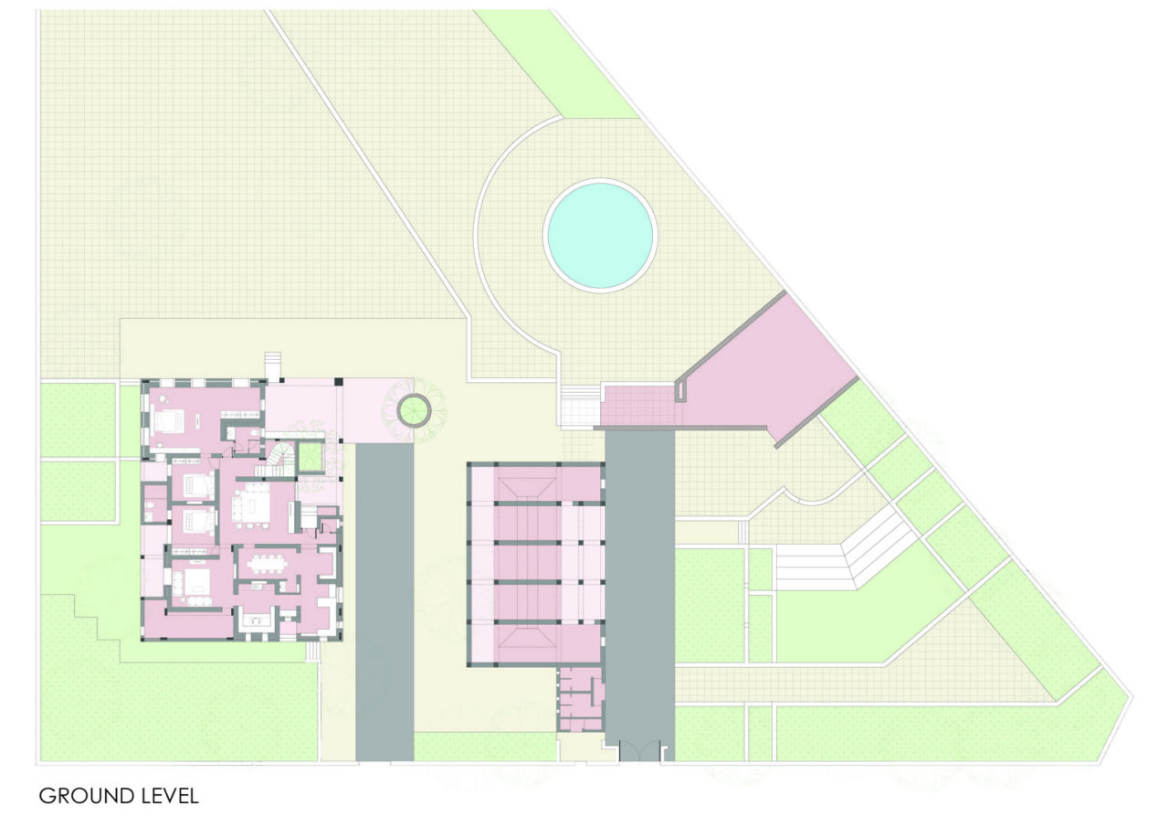
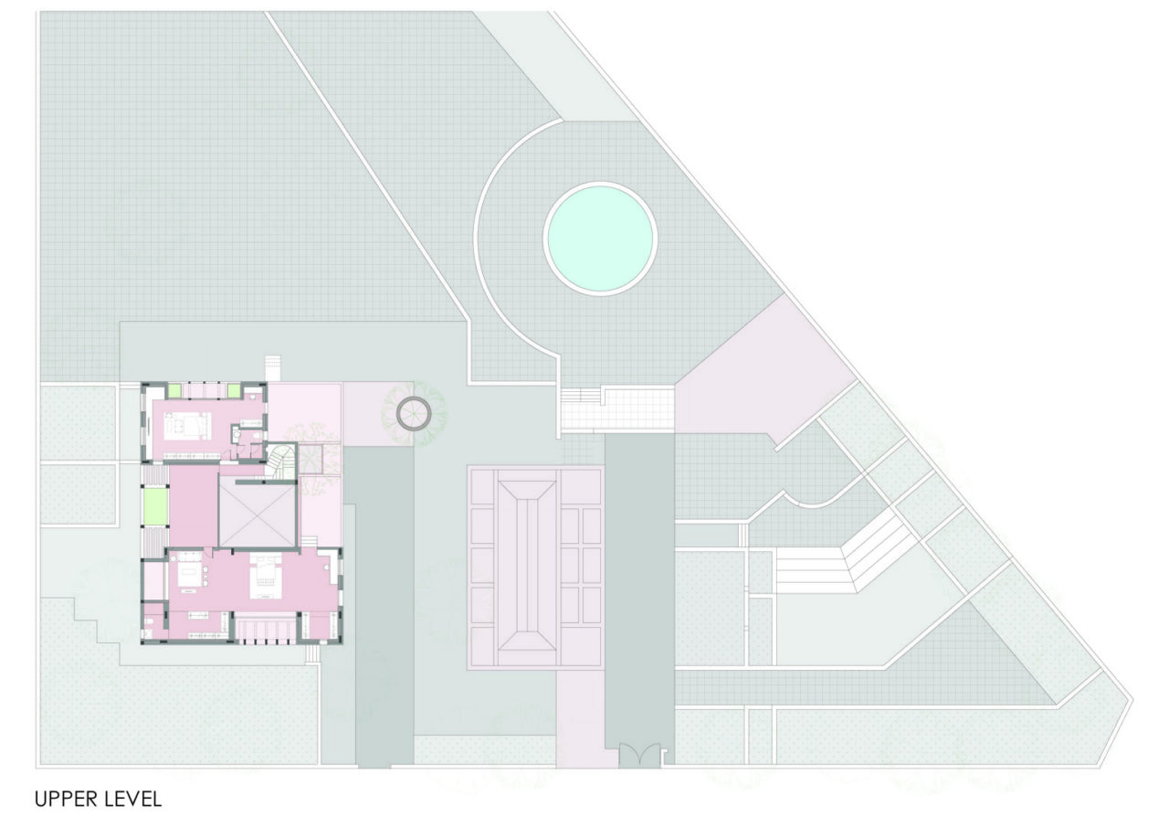
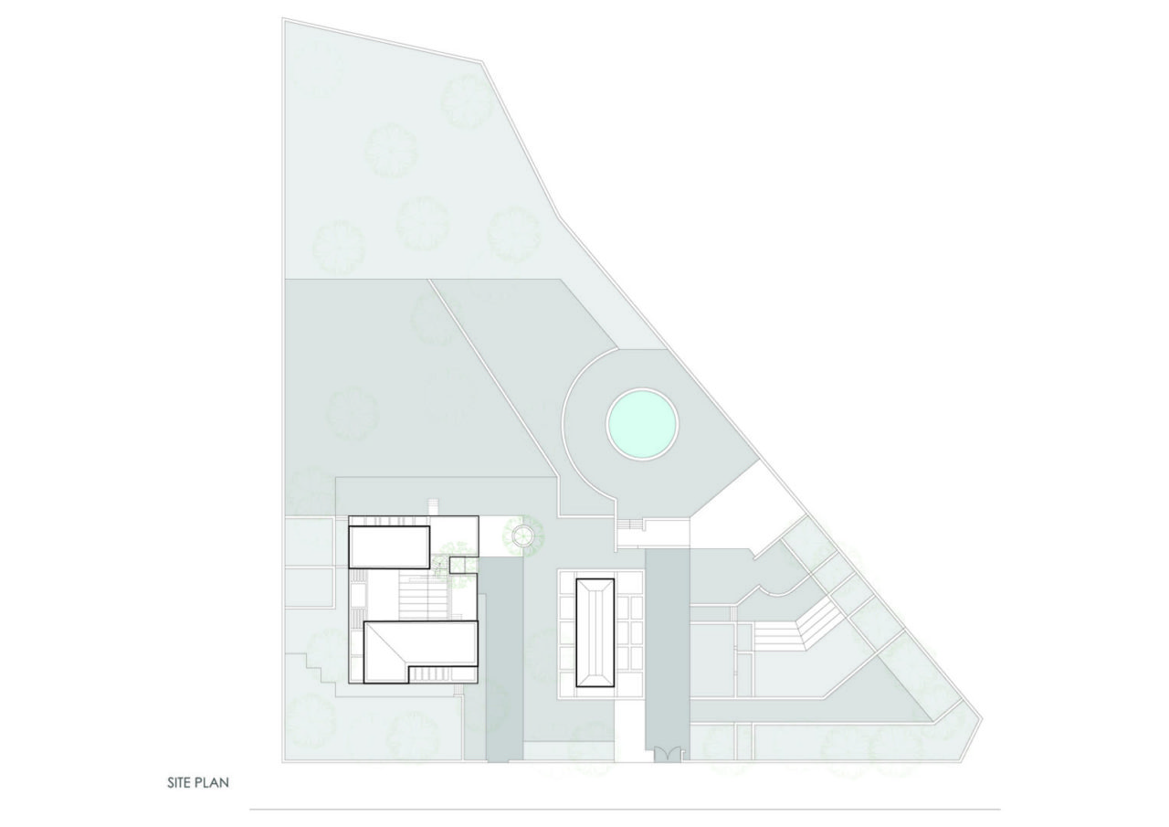
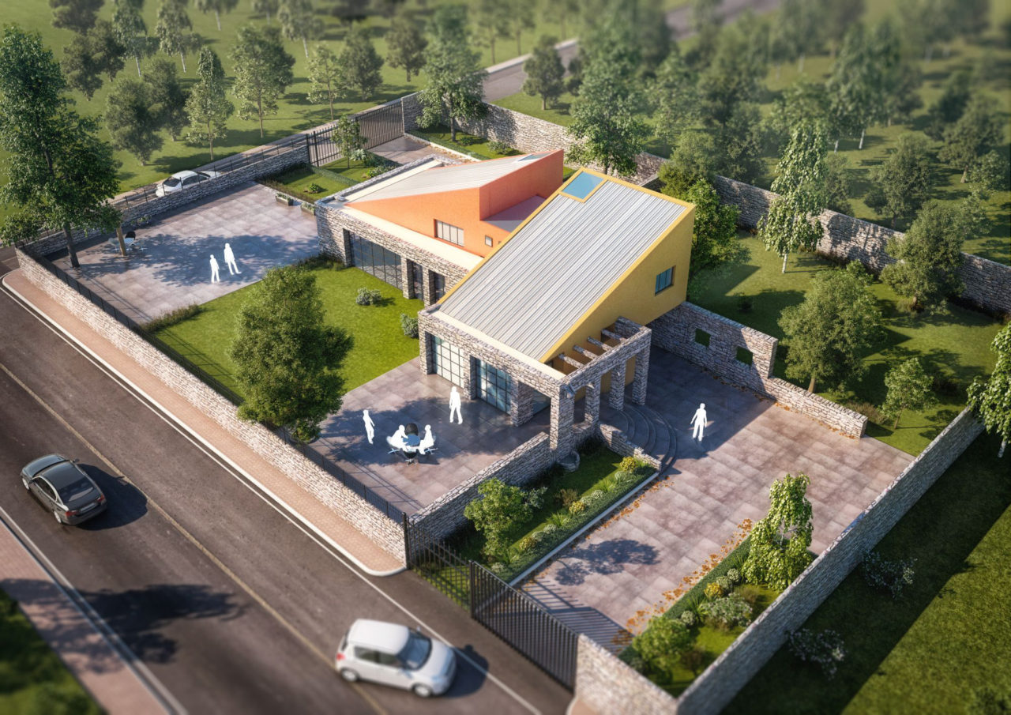
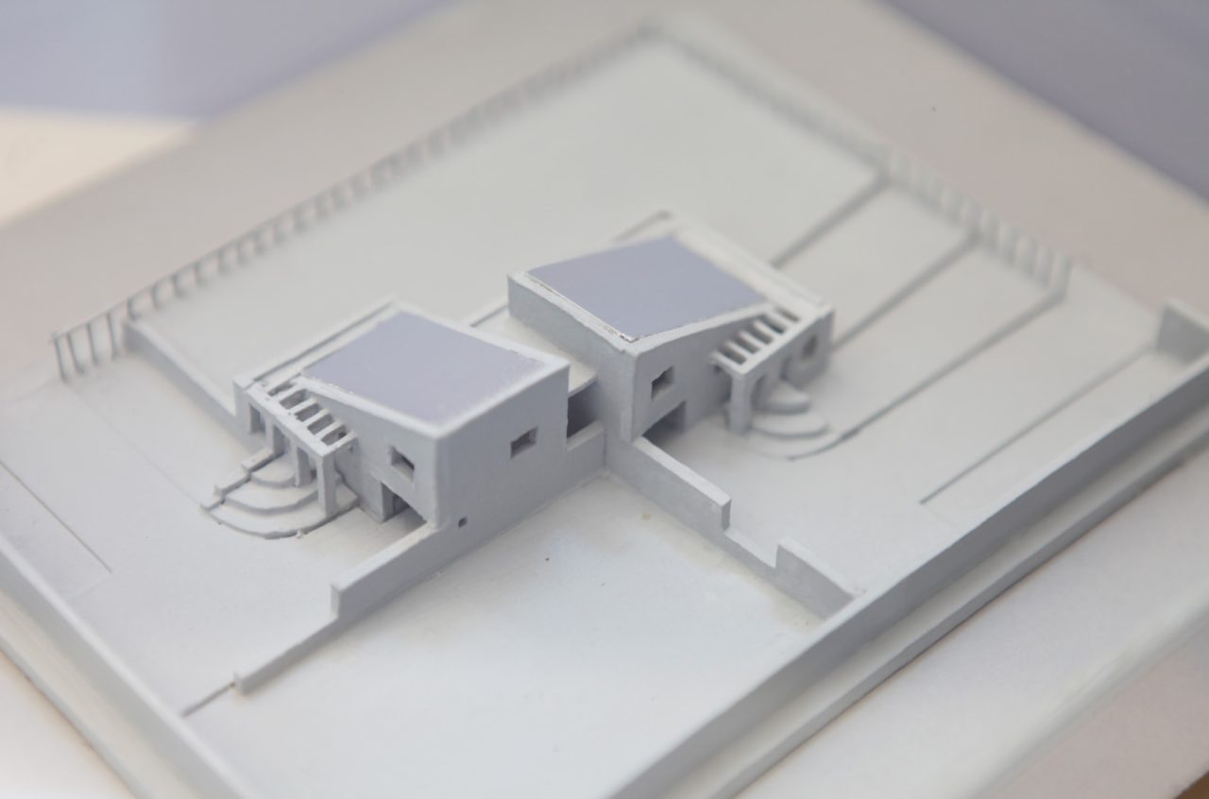
This is a weekend home for a politician located in a small village in Maharashtra which is also the constituency from where he stands for election. Throughout the day, while here, he is thronged with visitors who come to meet him in small and large groups. The living space of this house expands out to the porch and can extend even further, out into the stepped landscape which can be used like an open air amphitheatre facilitating meetings of different scales. He can hold a private meeting with one individual or give a public address to the entire village.


This is a Weekend house for the families of two sisters. It is designed to function as two independent units but if both families are spending the weekend together they can transform it into one big house.


![Apartment 303 [Converted]](http://www.vanwari.com/wp-content/uploads/2013/01/spinal-armature-apartment-vanwari-1.jpg)
![Apartment 303 [Converted]](http://www.vanwari.com/wp-content/uploads/2013/01/spinal-armature-apartment-vanwari-2.jpg)
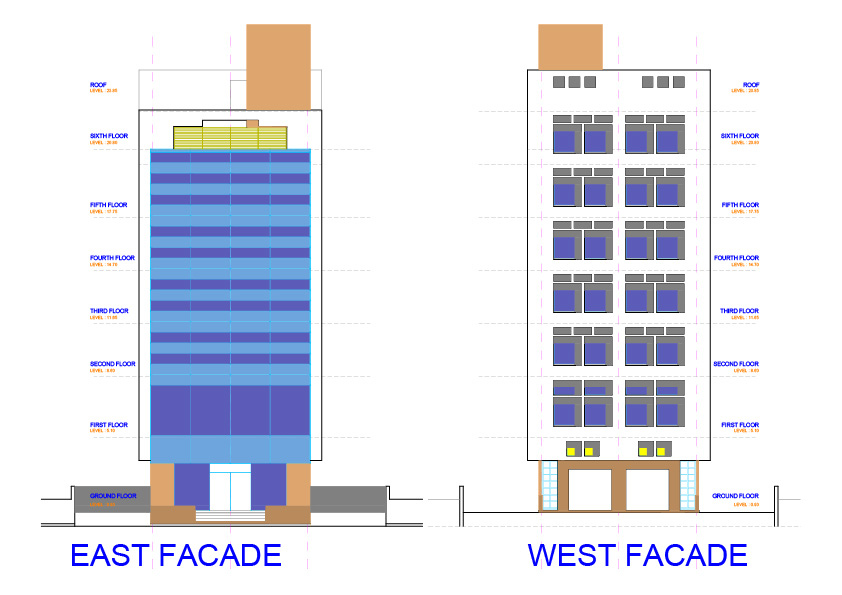
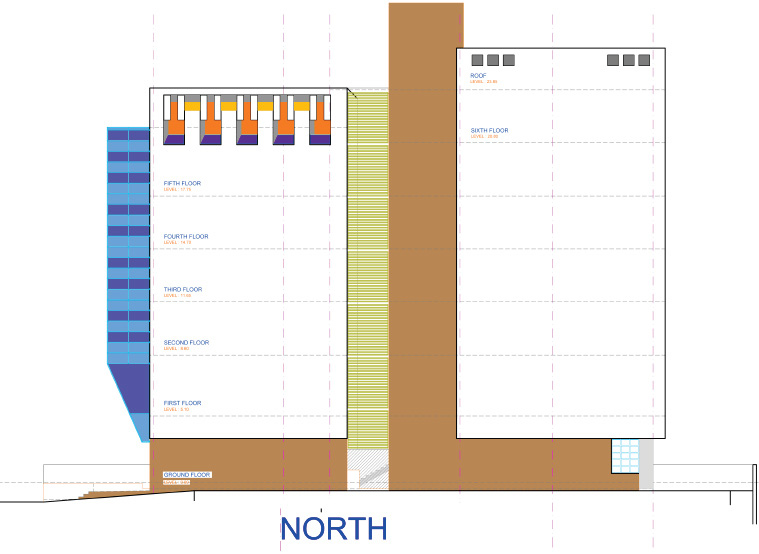
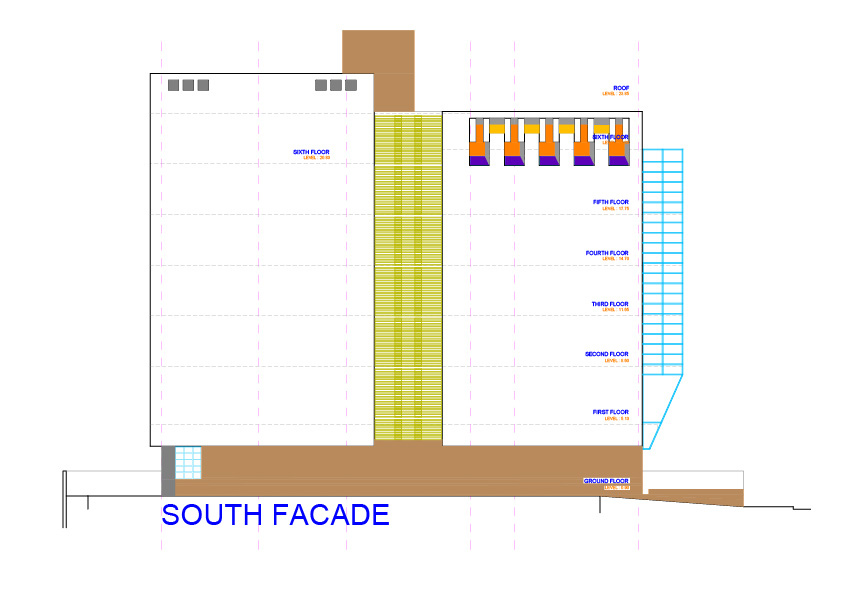

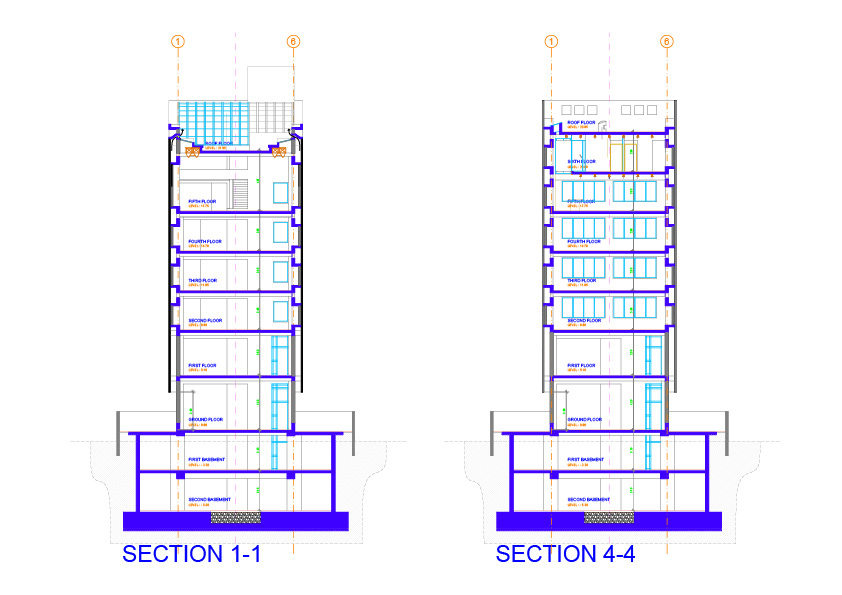
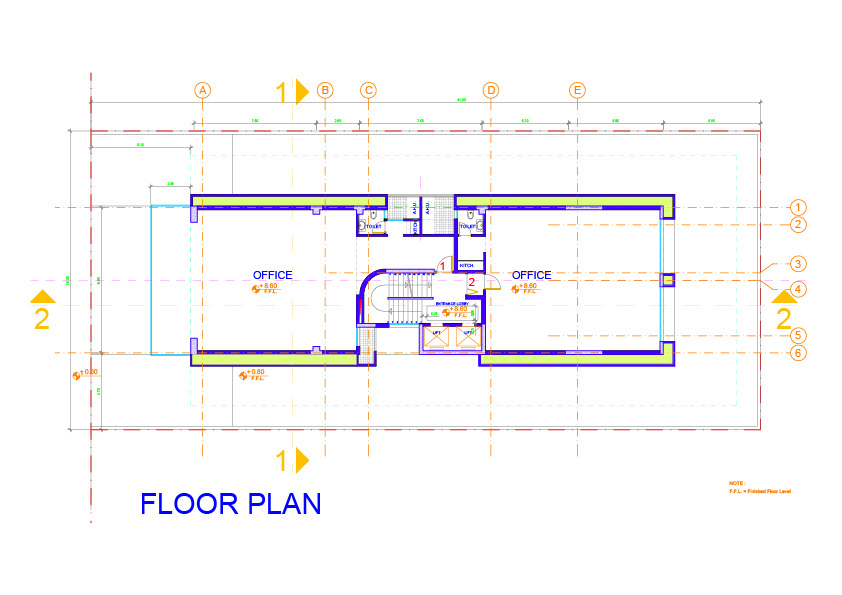
Column free office spaces have been planned in this linear parcel of land. On either side along the longer length of the building there are cavity walls that help cut down the heat load required for air conditioning. Only the east facade that looks out onto the street has glazing.