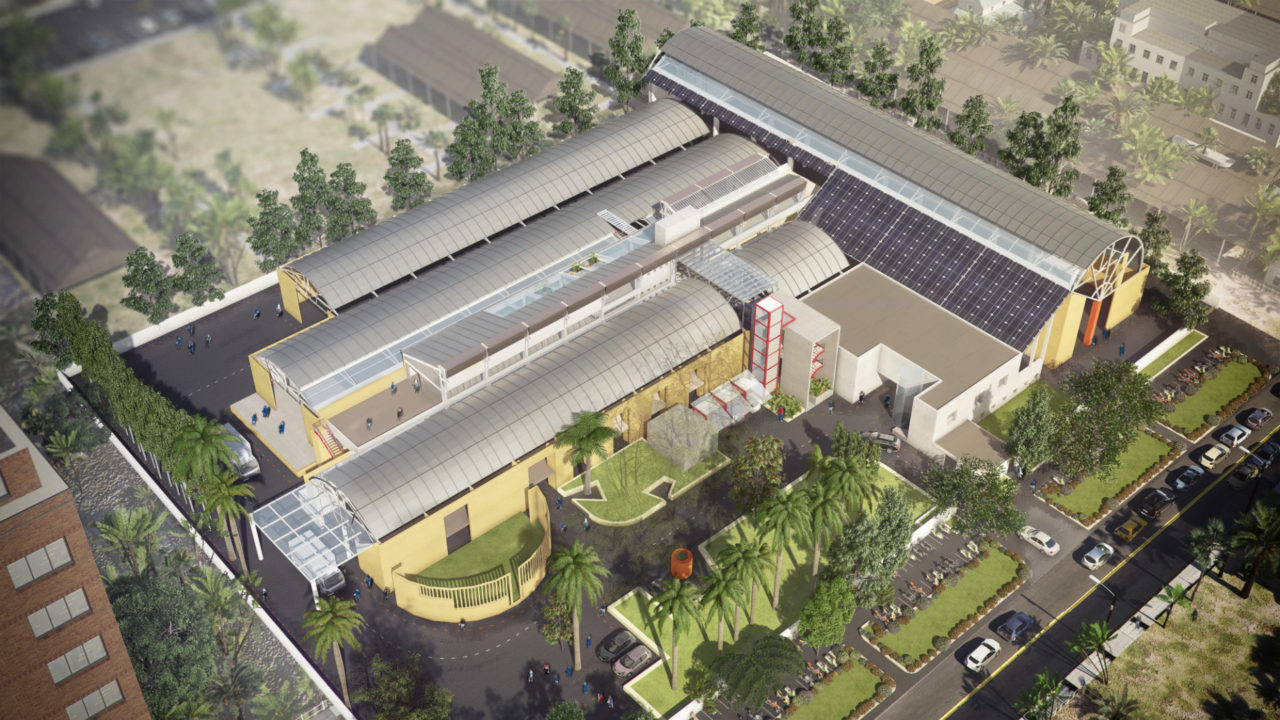
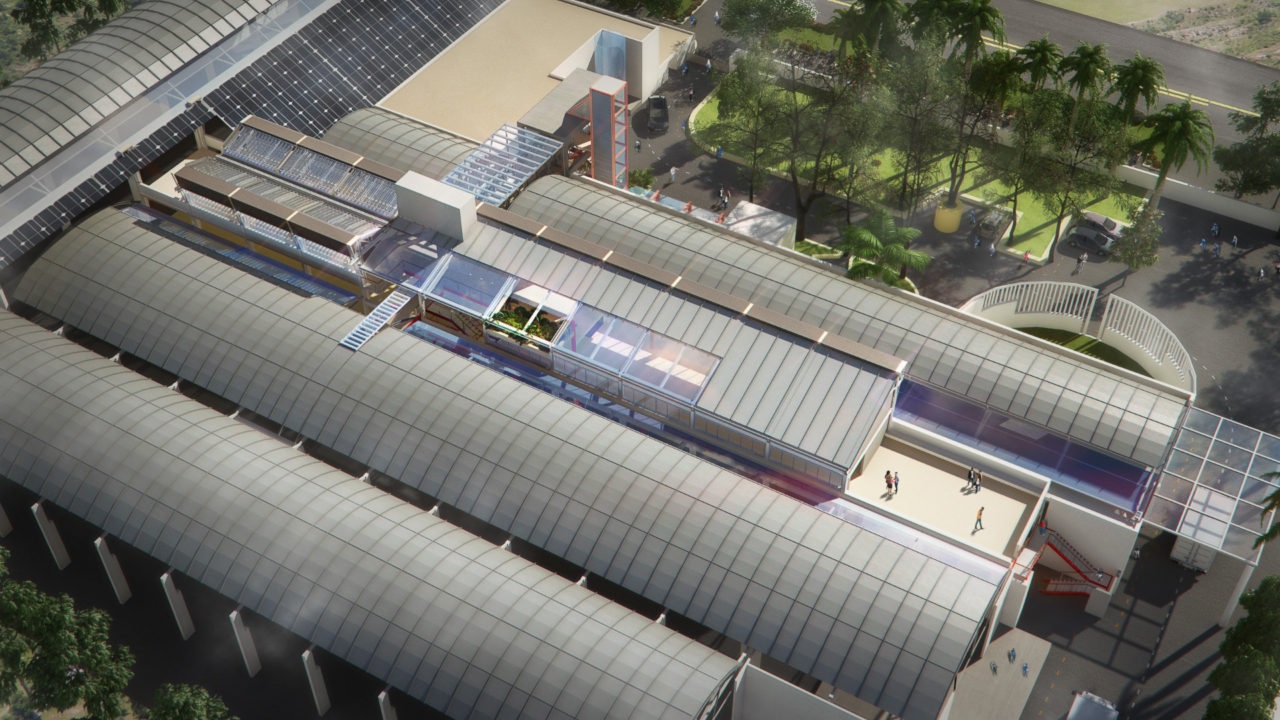
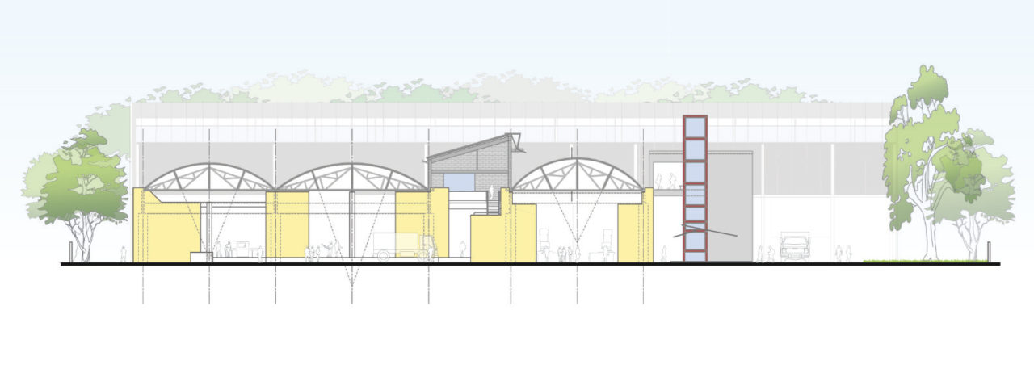
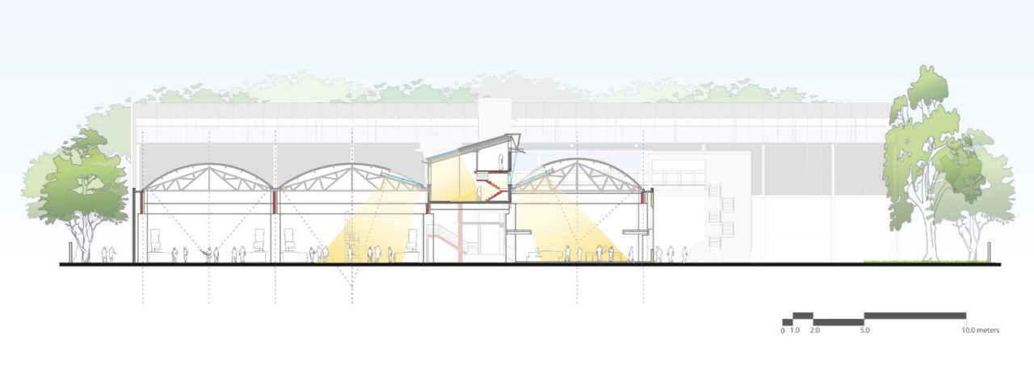
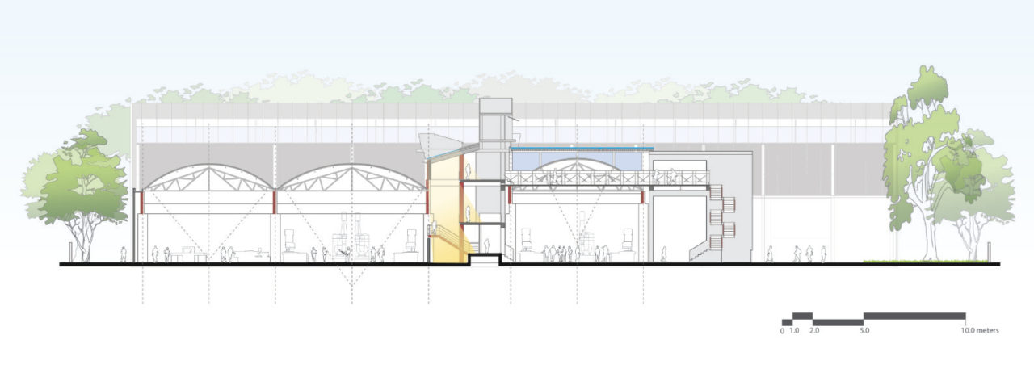
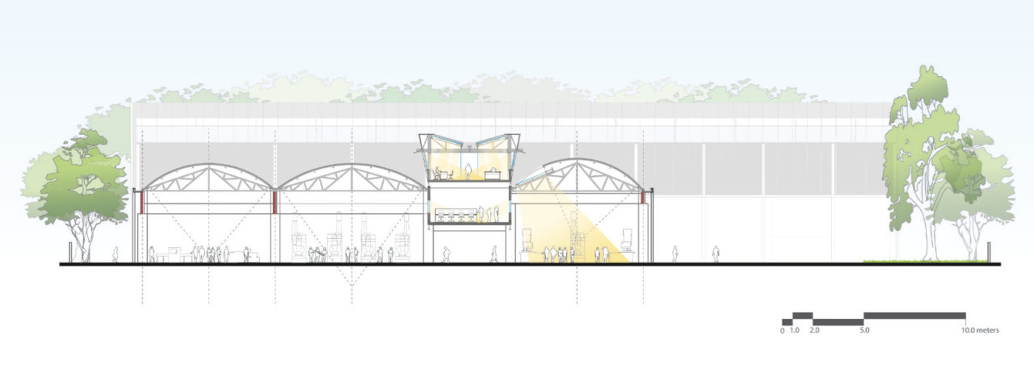
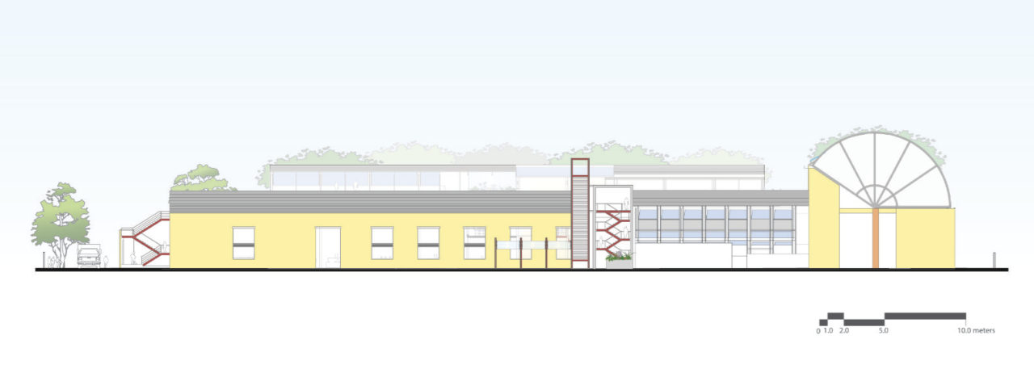
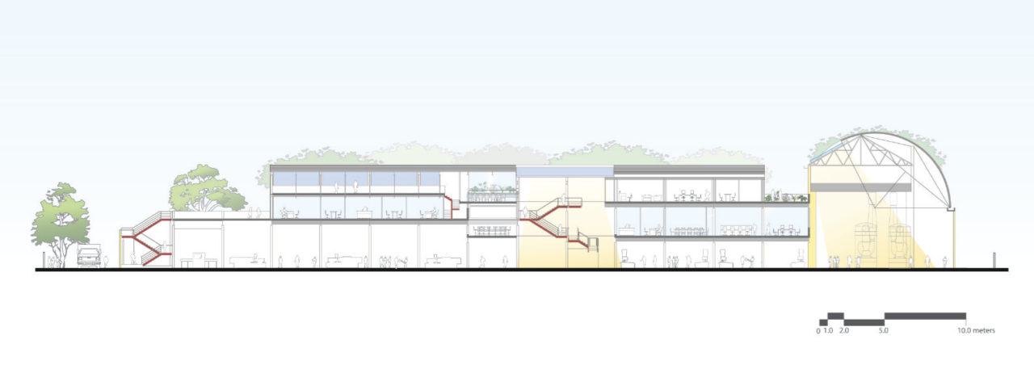
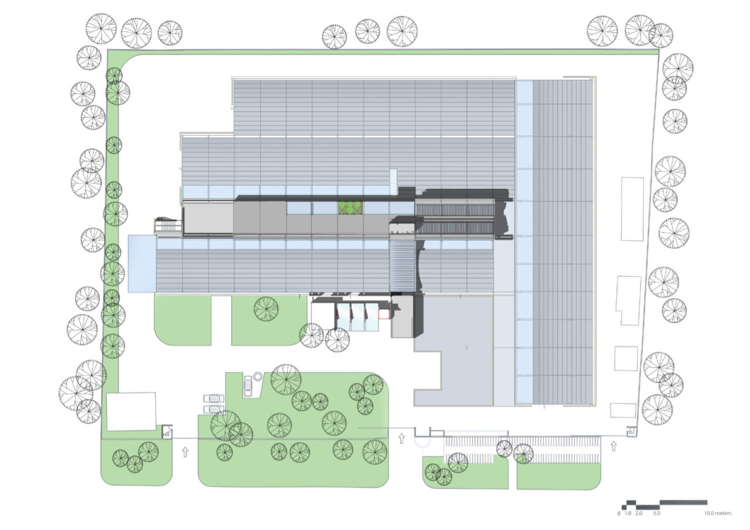
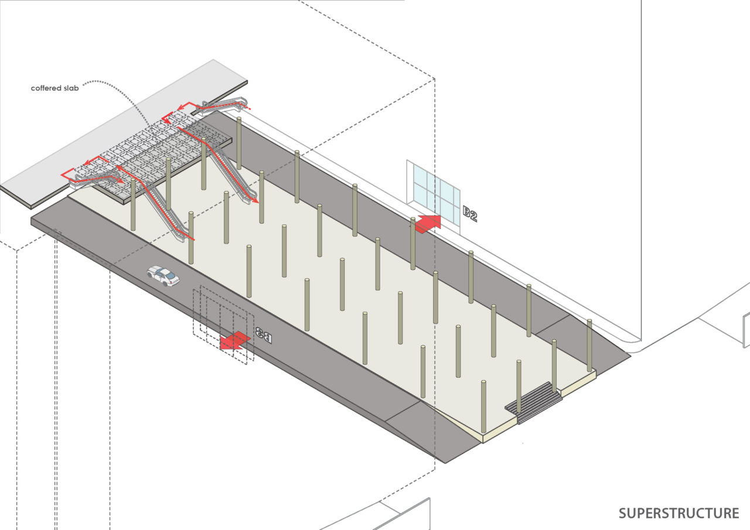
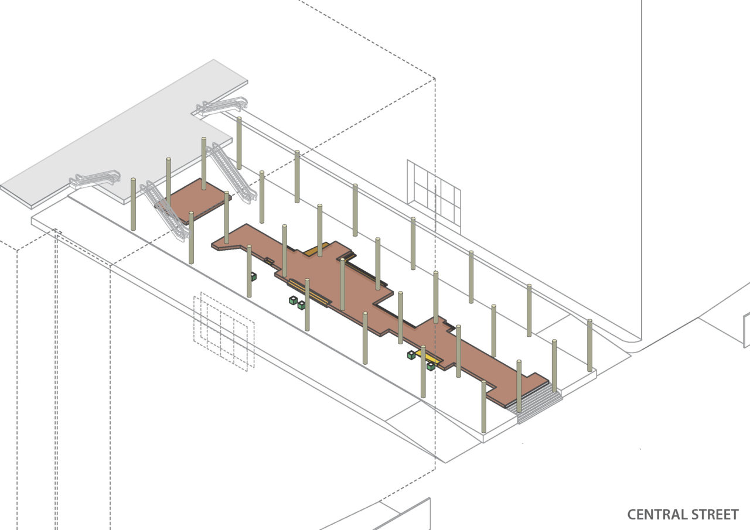
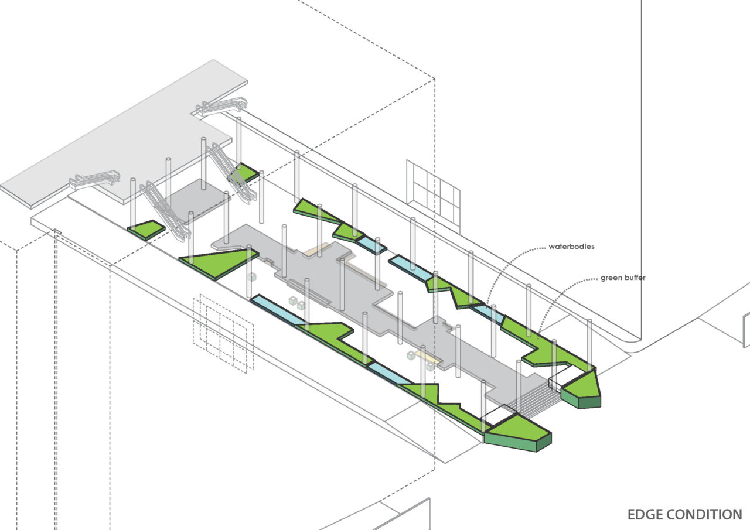
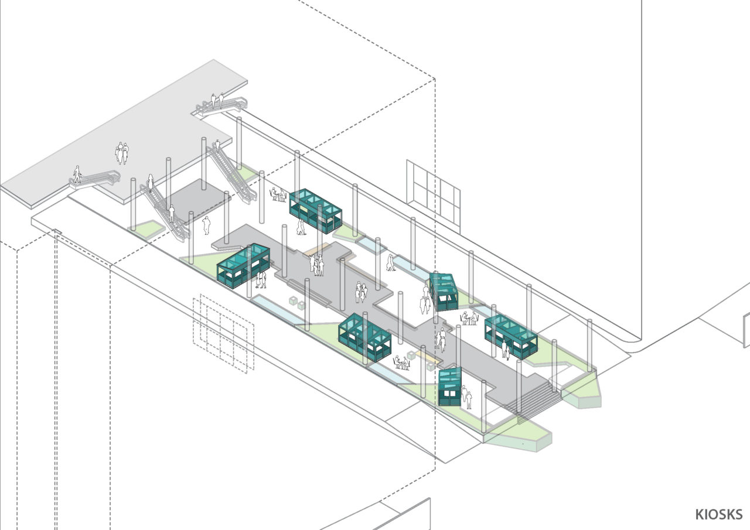
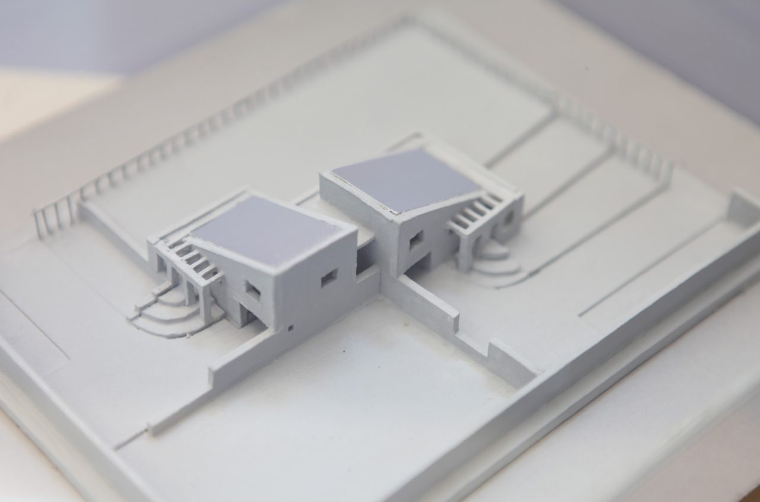
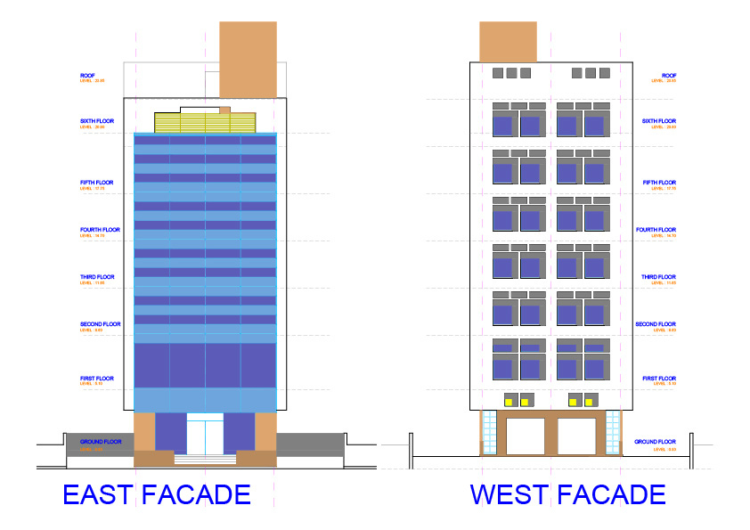
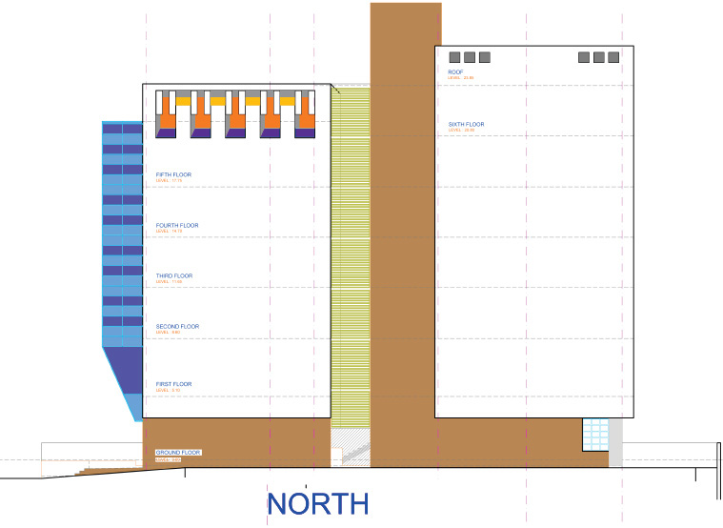
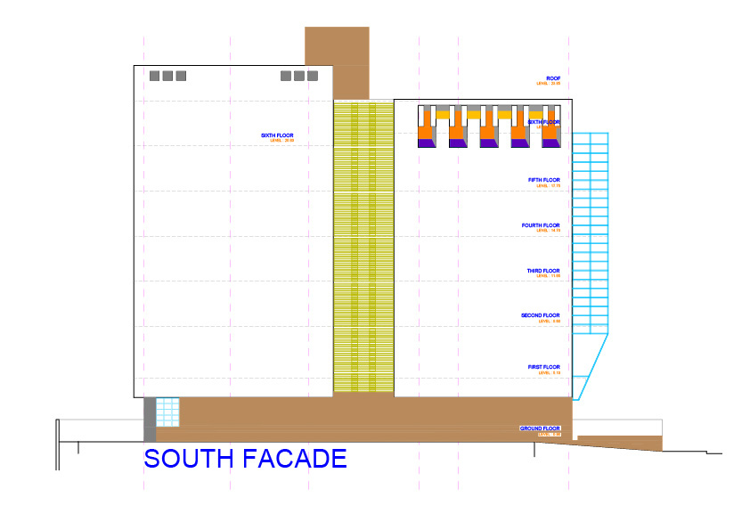

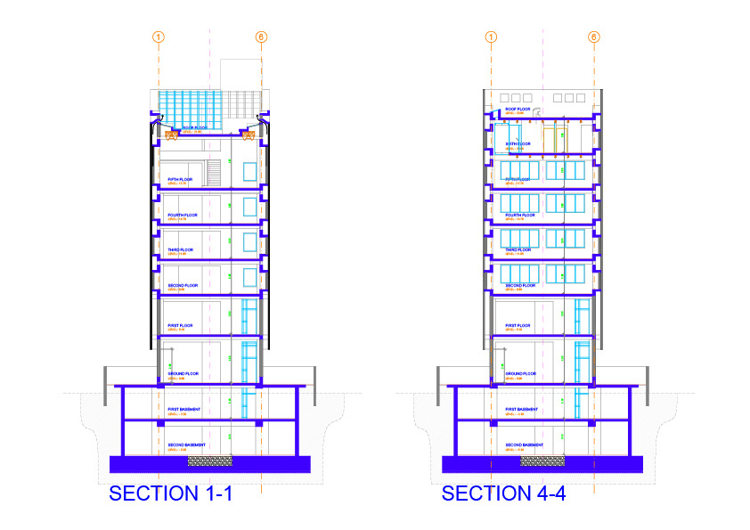
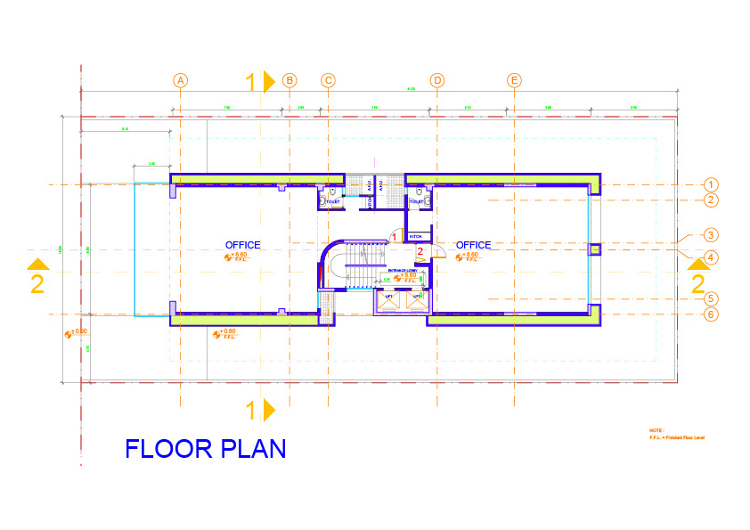
This is a renovation and extension project of a heavy metal forging factory. Our design reconfigures the program allocation of the factory floor within the confines of it’s existing boundary by reducing the horizontal coverage and instead utilizing the volume of the factory vertically.
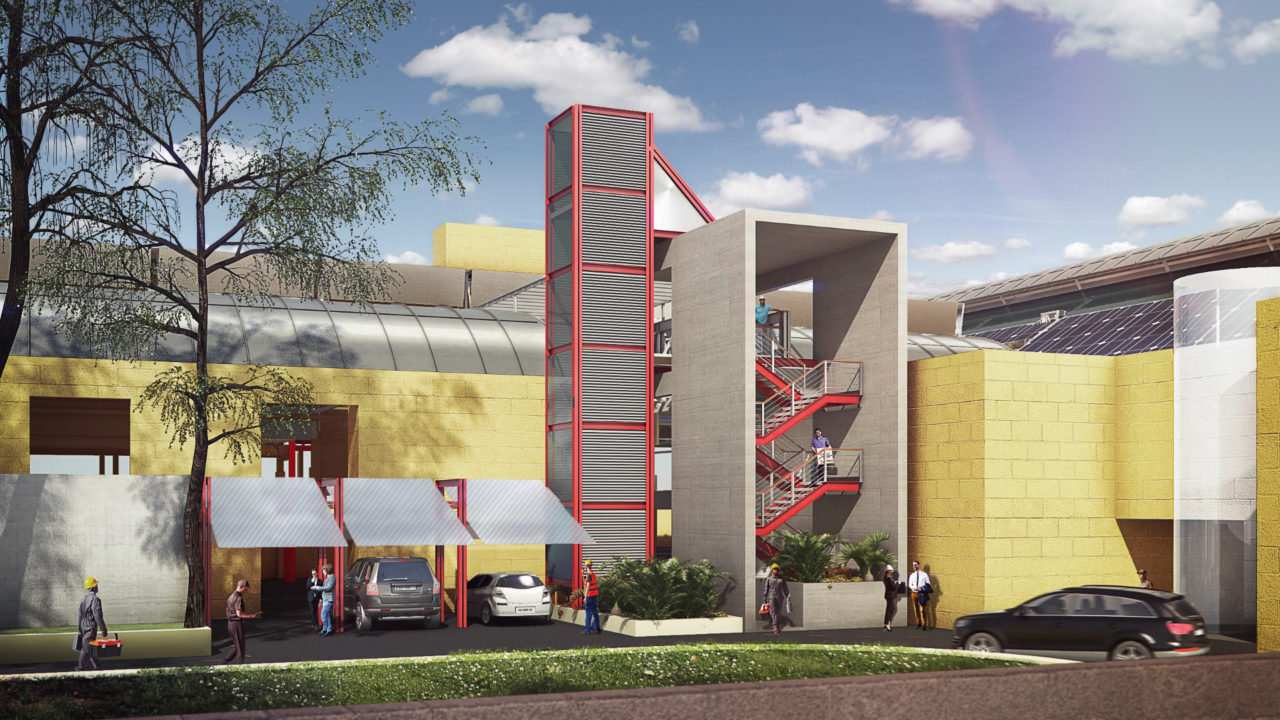
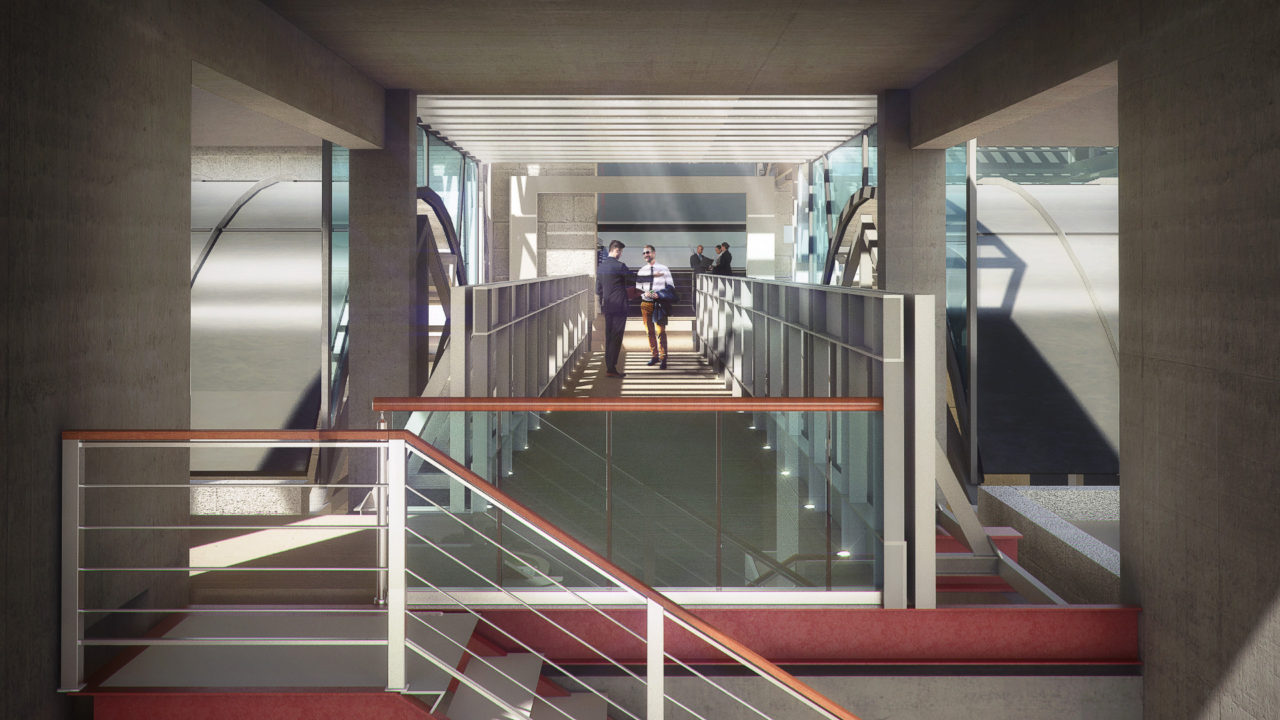
The first level of the central office bay is linearly extended. A new executive floor for the directors and a boardroom is added on the second level that penetrates the roof and perches above the factory. A staircase and elevator block sets up the direct access to this level. The entry sequence is completed via a carefully crafted bridge that is also a viewing gallery to the floor below.
The existing steel structure of the 20-year-old factory building has severe limitations pertaining to loading considerations. Moreover, construction work is surgical in nature, almost like a by-pass procedure of the heart, and has to be carried out without disturbing the high-value workflow on the factory floor. Use of steel offers a lightweight, clutter-free solution that helps breathe new life in the factory while minimizing impact on it’s current health.
Limitations become opportunities to evolve a building language rooted in the expression of its structure. Triangular trusses are retrofitted with new curved steel profiles to transform a dingy, furnace-like factory into a naturally lit and well-ventilated work environment. Parts of the roof and purlins are trimmed away to make way for the gallery bridge that comprises of vierendeel girders and steel cables. Existing columns are strengthened to hold custom-steel trusses that support the light office roof. Likewise, each element is individually designed with appropriate profiles and sections using the craftsmanship of local skilled fabricators. This elaborate network is put together in a way that retains the ethos of the existing factory yet changes its outlook.