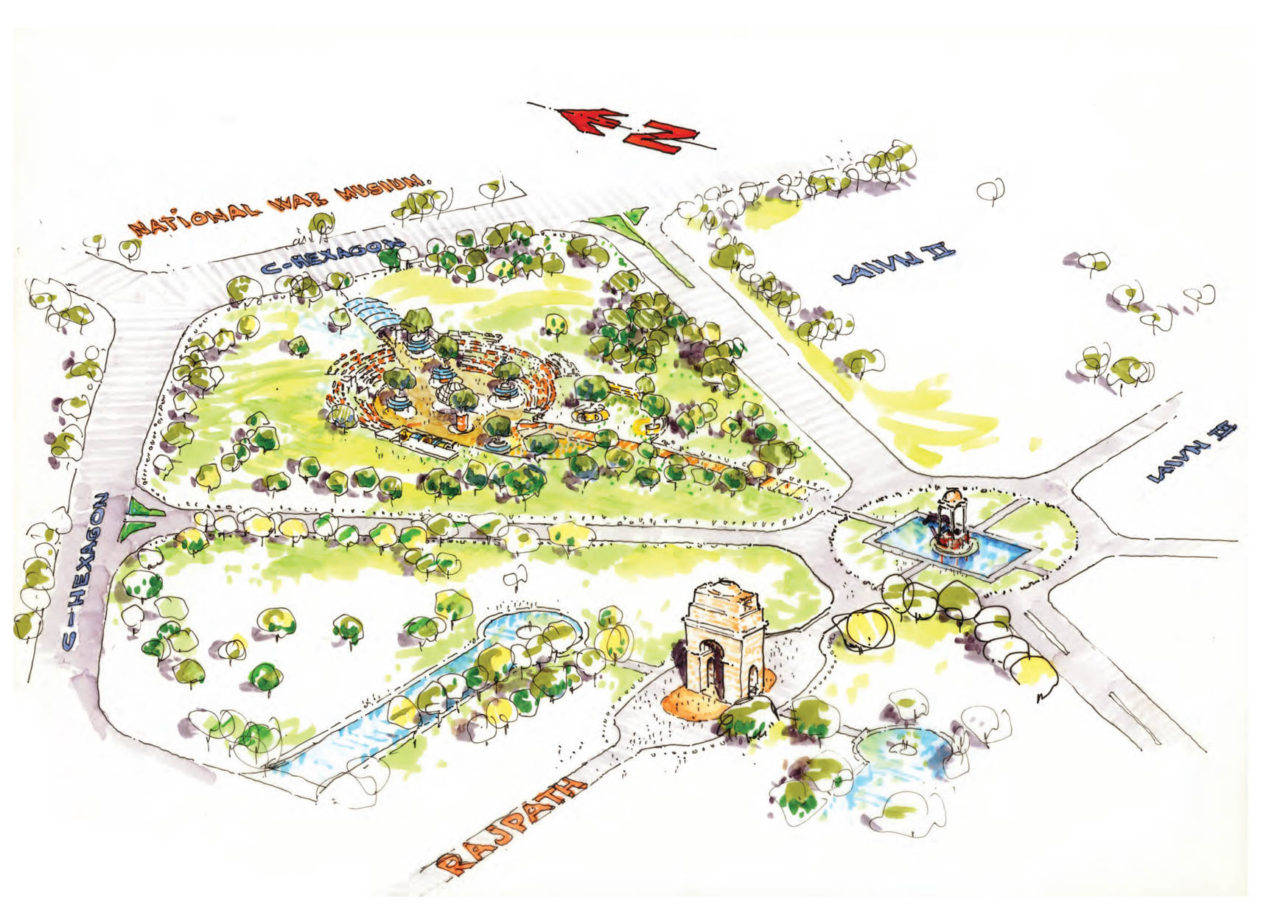
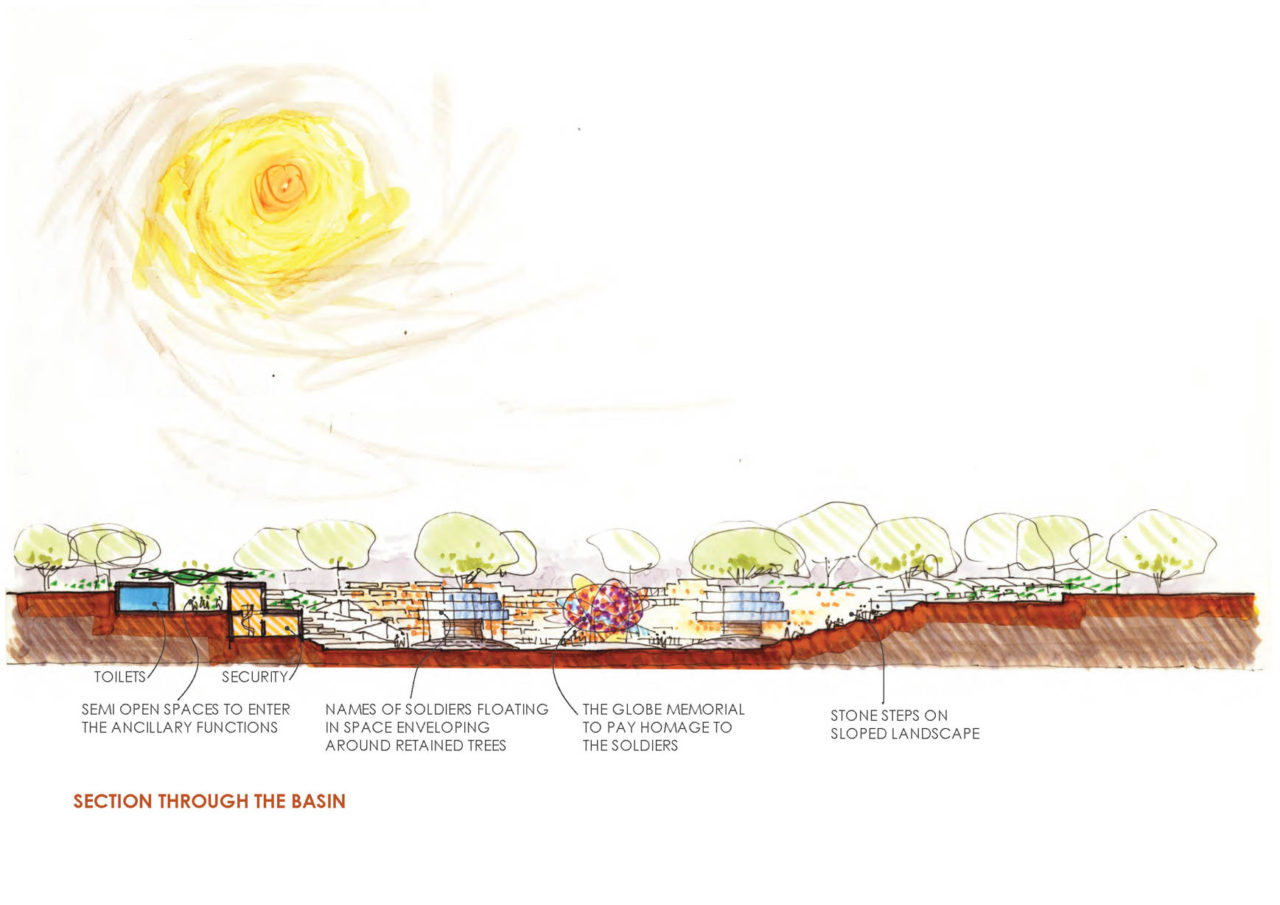
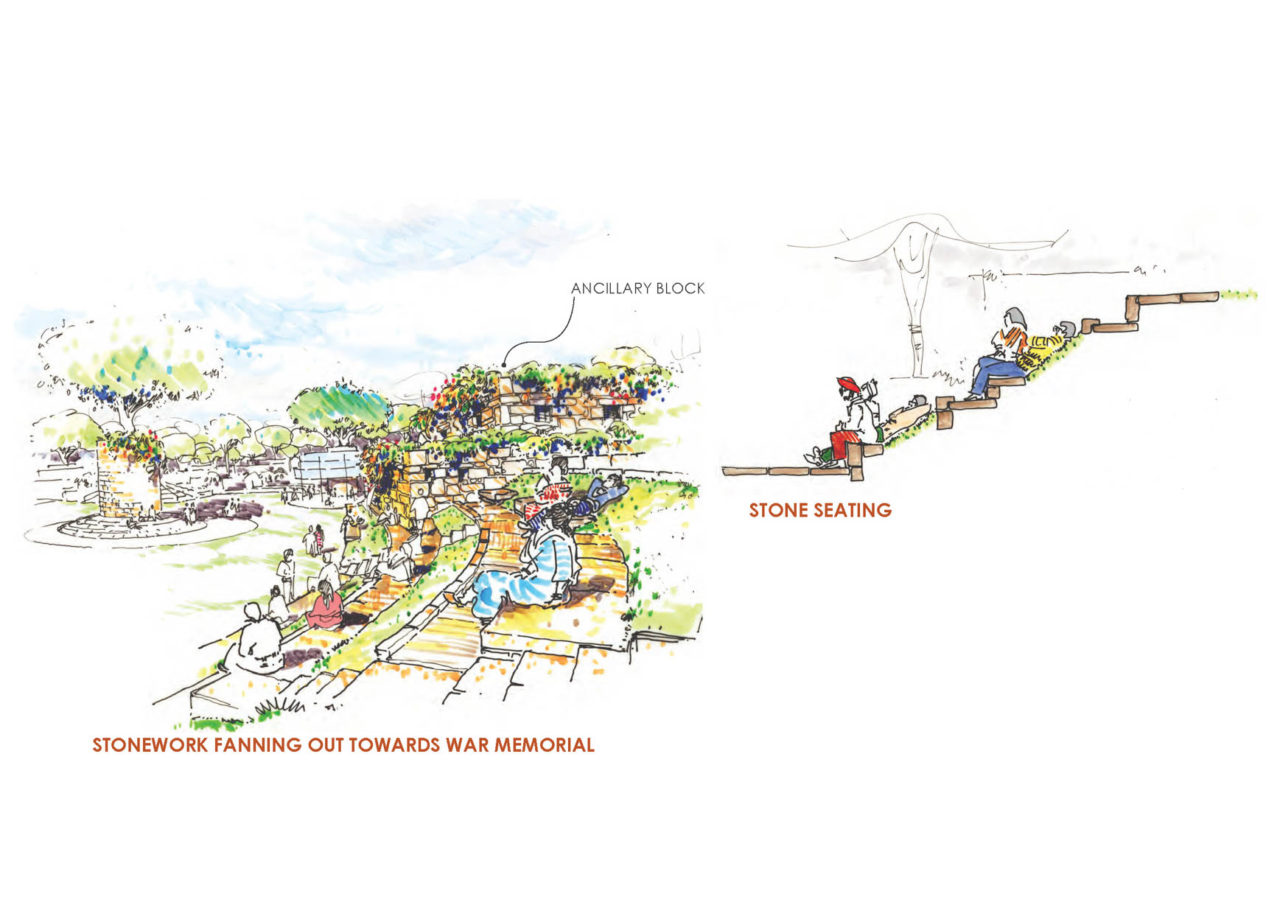
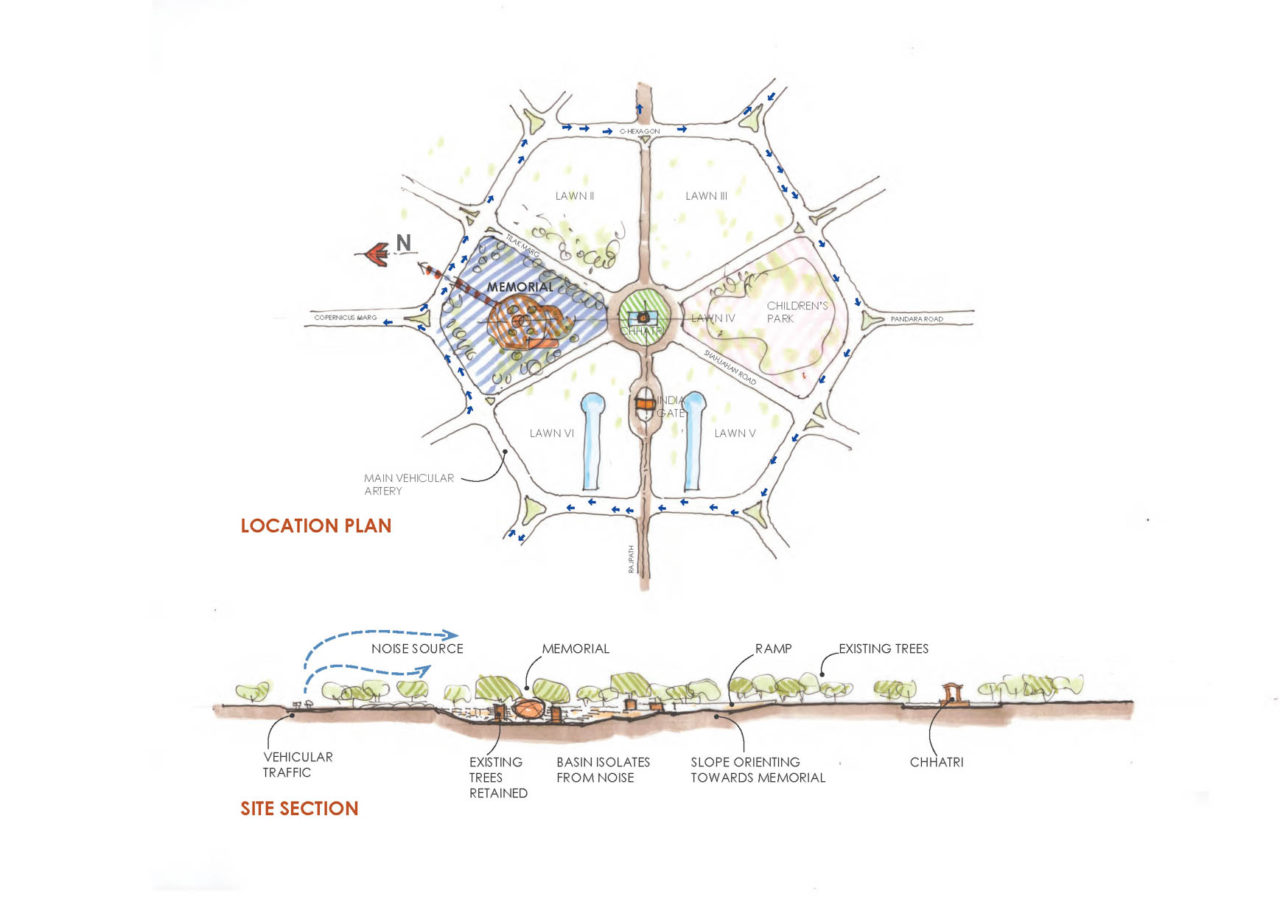
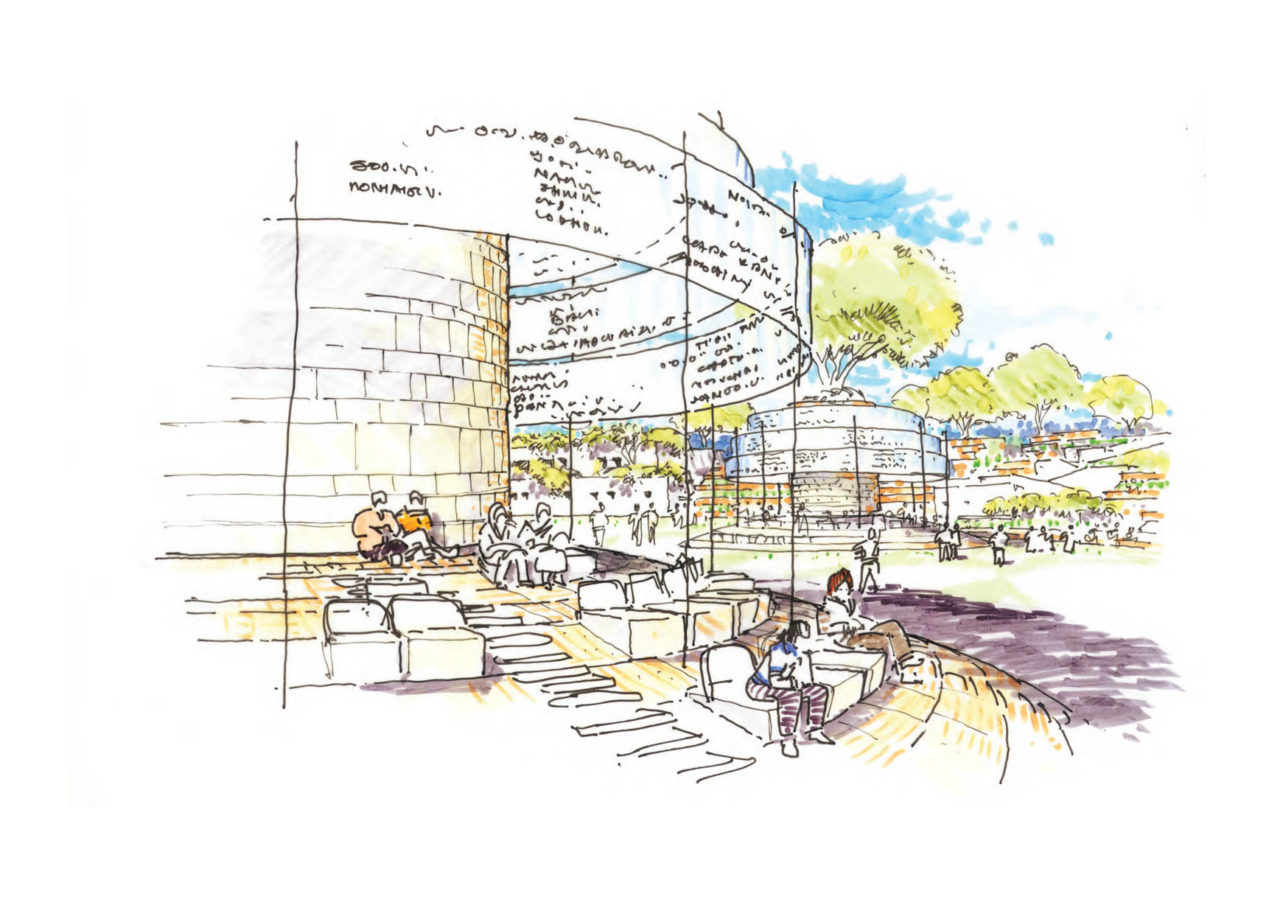
A basin is scooped out of the earth. It is a simple manipulation of the ground plane that helps cut off the surrounding noise and create a place of peace and serenity, an apt environment for the memorial.

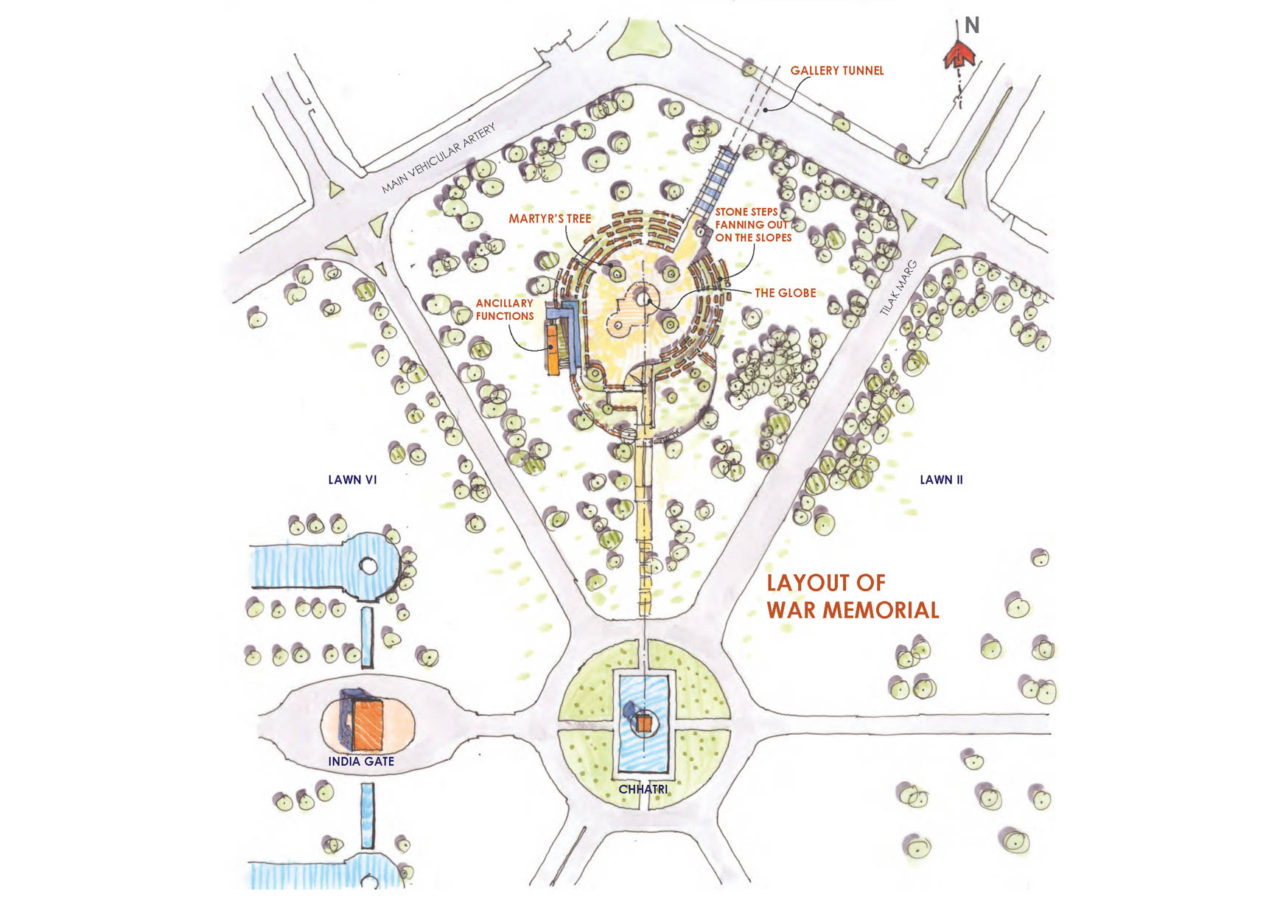
Five main elements form a part of the memorial.
1. Stone stepped landscape
2. Martyr’s Tree
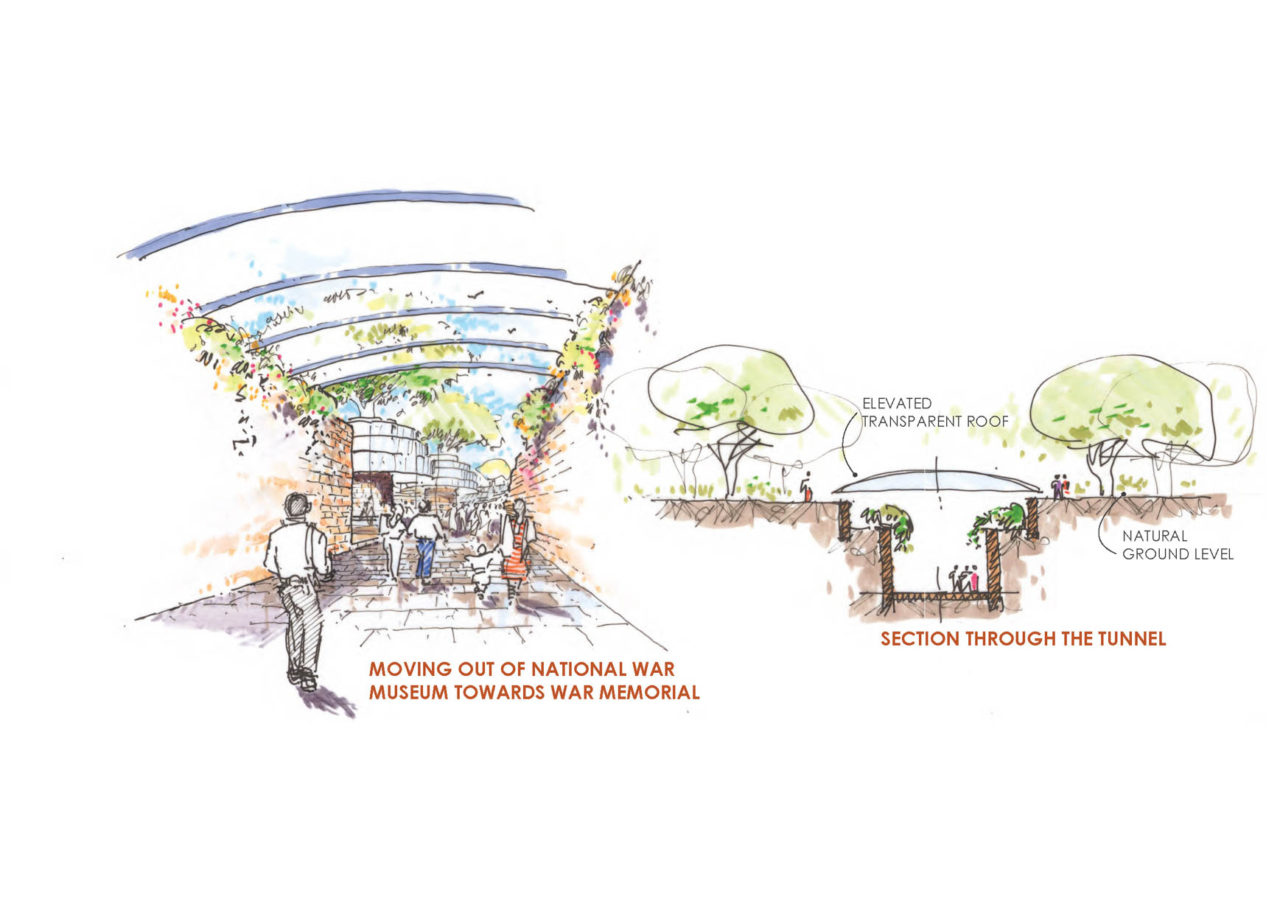
3. Gallery Tunnel
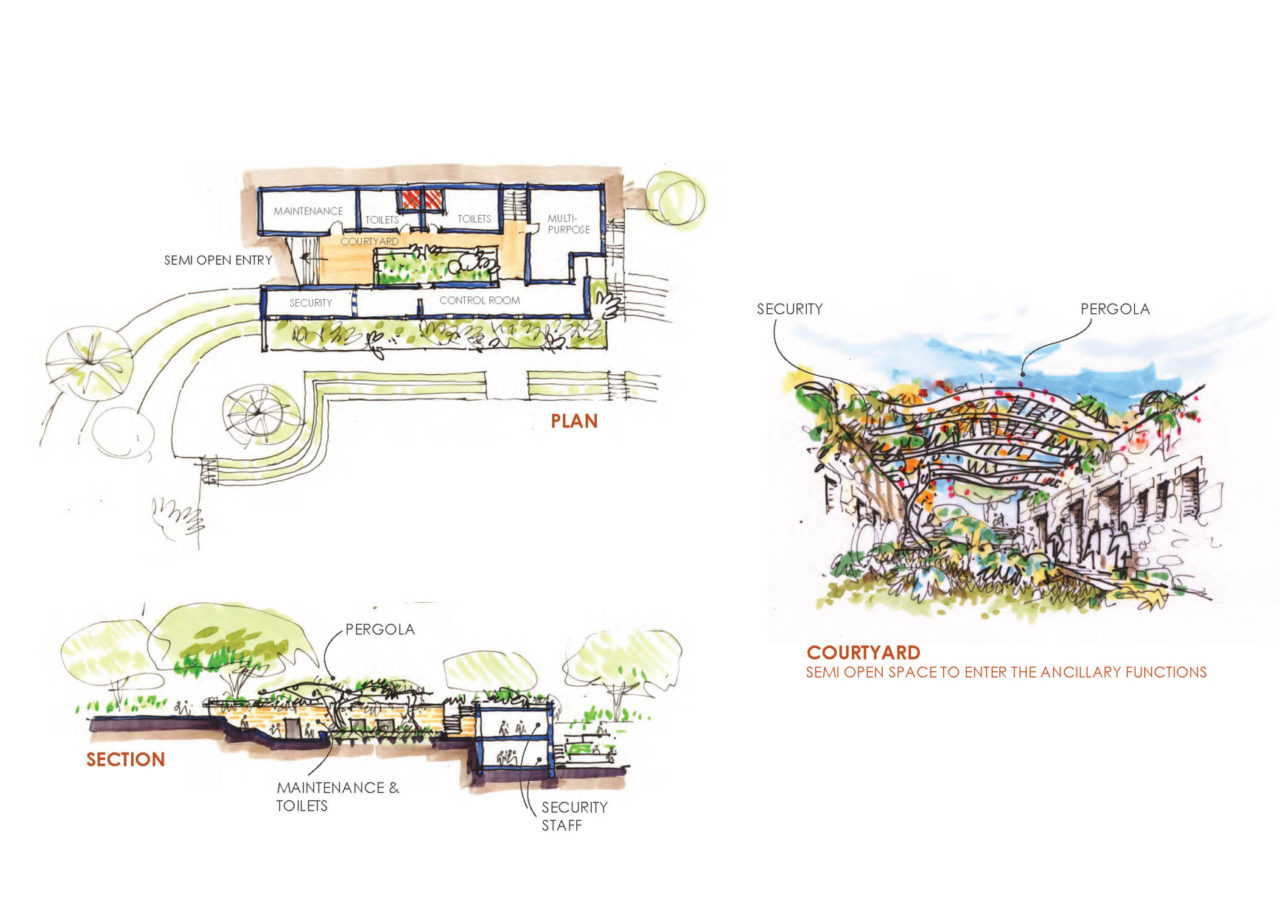
4. Ancillary functions
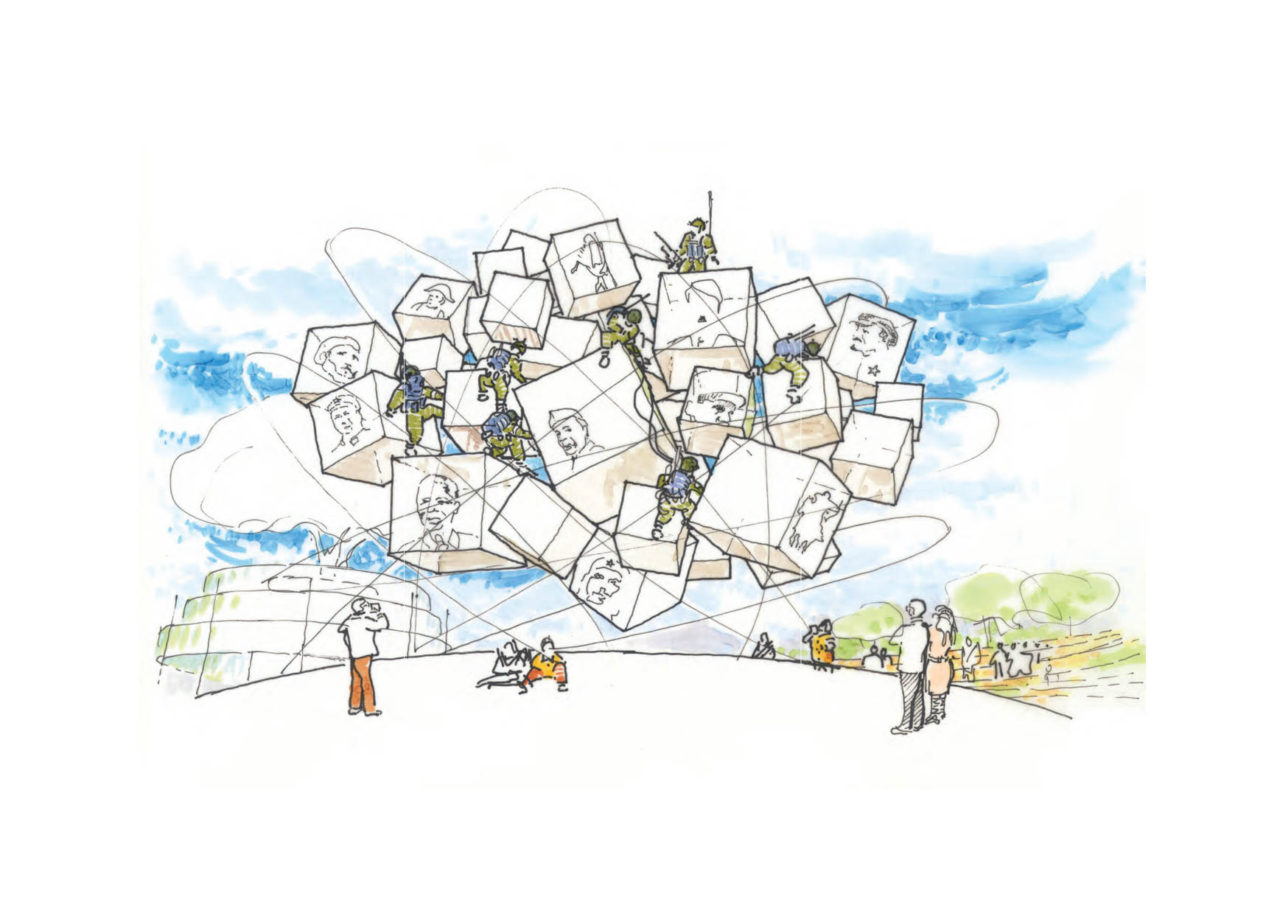
5. The Globe

For some this memorial is about the amelioration of personal loss, for some it is a reminder of the inevitable political events that lead to war, for others it is about preserving the positive changes that have been brought about after much suffering, perhaps even a lesson that the disaster of war must not take place.

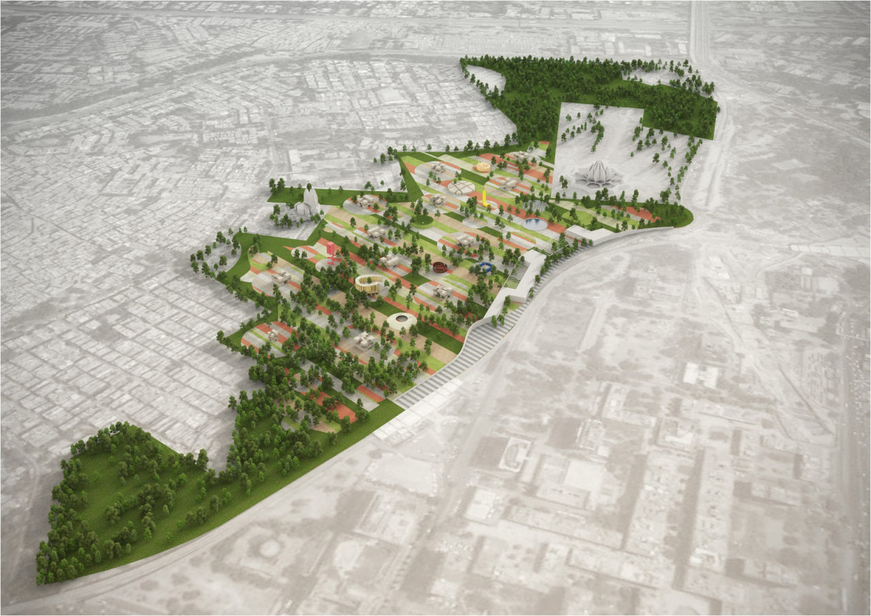
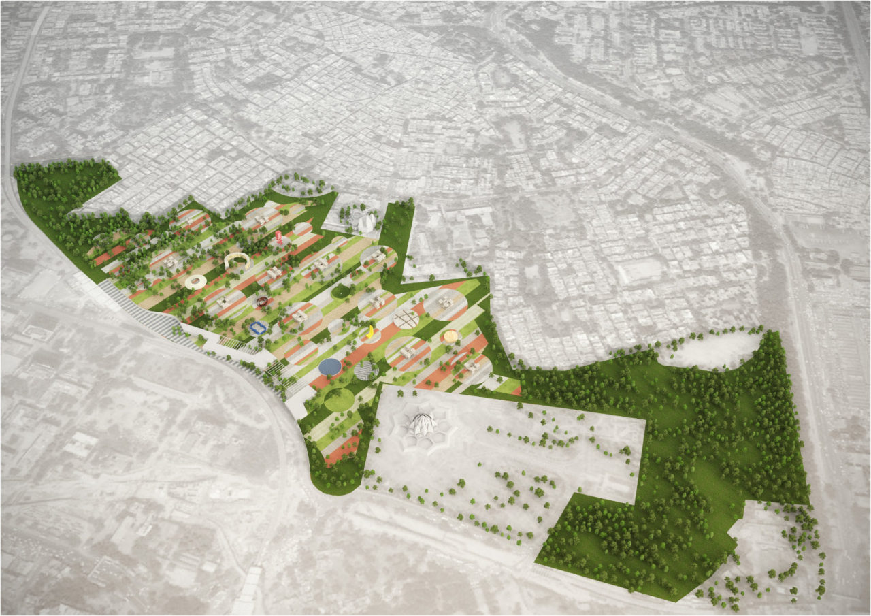
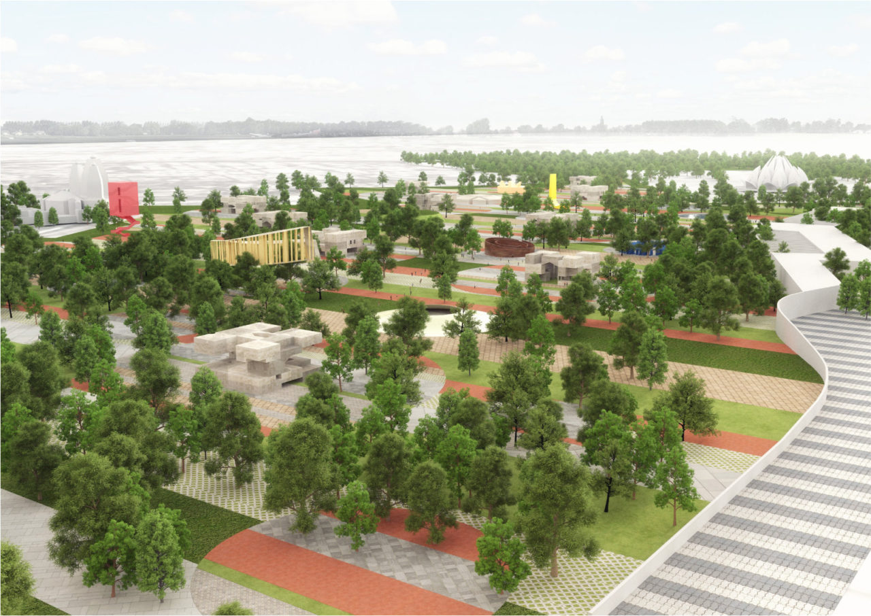
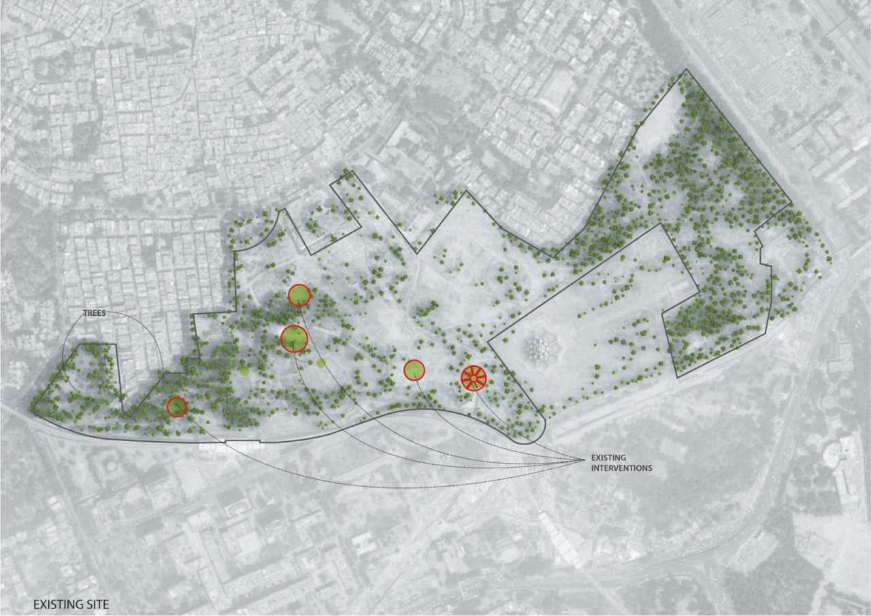
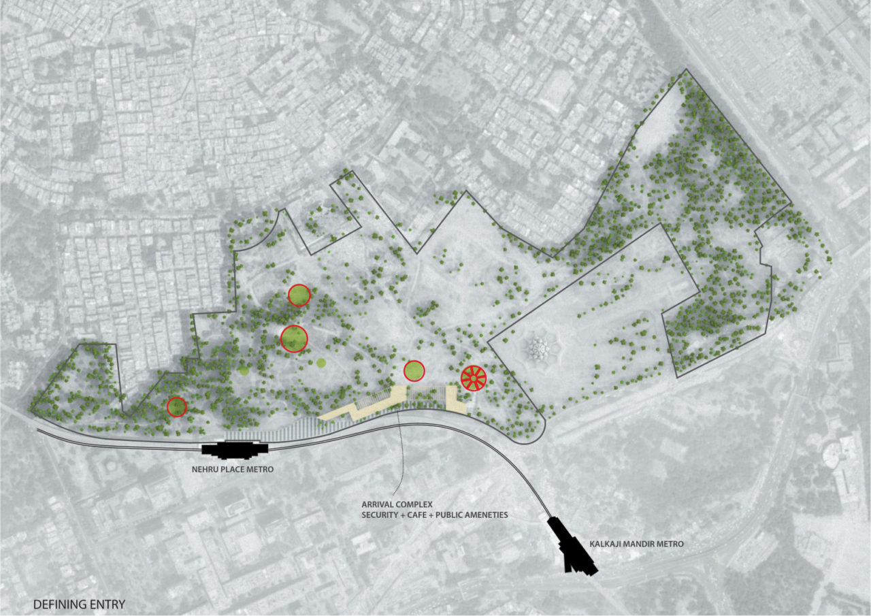
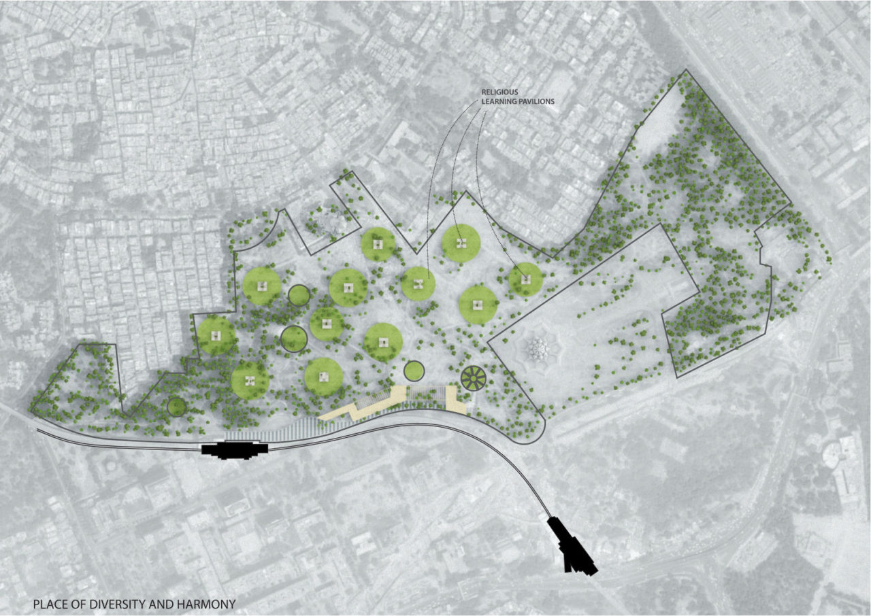
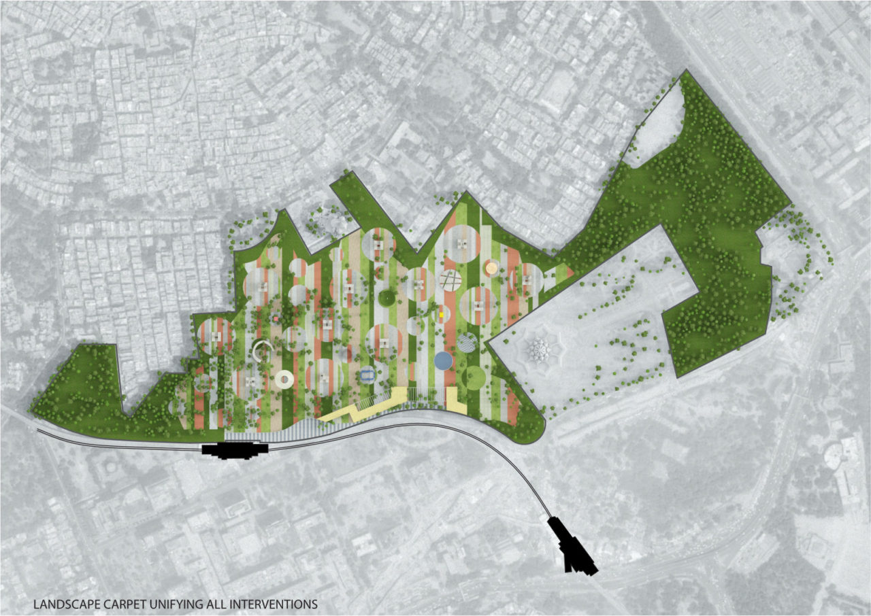
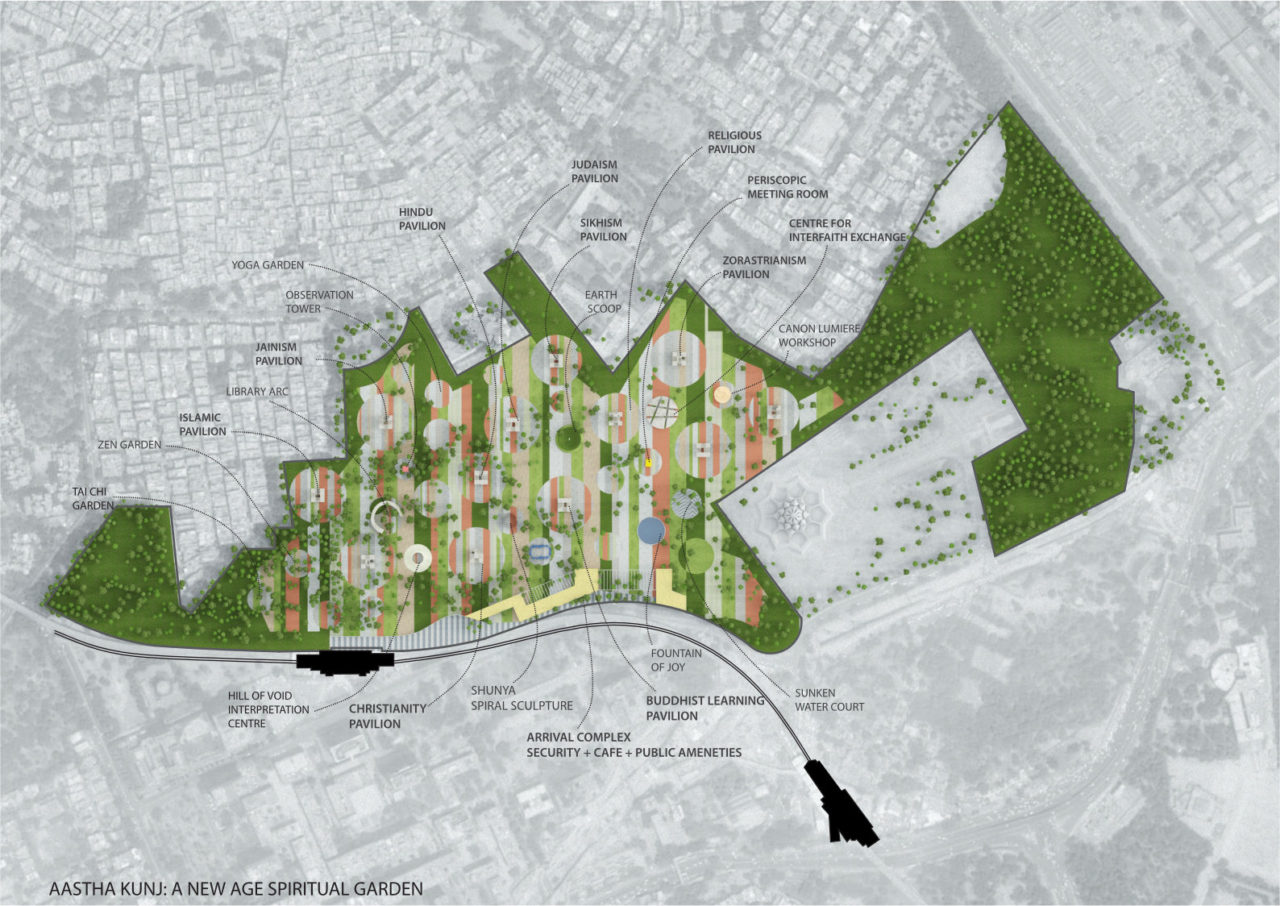
This is a masterplan for a park that will function as a new-age centre for learning about different religions of India as well as a place for meditation. It essentially aims to serve the purposes of those who wish to be “seekers” of knowledge or spirituality and is not meant to serve as a religious centre or a place of worship.

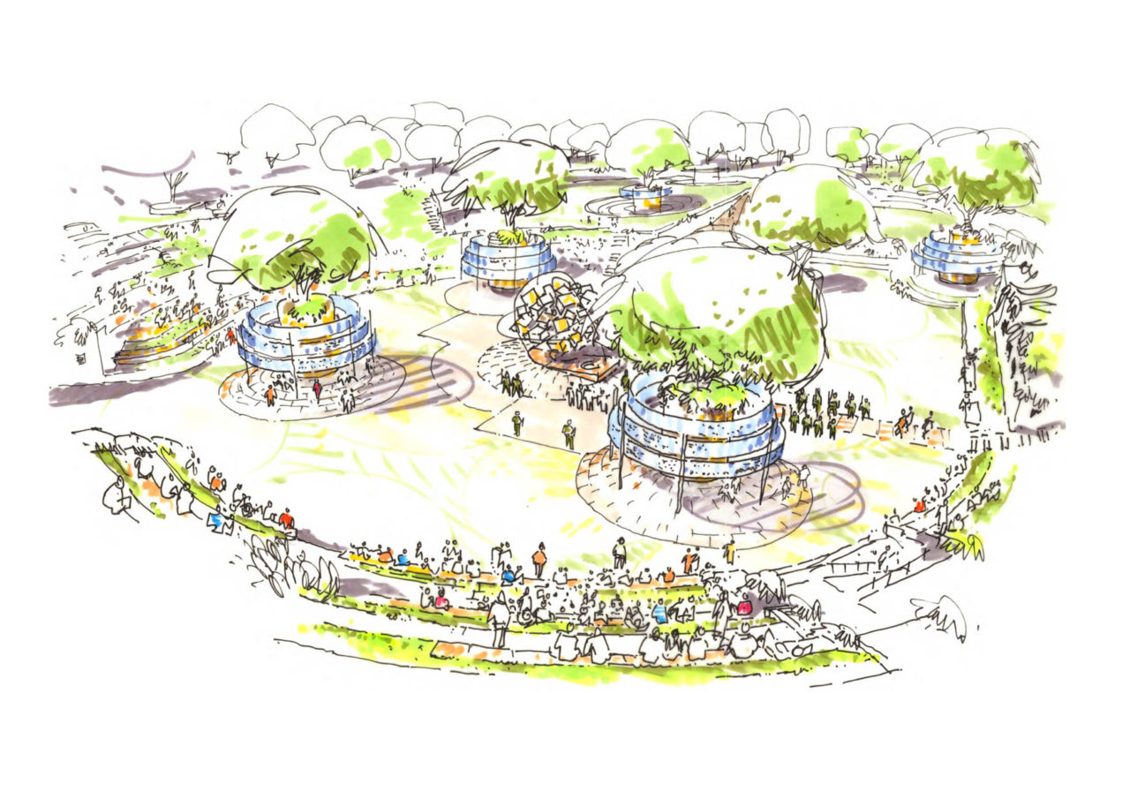
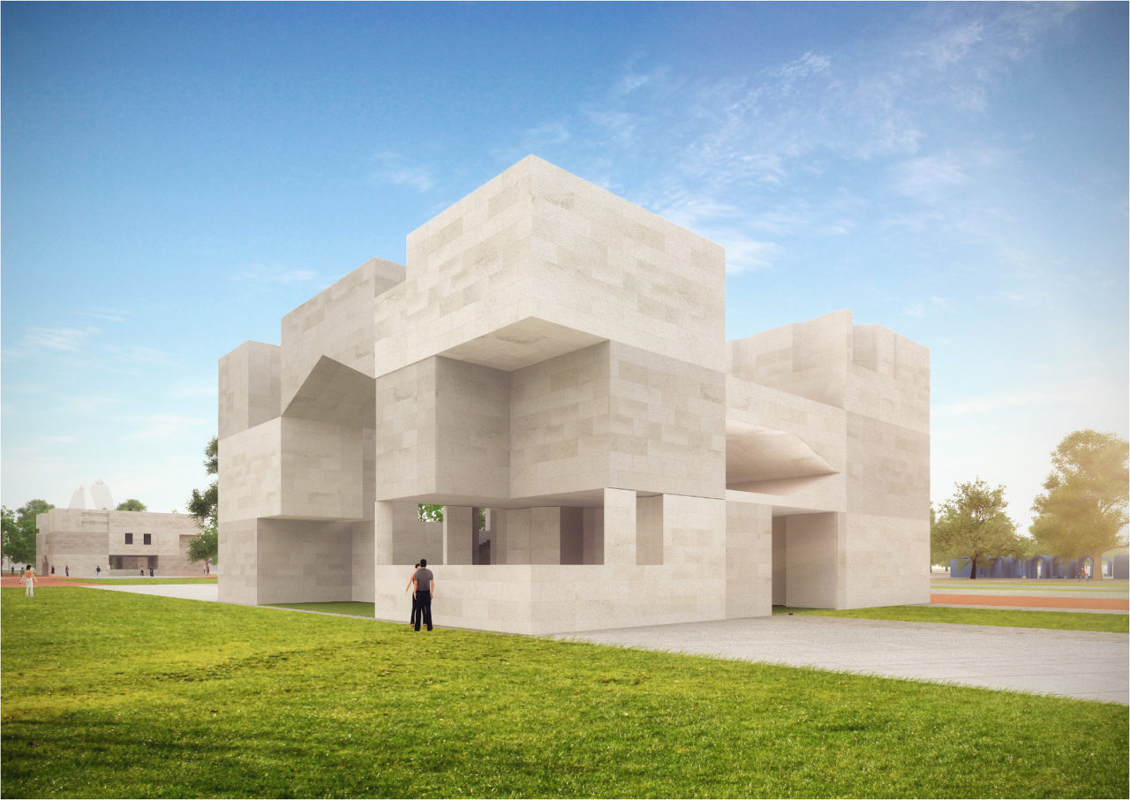
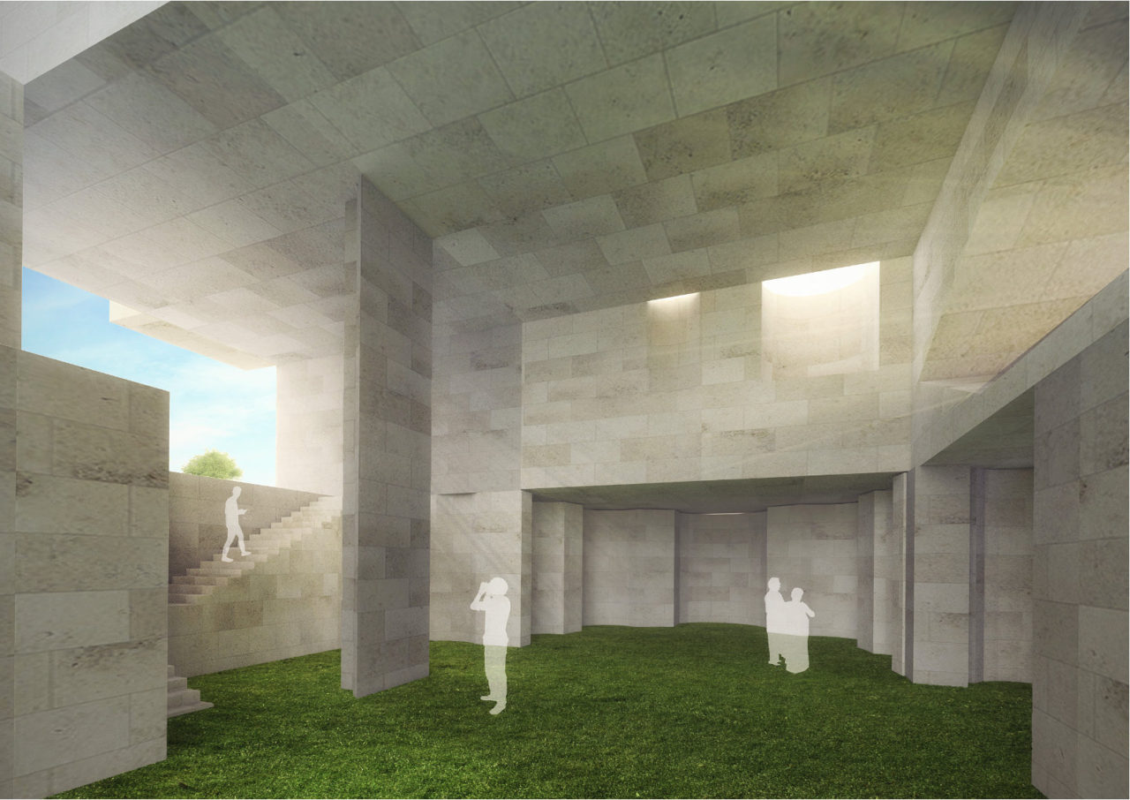
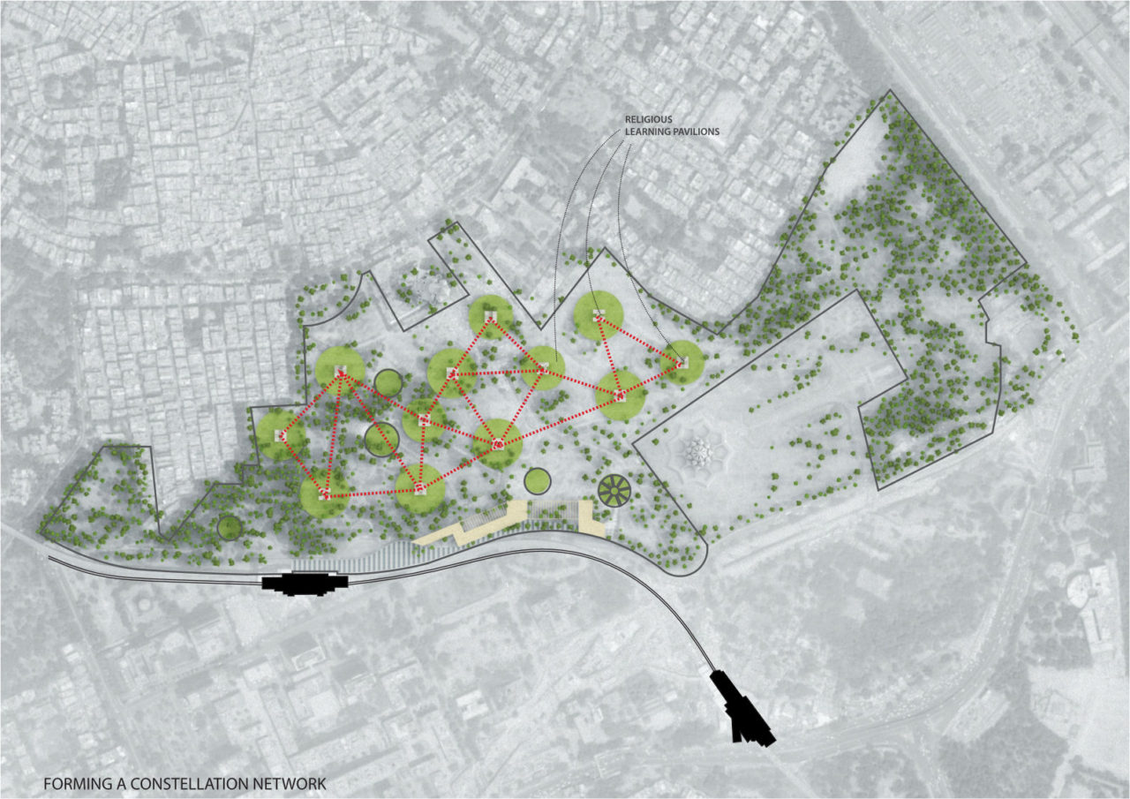
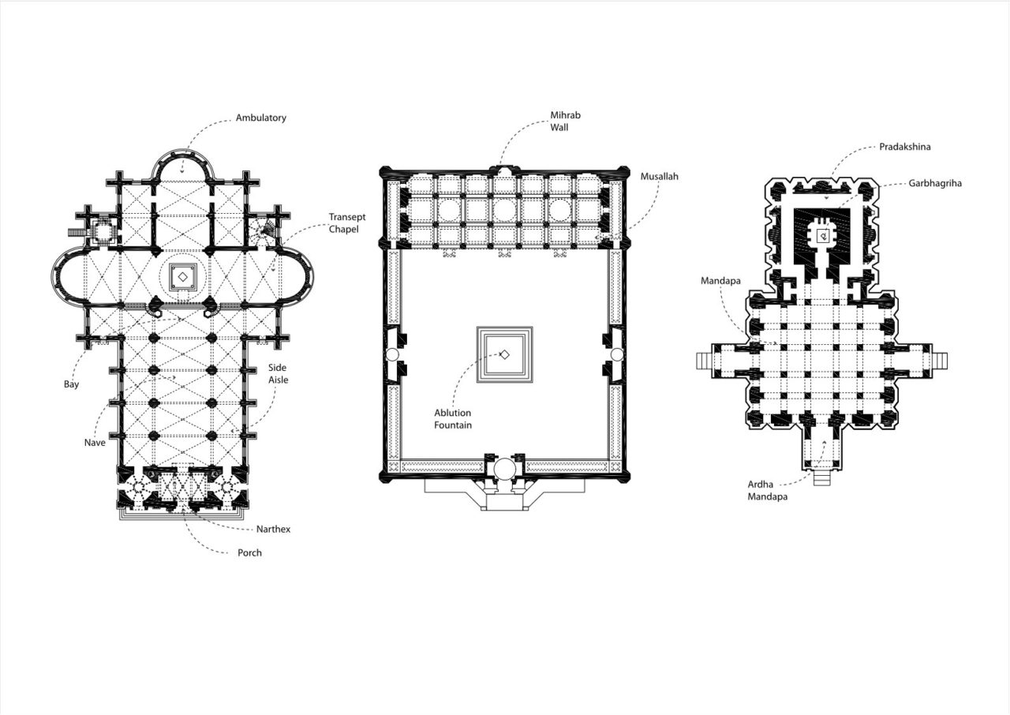
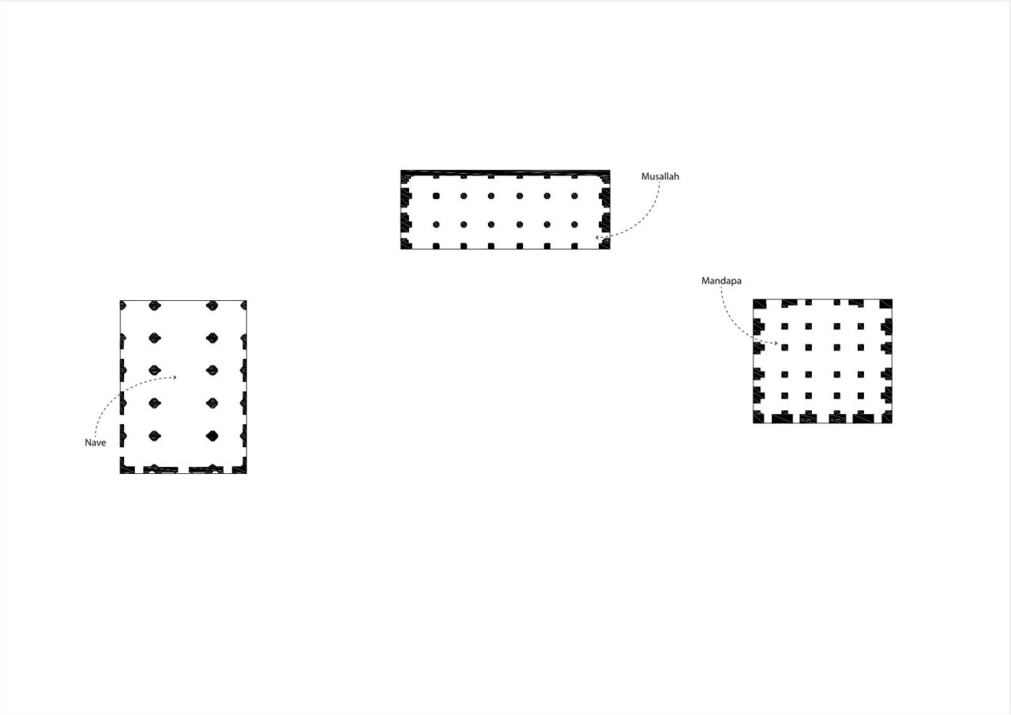
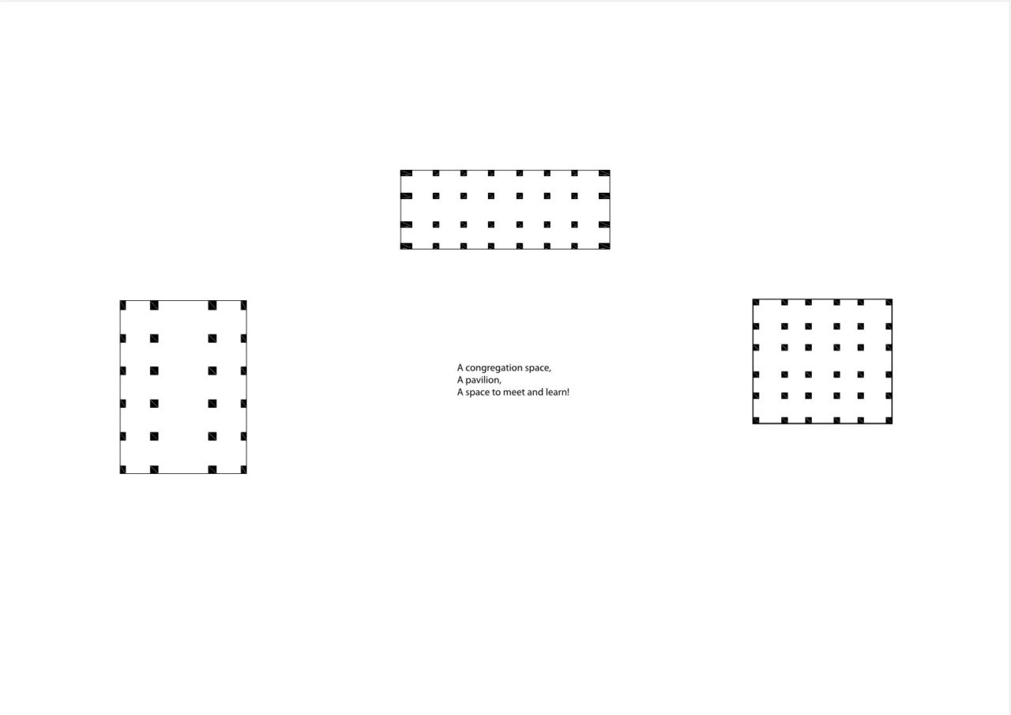
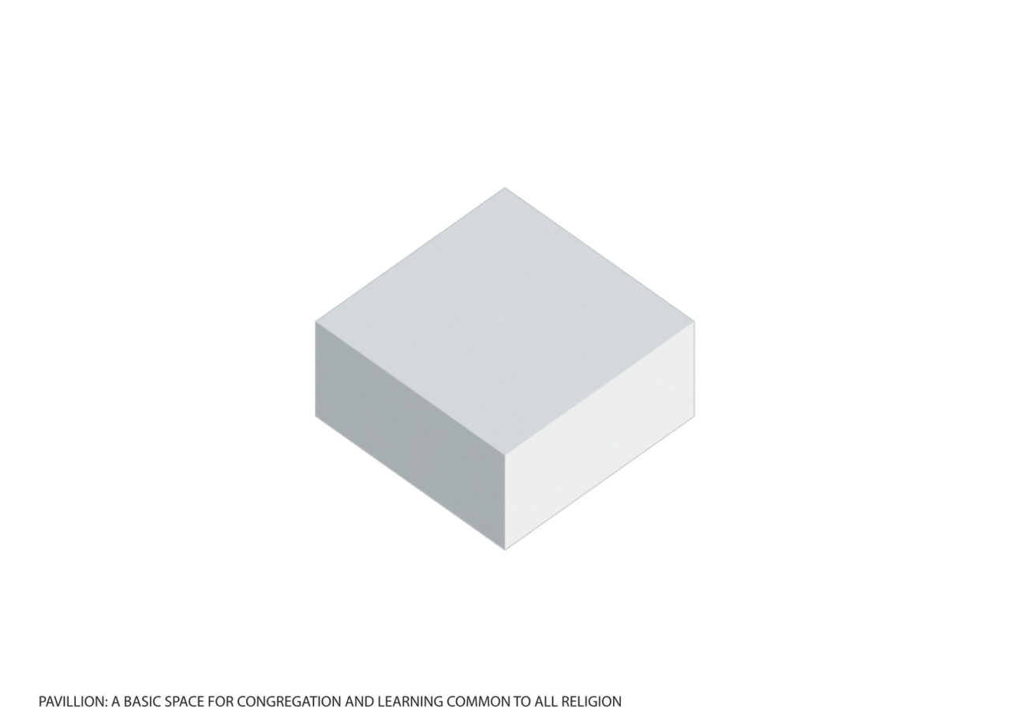
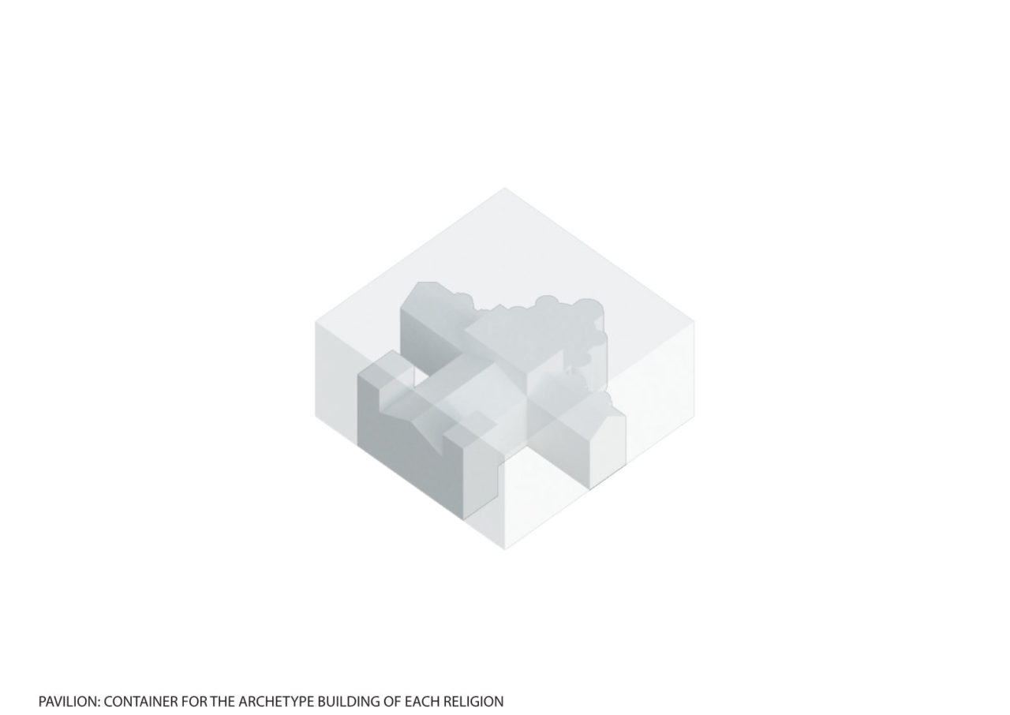
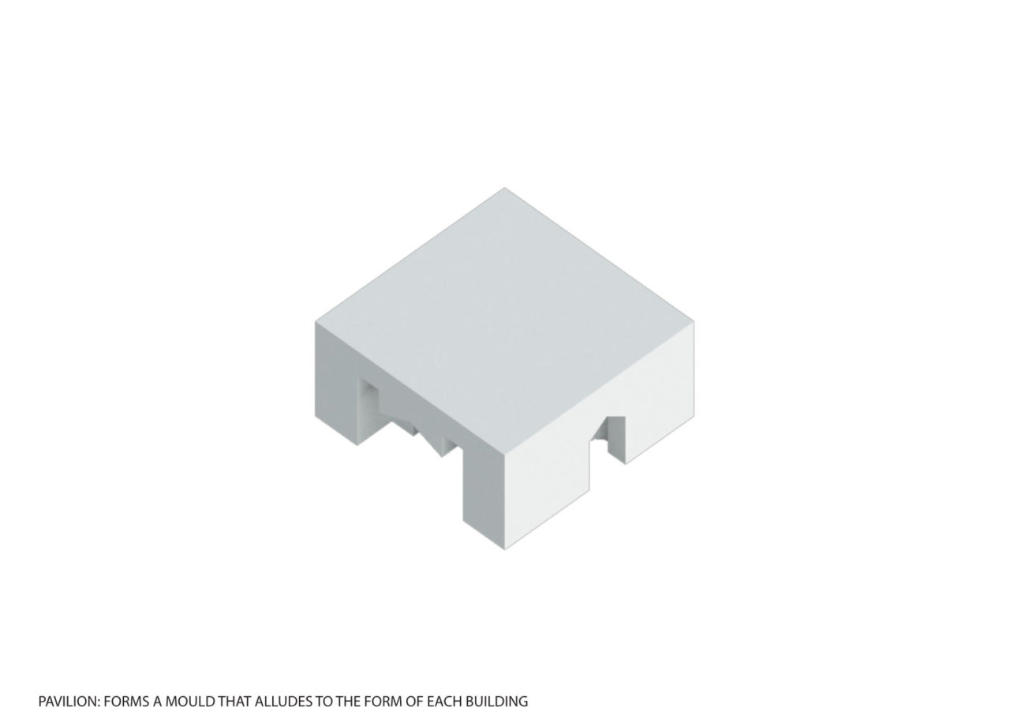
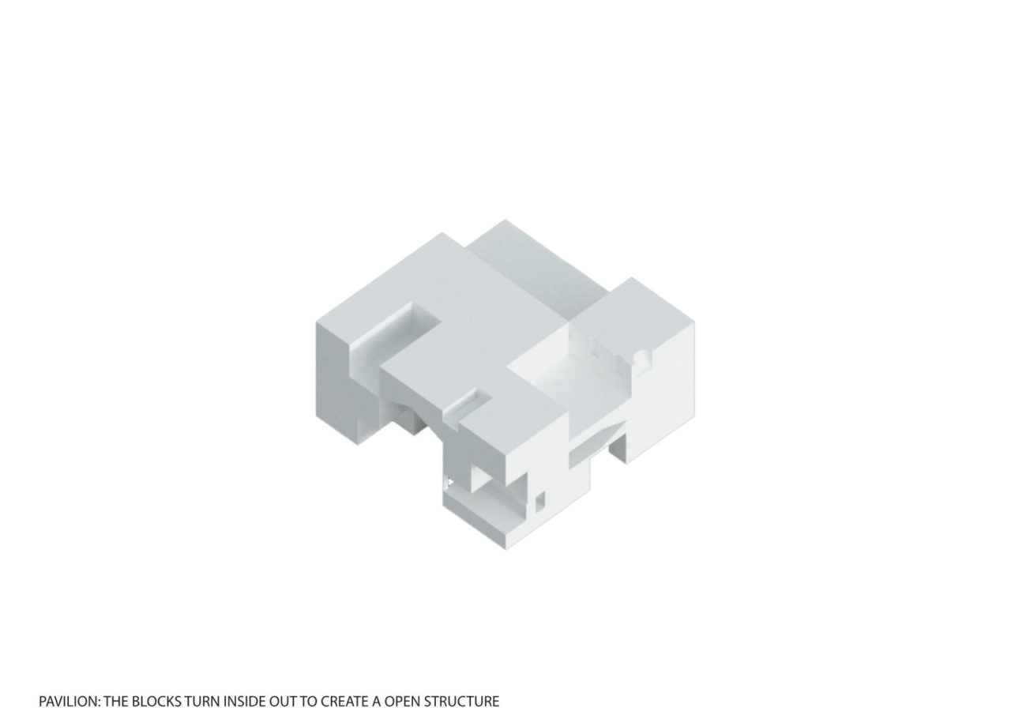
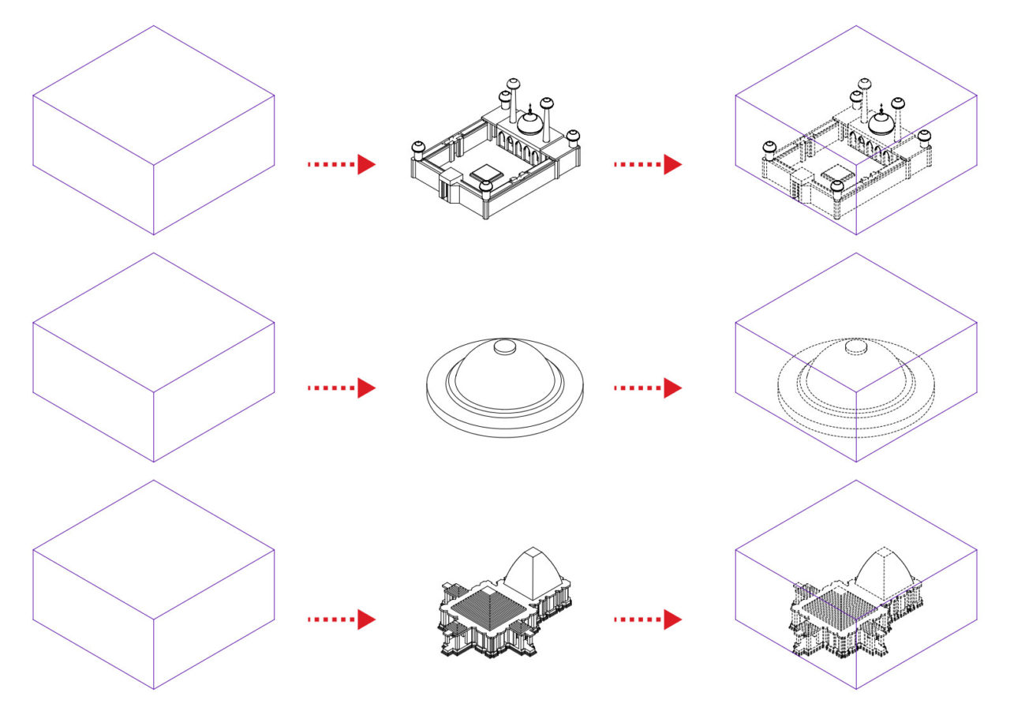
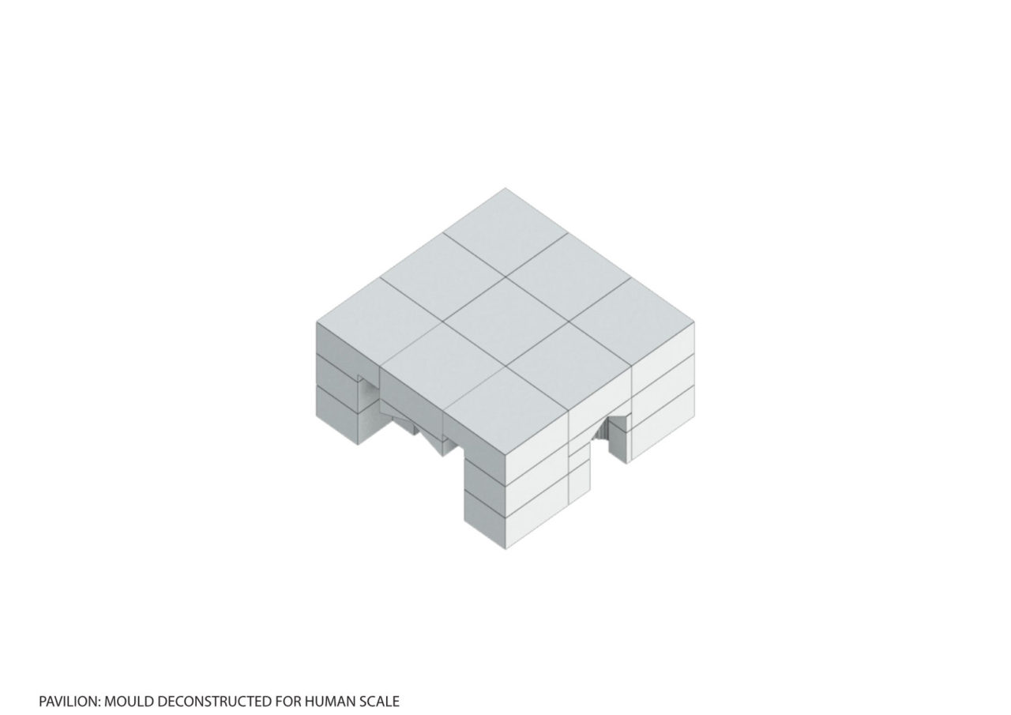
The core program consists of individual structures that serve as learning centres for different religions. These structures are essentially pavilion like congregation spaces where each pavilion emerges from a set of conceptual architectural operations. We begin with a volume from which the archetypal form of a place of worship of that religion is subtracted. This, like a mould, is symbolical of a container of knowledge of that religion. This volume is scaled and divided to human proportions then opened up inside out.

The result is a structure that alludes to the archetypal form of each religion but dismantles in a way that blurs the boundary between inside and outside.

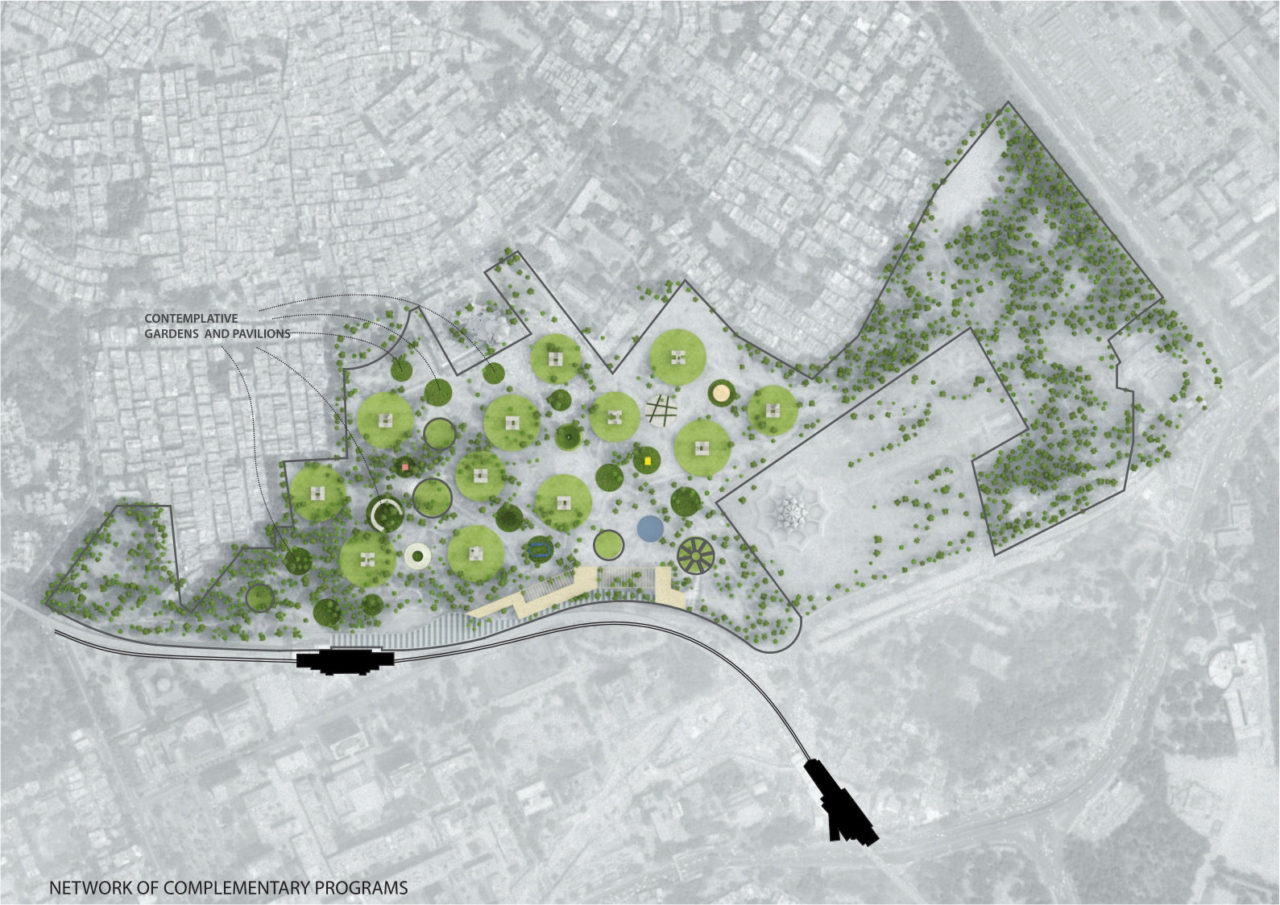
A landscape carpet is proposed where the different learning pavilions; allied functions like libraries, meeting halls and contemplative spaces are all stitched together to form a single network.

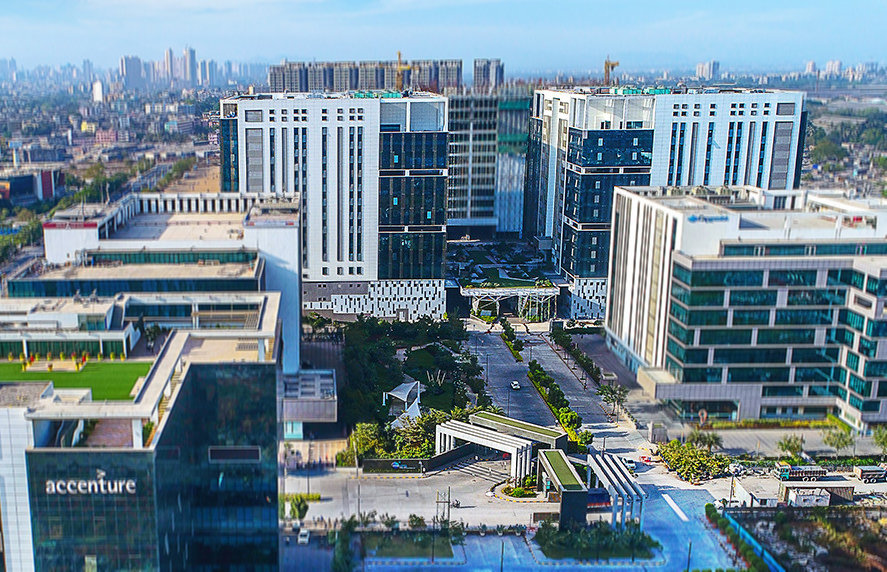
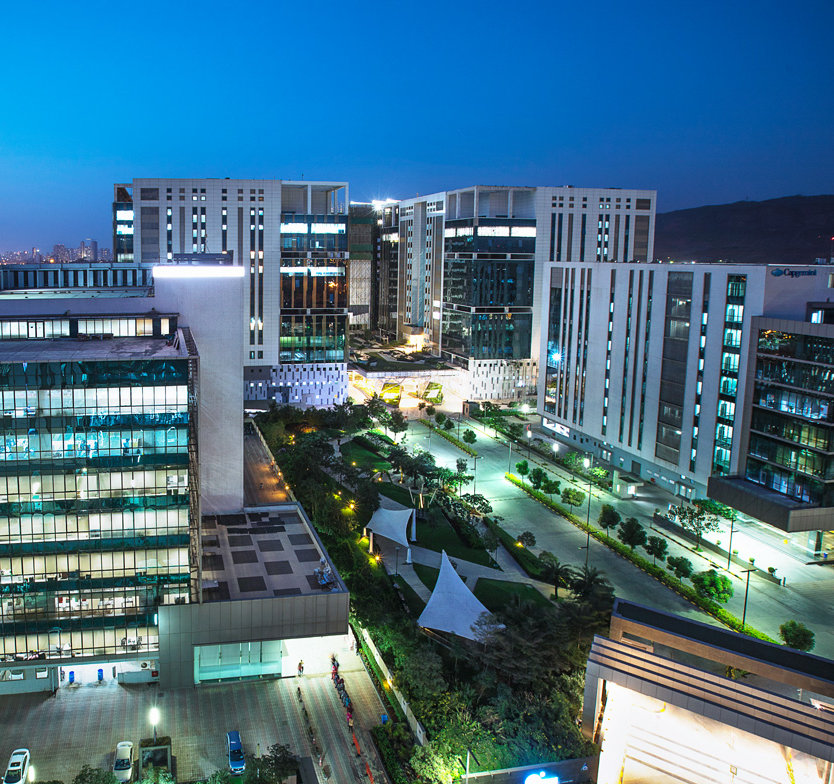
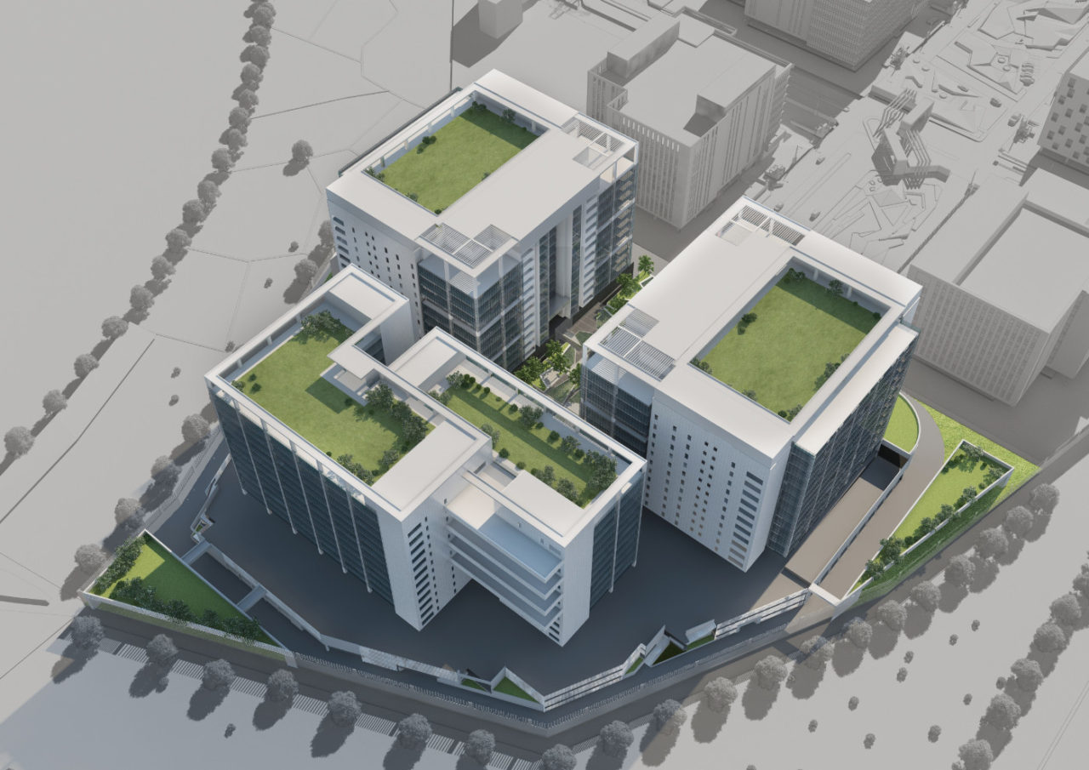
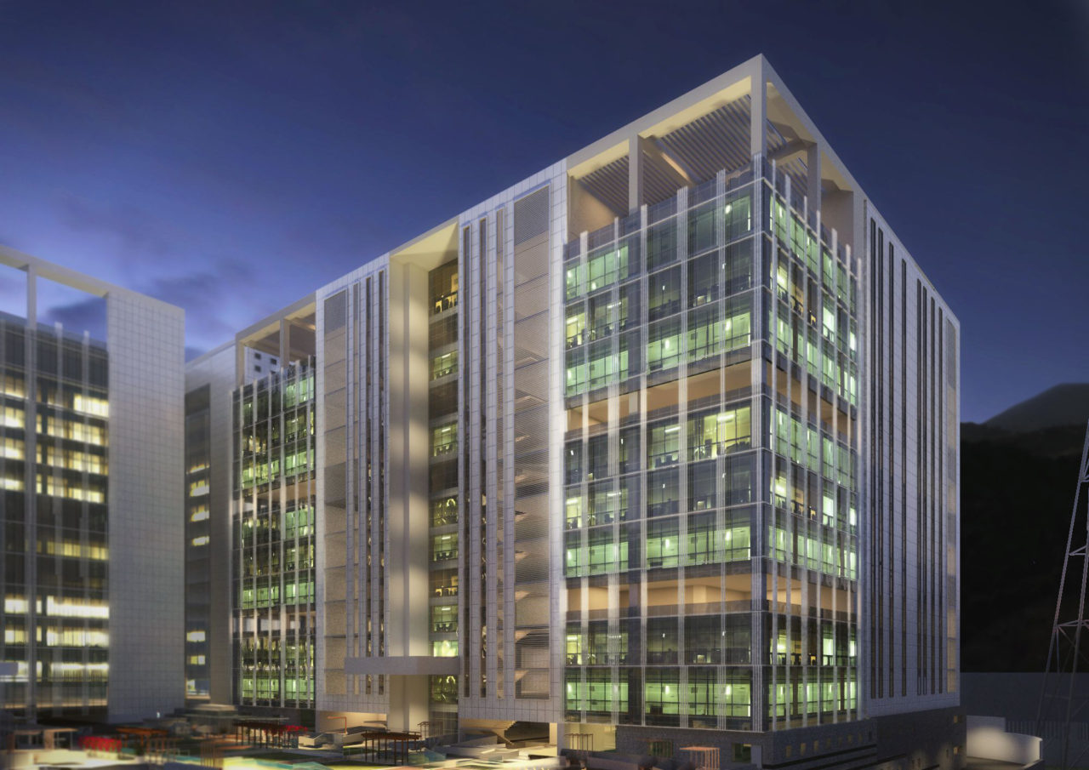
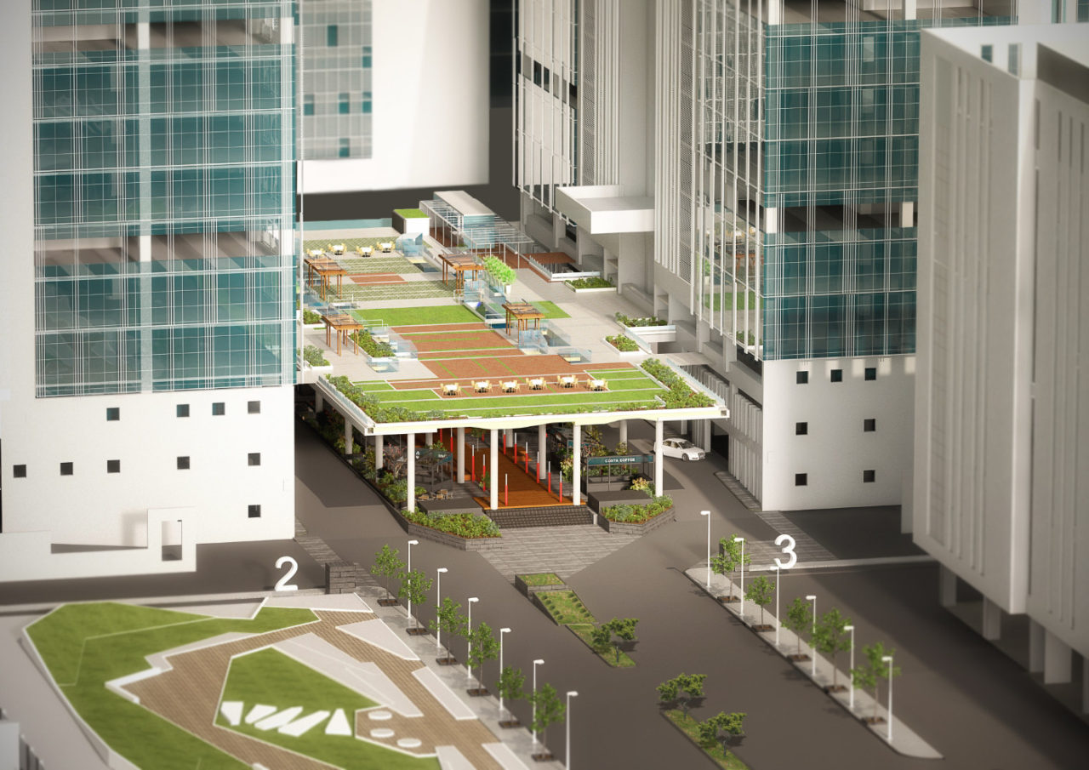
This is a project for the Master-plan of a 50 acre site with two existing buildings. In Phase 2, a set of 3 buildings at the Northern end of the site was planned.

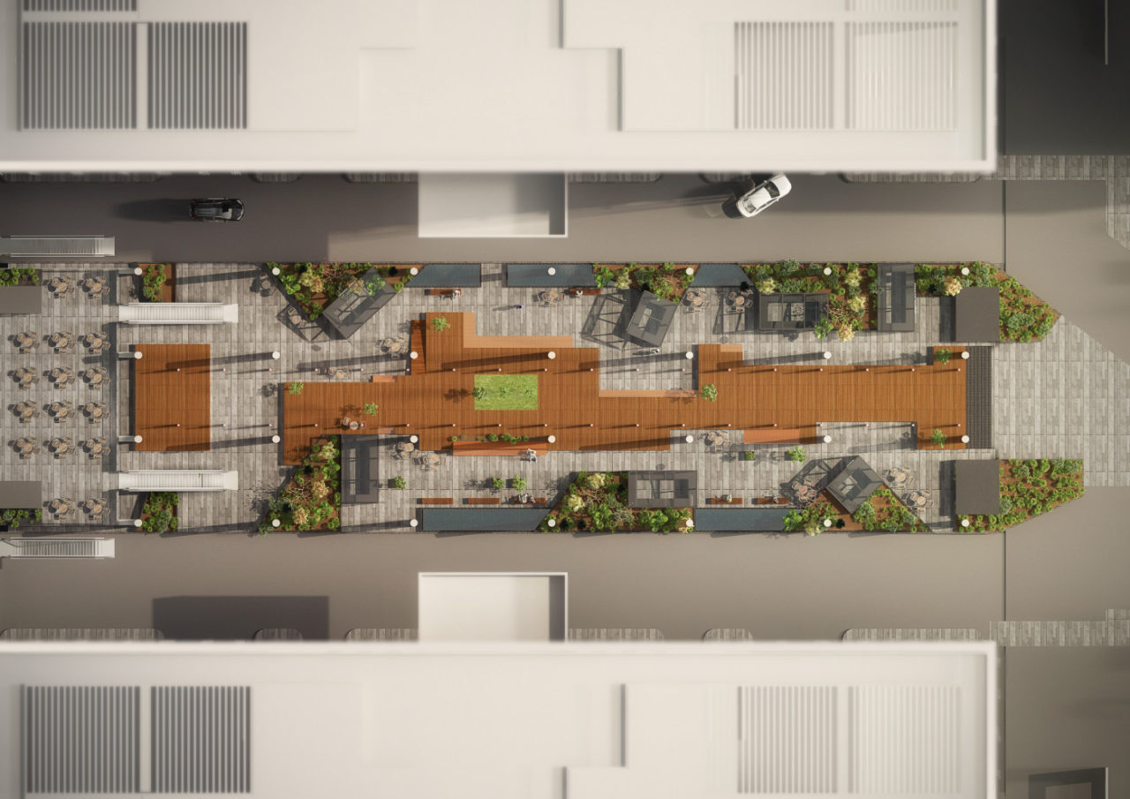
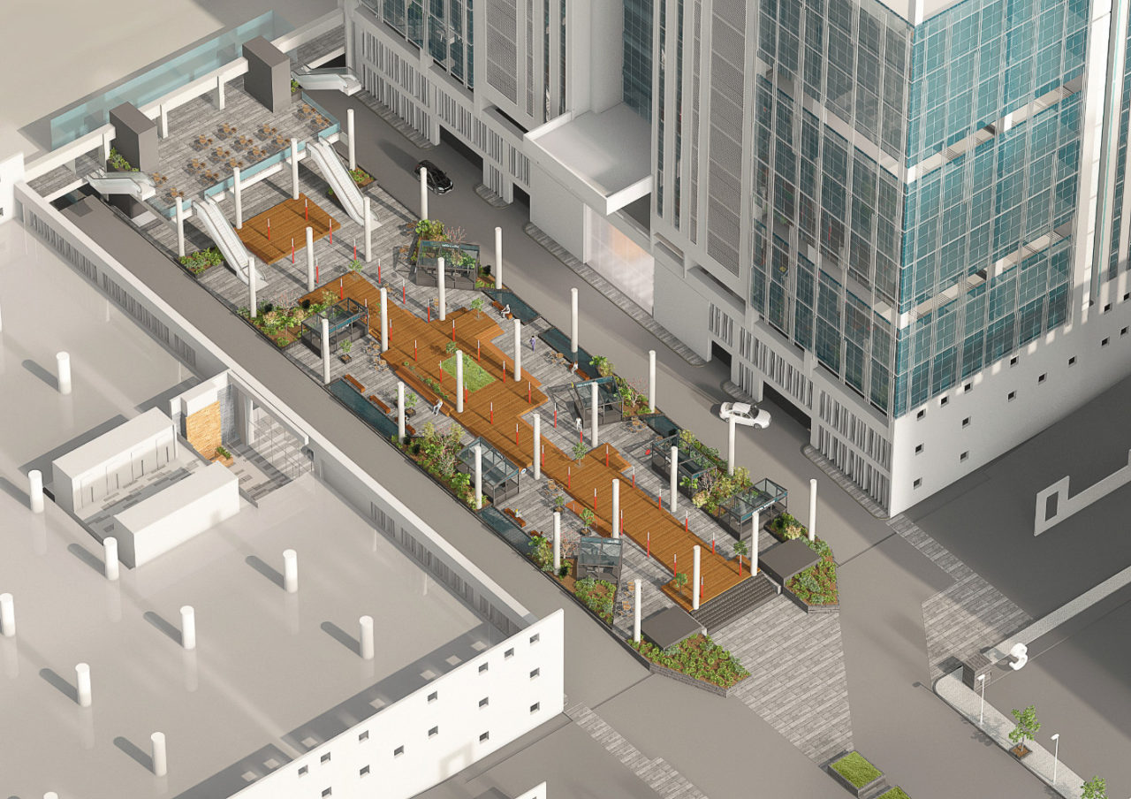
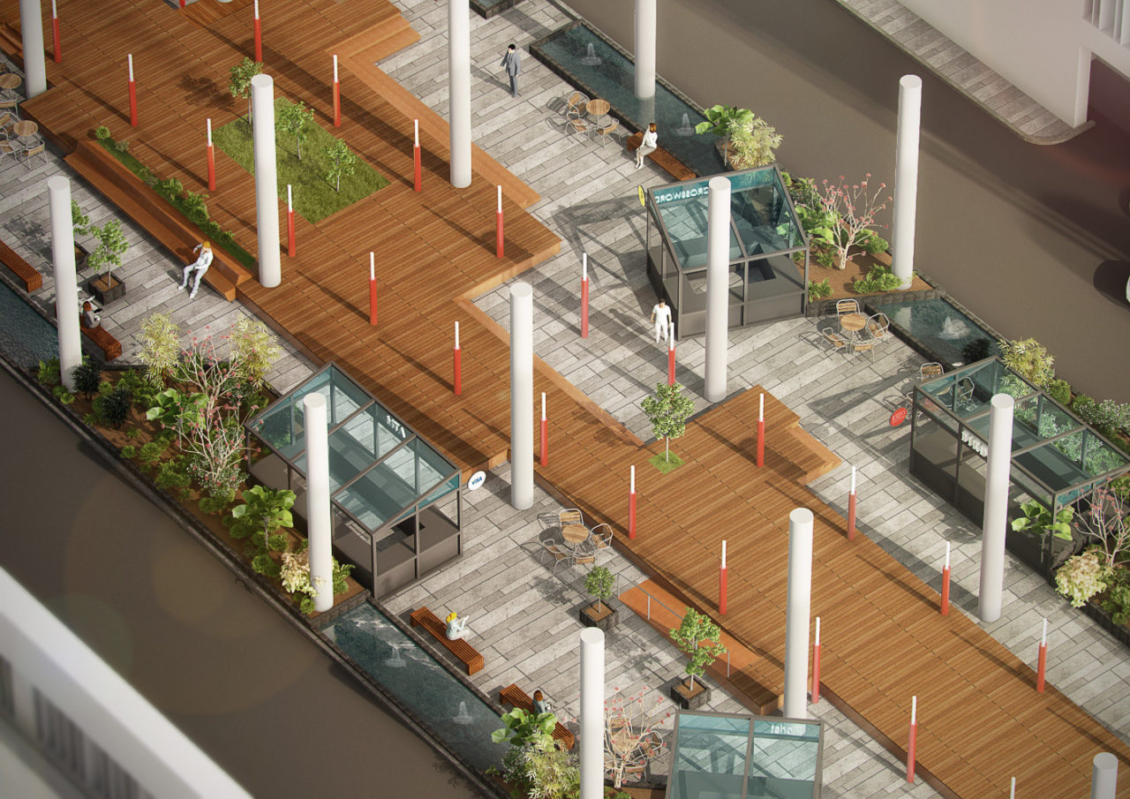
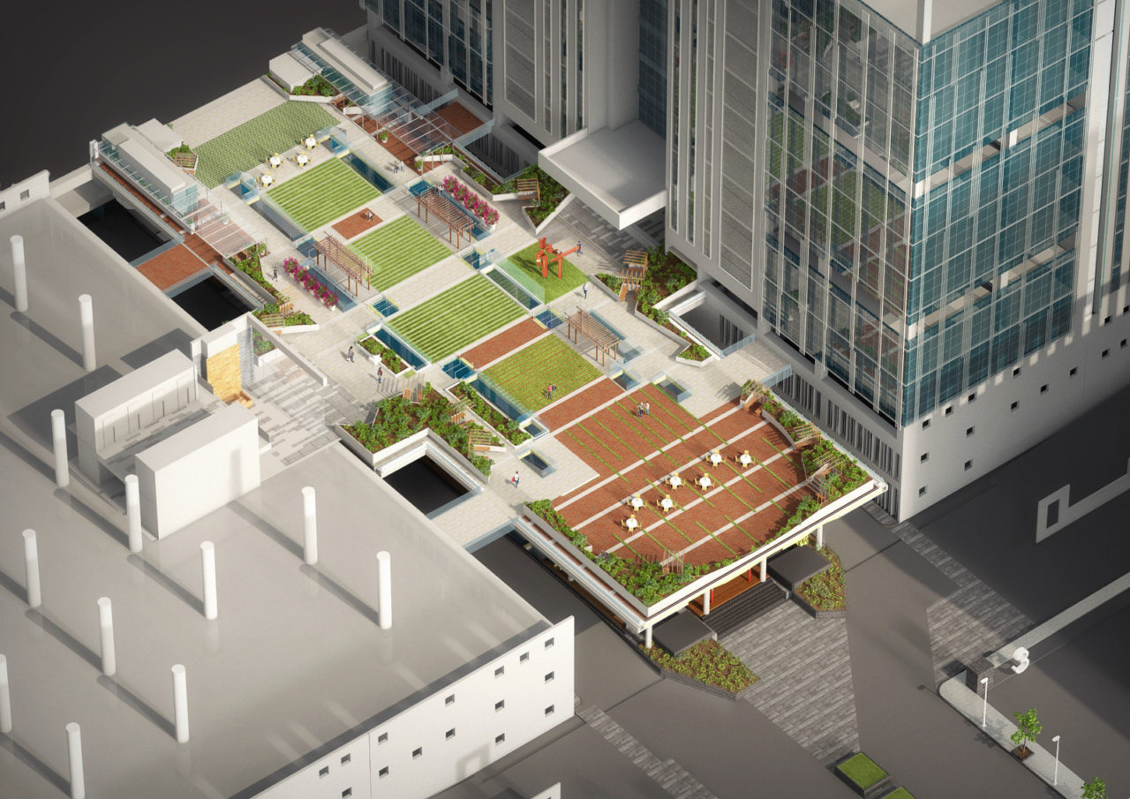
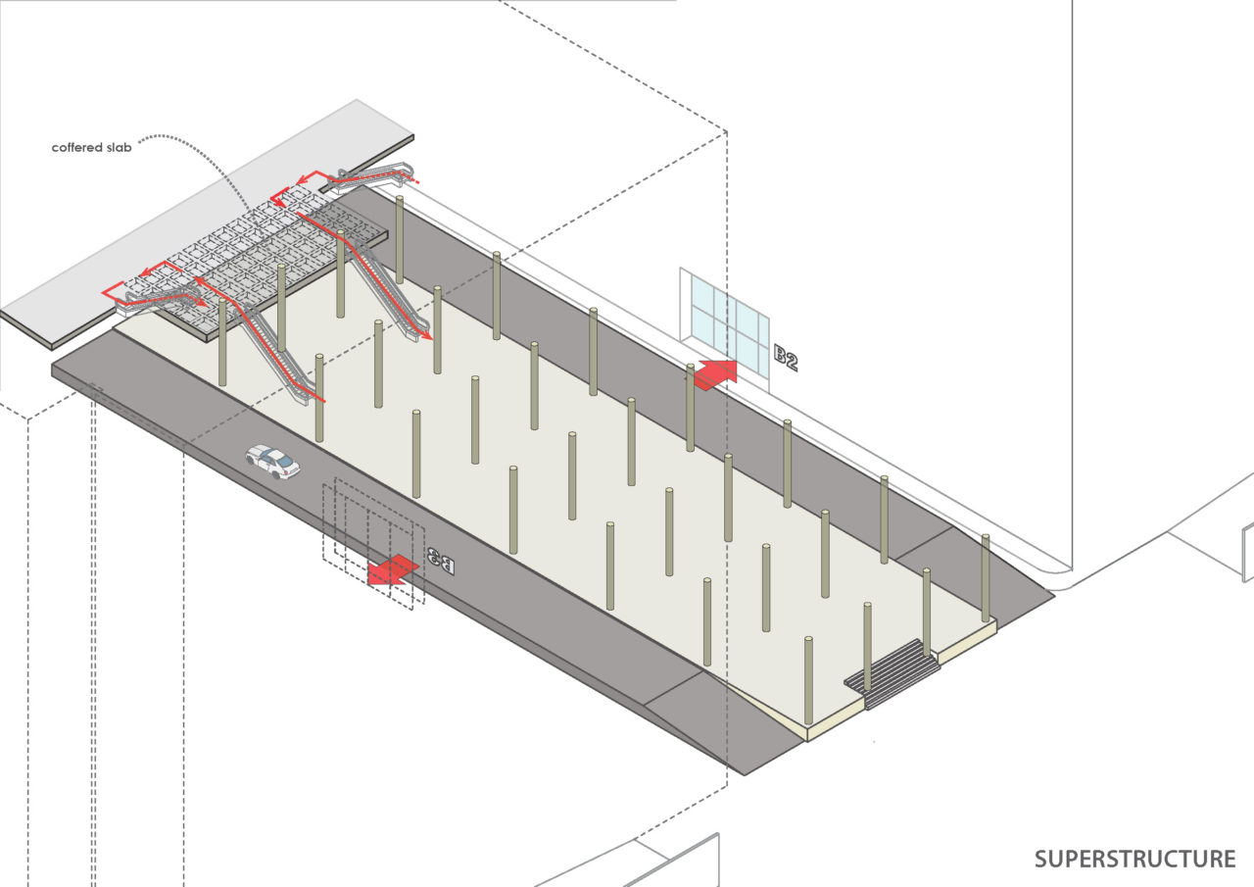
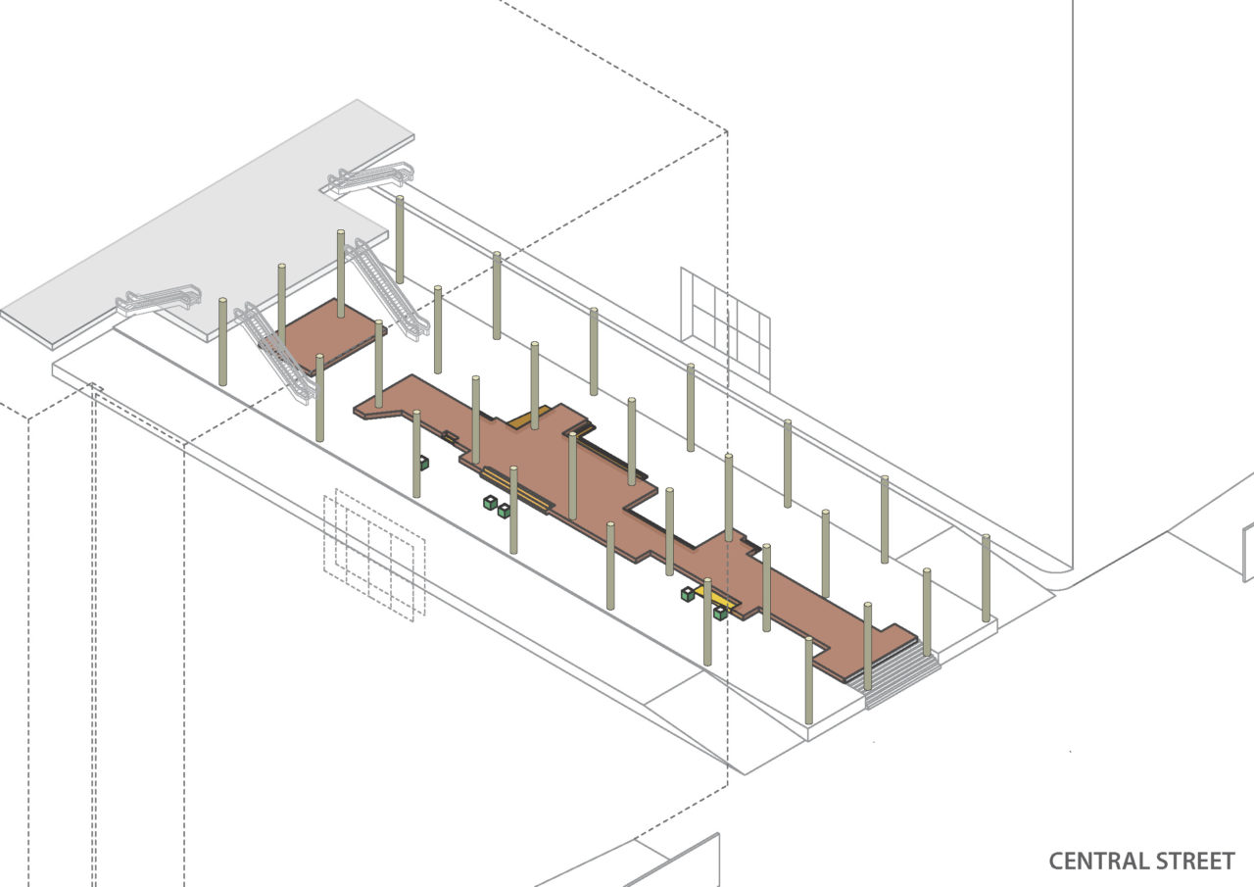
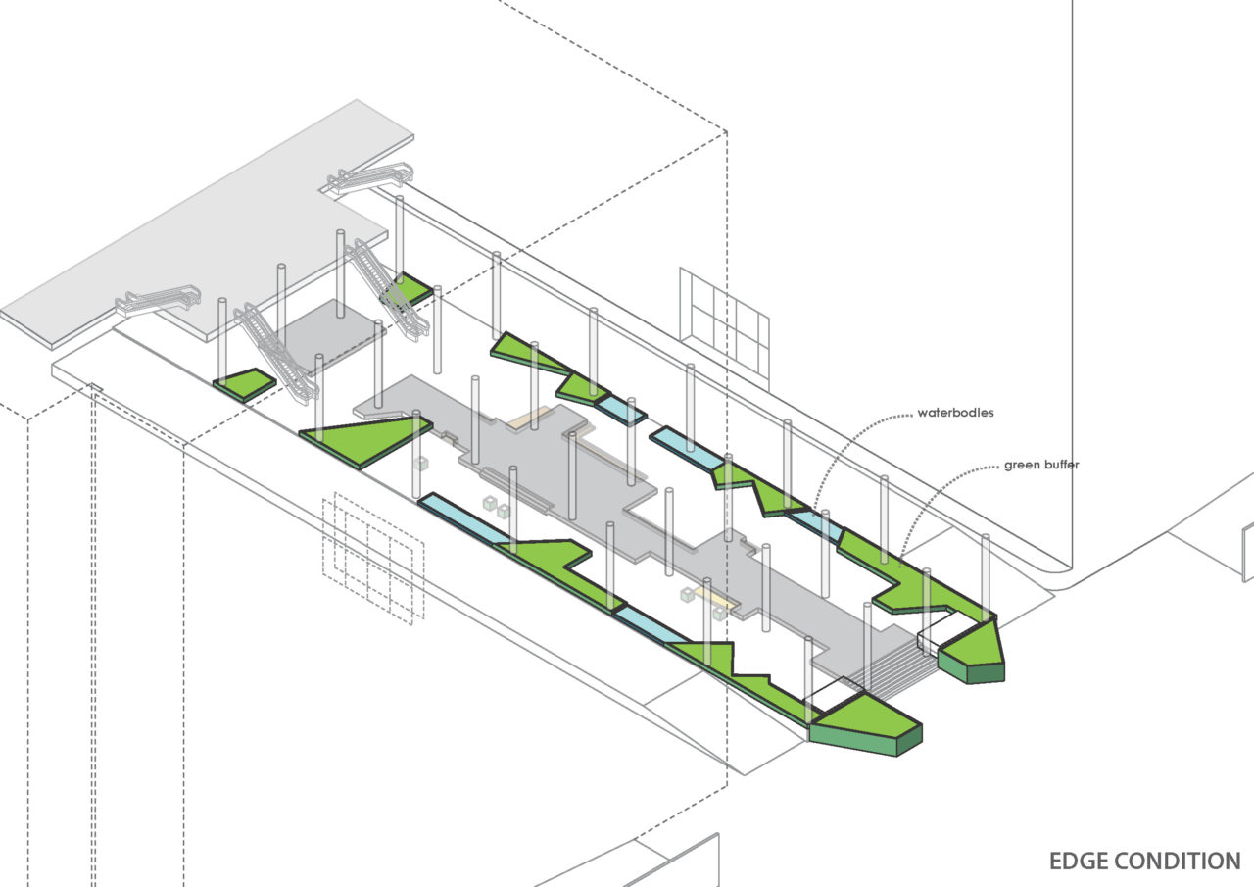
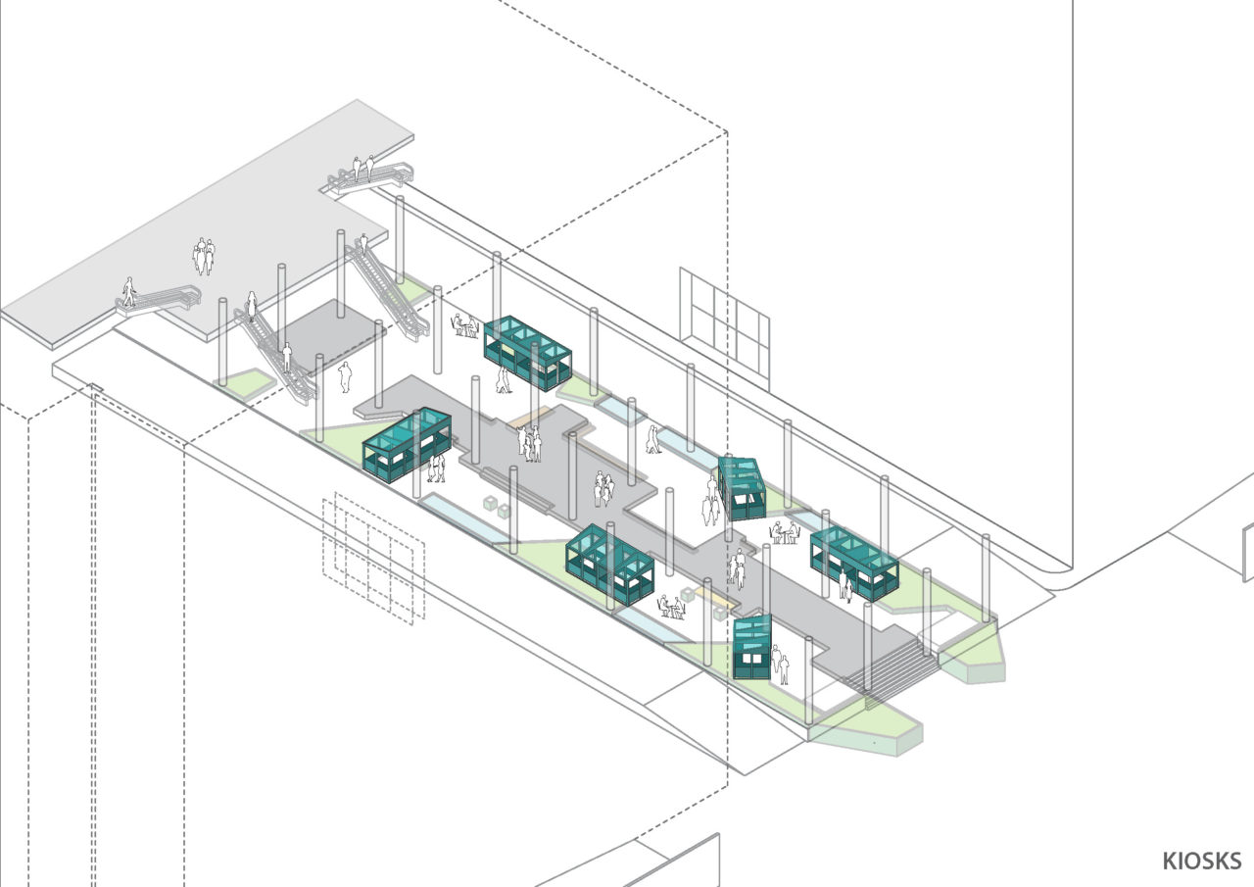
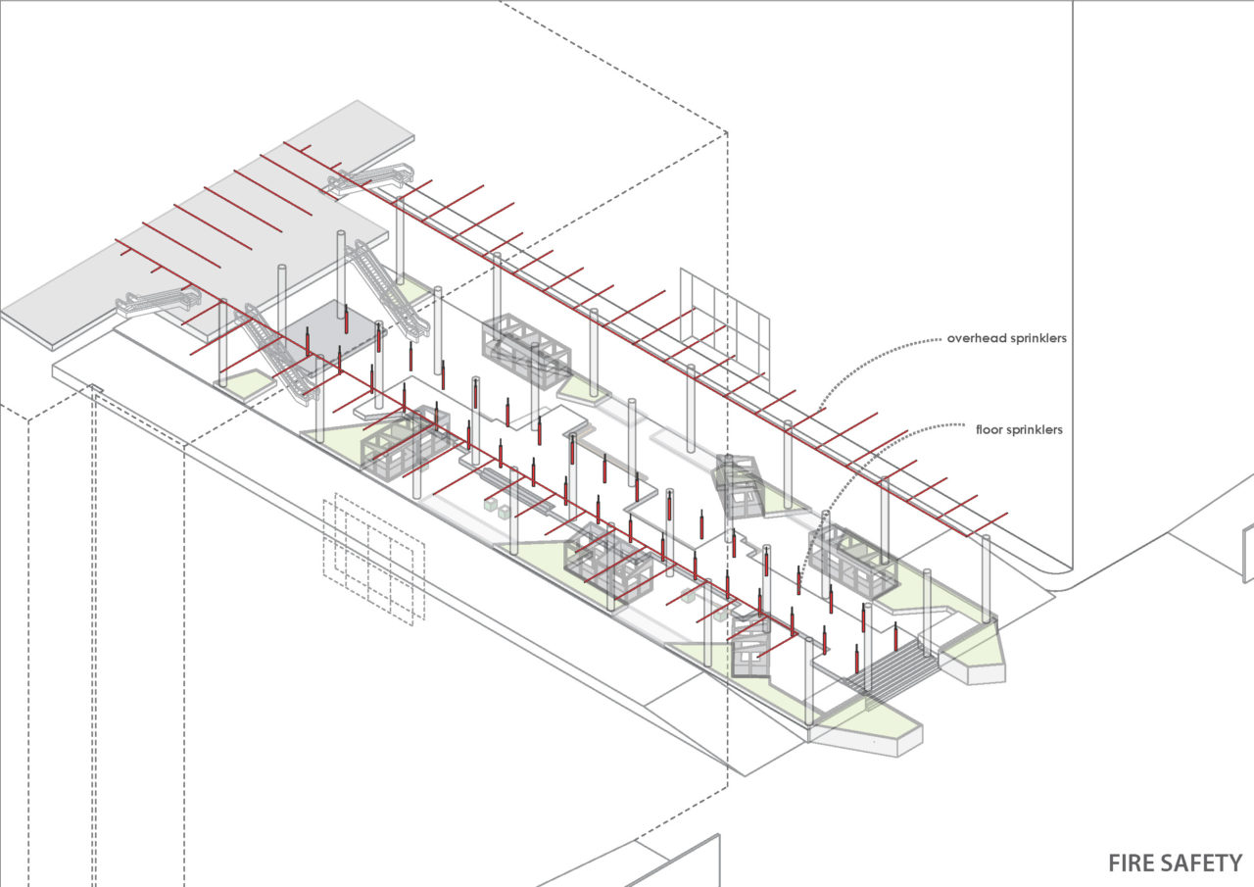
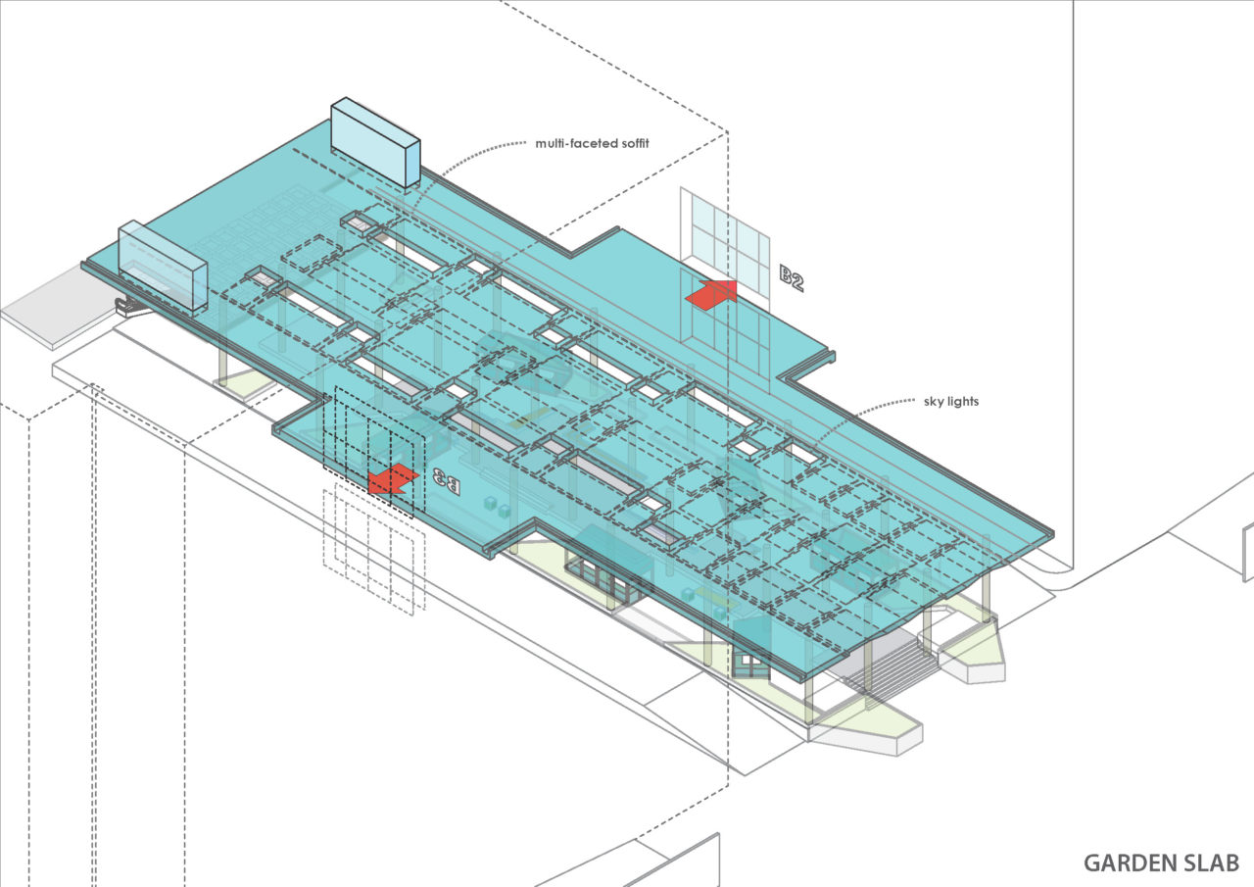

A large 36000m² landscape garden abuts the road leading up to these buildings and culminates into a 6m high, covered plaza. This anchors one end of the site and forms a social space amidst the buildings. It provides a meeting place with grab-and-go kiosks and a mezzanine cafe. From here, visitors are guided to the lobbies of each of the three buildings. Escalators lead you up to the garden above which provides much needed spaces of respite for the office goers.


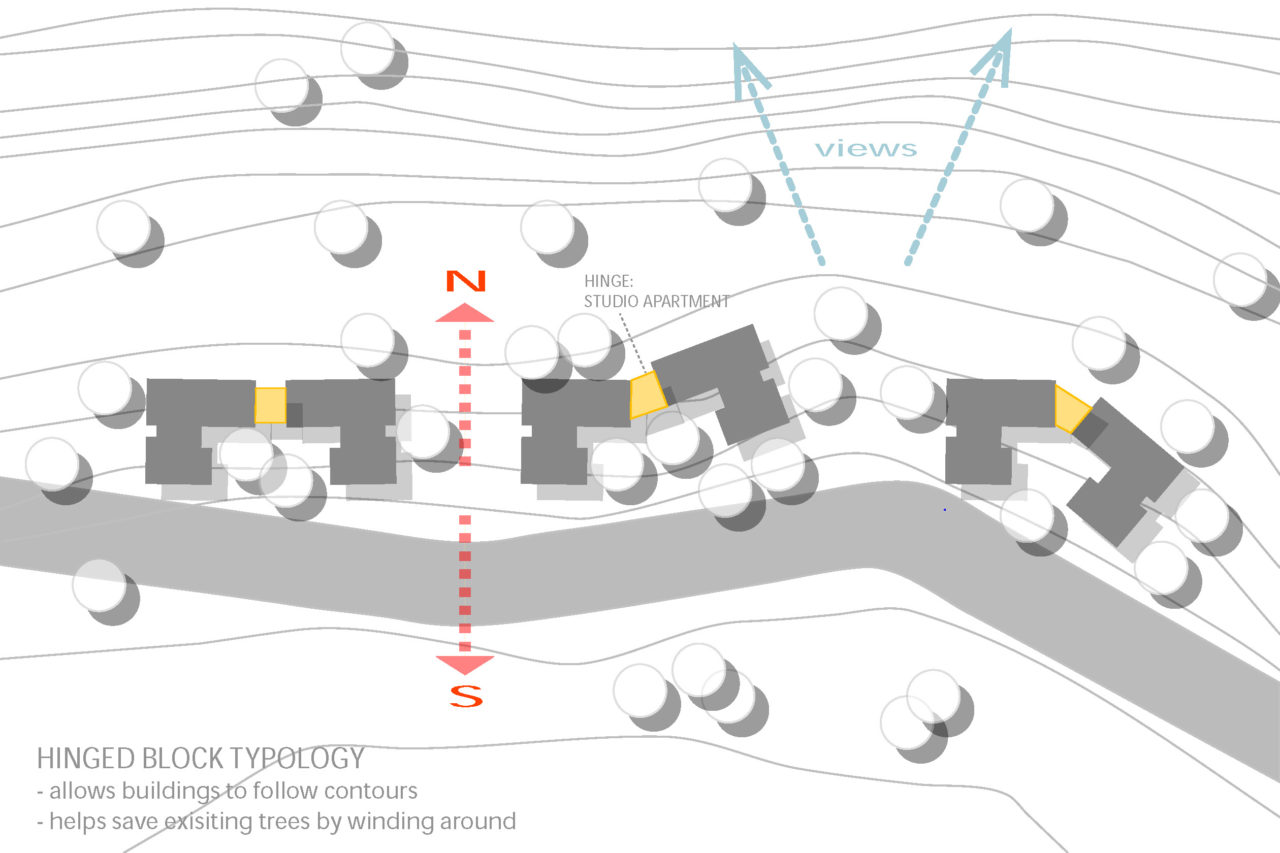
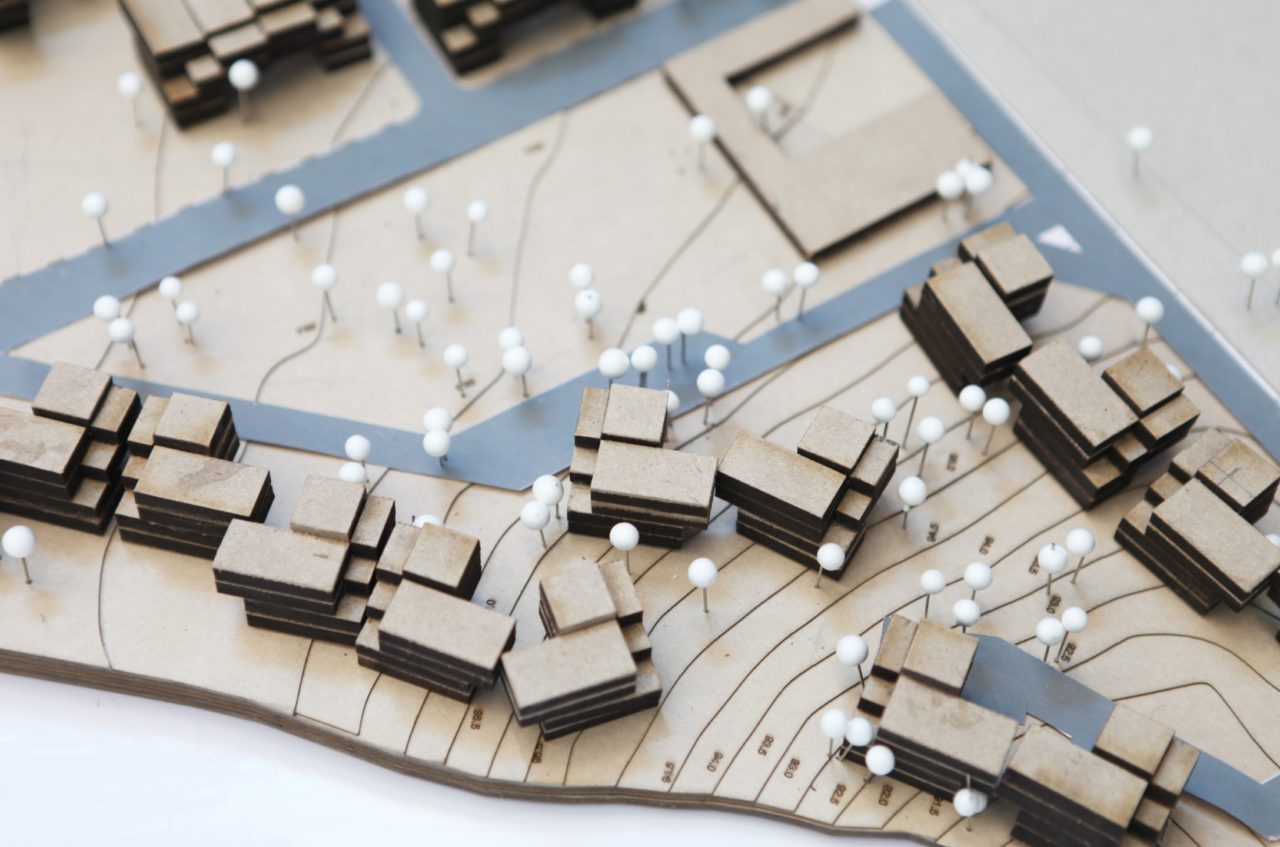
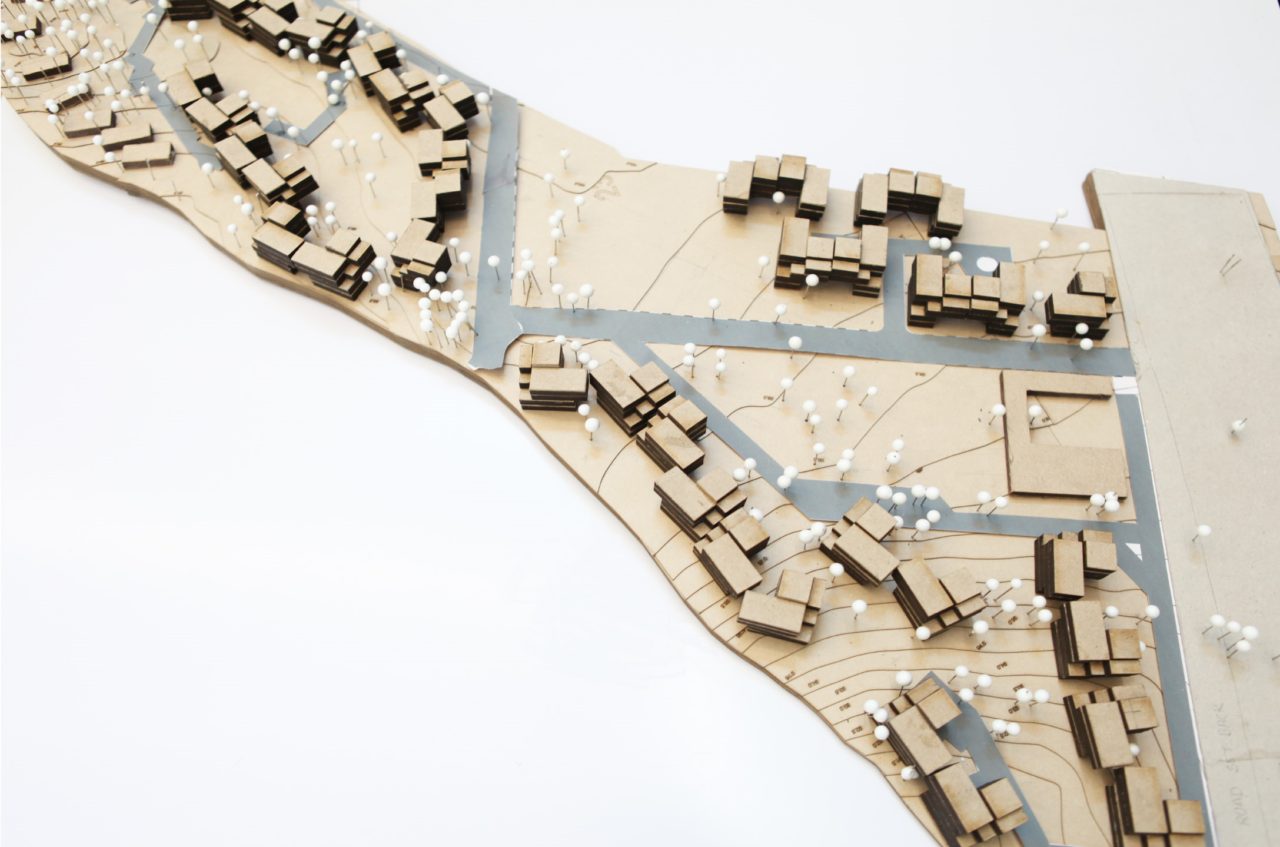
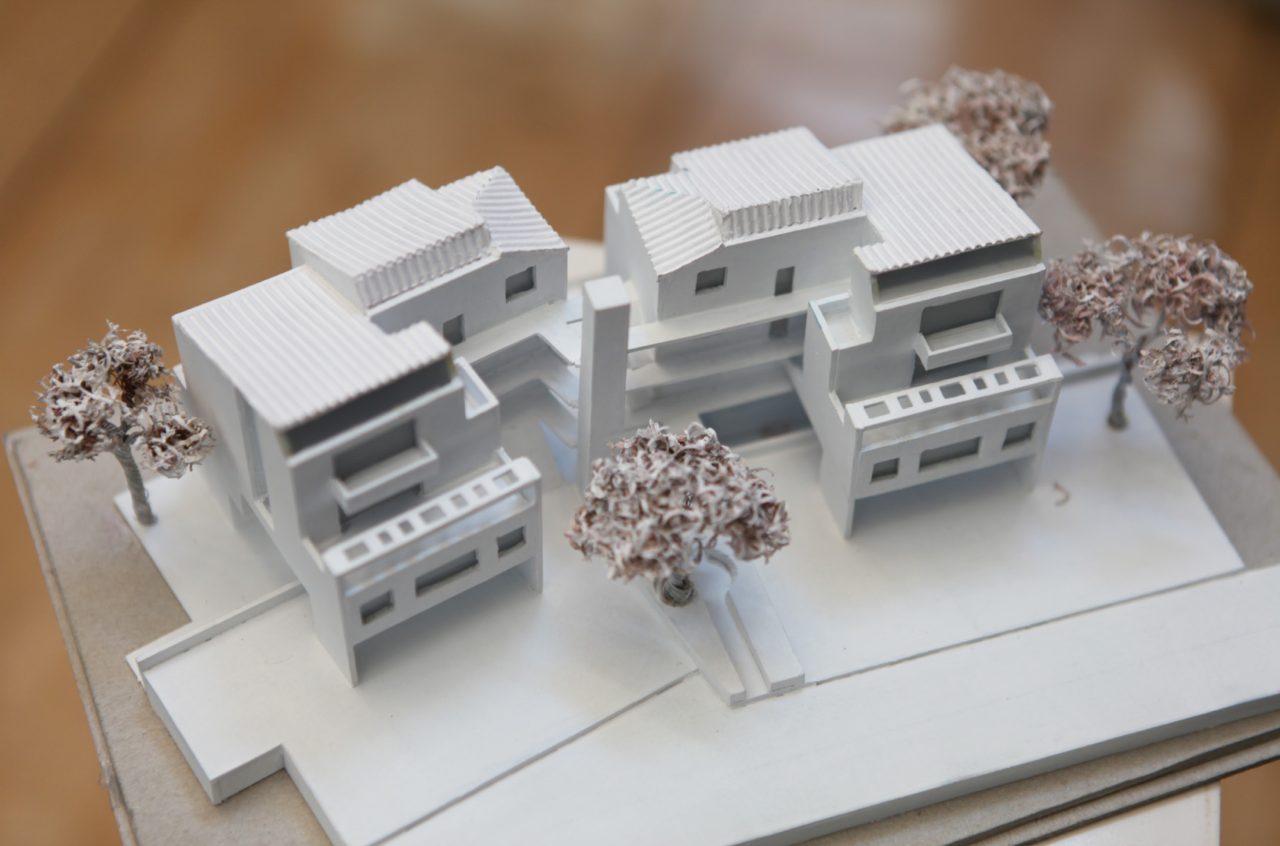
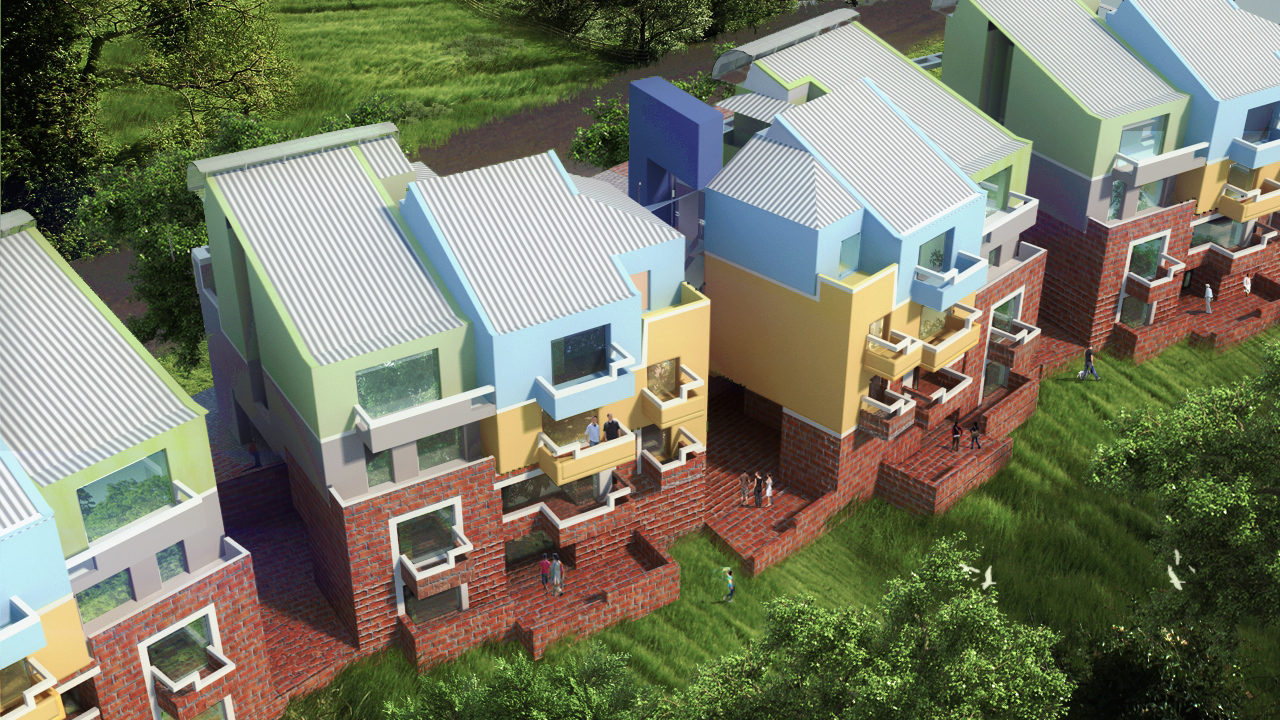
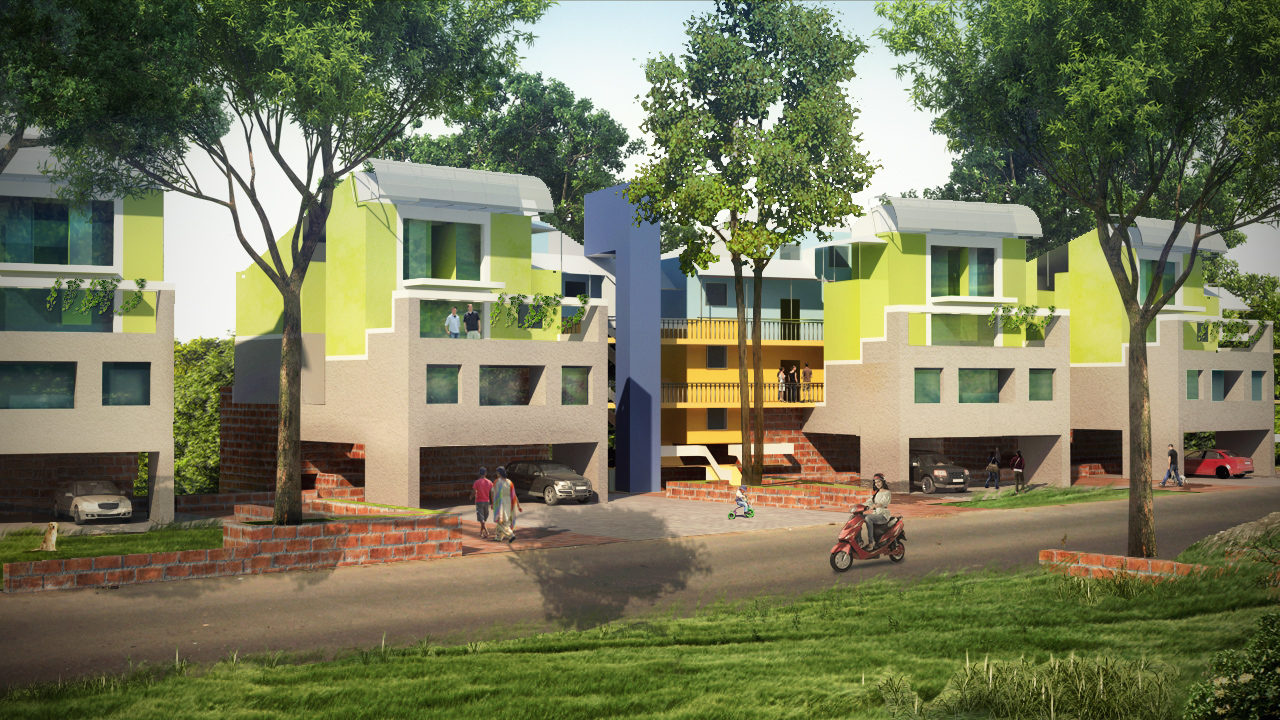
The masterplan for this 33 acre site revolves around the preservation of the abundant old trees on the site. The areas with the densest clumps were identified as green zones and varying housing typologies like apartments, villas and farmhouses were proposed in the rest of the site. Among them, a unique hinged block apartment typology that can twist about the centre was developed to meander around the trees and avoid the steep portions of the contoured site. This was worked out in a manner that helped take maximum advantage of the natural contours and the views of the nearby river.

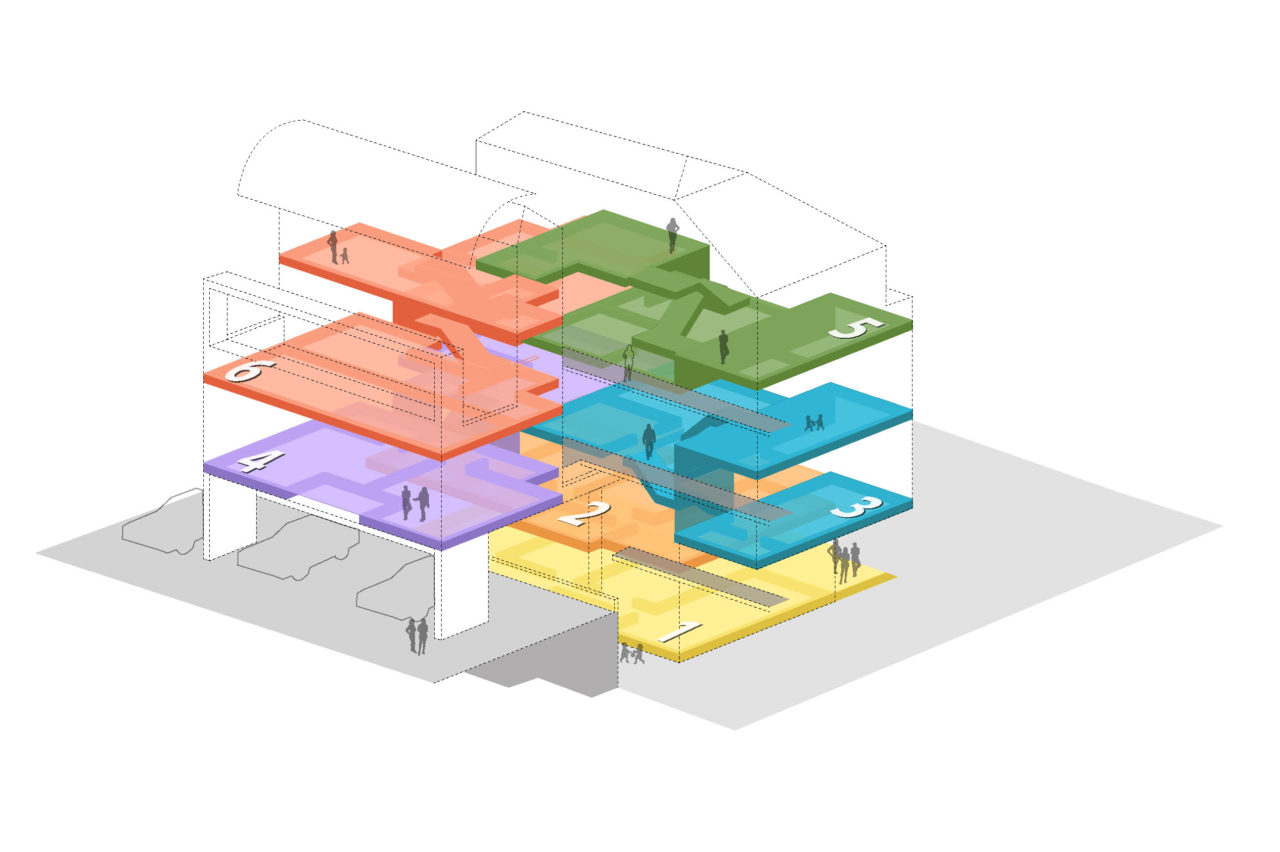
Each apartment block has 6 units all different in section stacked in pairs above each other. Convenience shopping and other programs were planned in the broader portion of the site along the highway.

Delhi-NCR region, like other growing Indian cities, is characterized by lot-wise development, which has led to high-rise construction that dominates the vistas just like Delhi’s many monuments. The resultant architecture though, puts little emphasis on local climate or culture. The cultivation fields on the outskirts of the city, meanwhile, have steadily given way to sprawling residential colonies and commercial complexes.
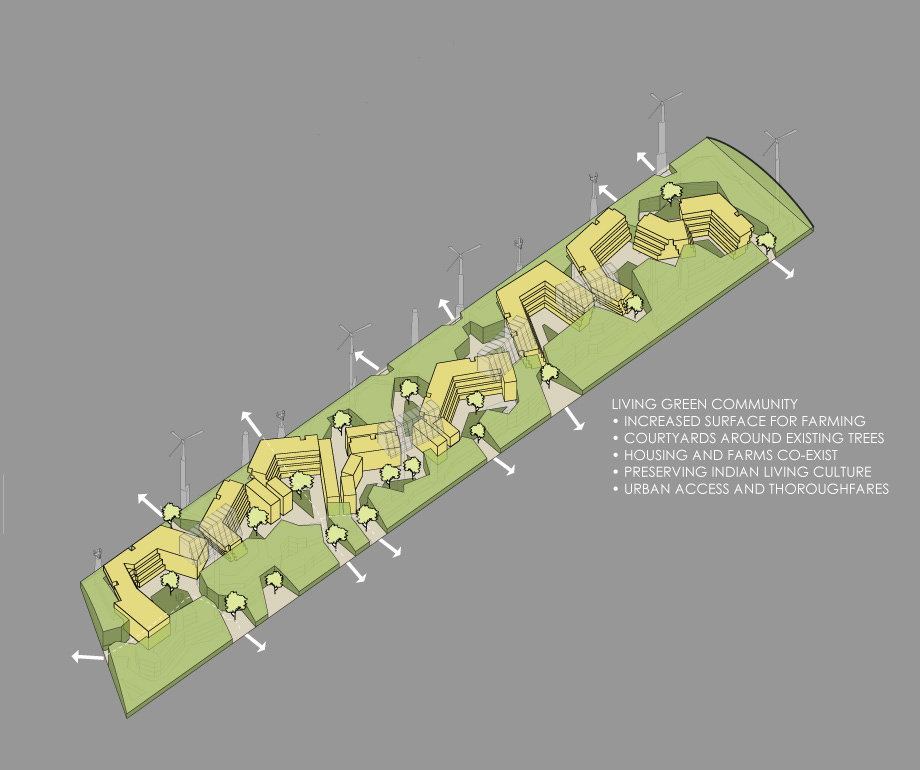
In this scenario, there is a need to create a self-supportive urban ecosystem, which can offer a viable alternative that is both economically and ecologically sustainable.

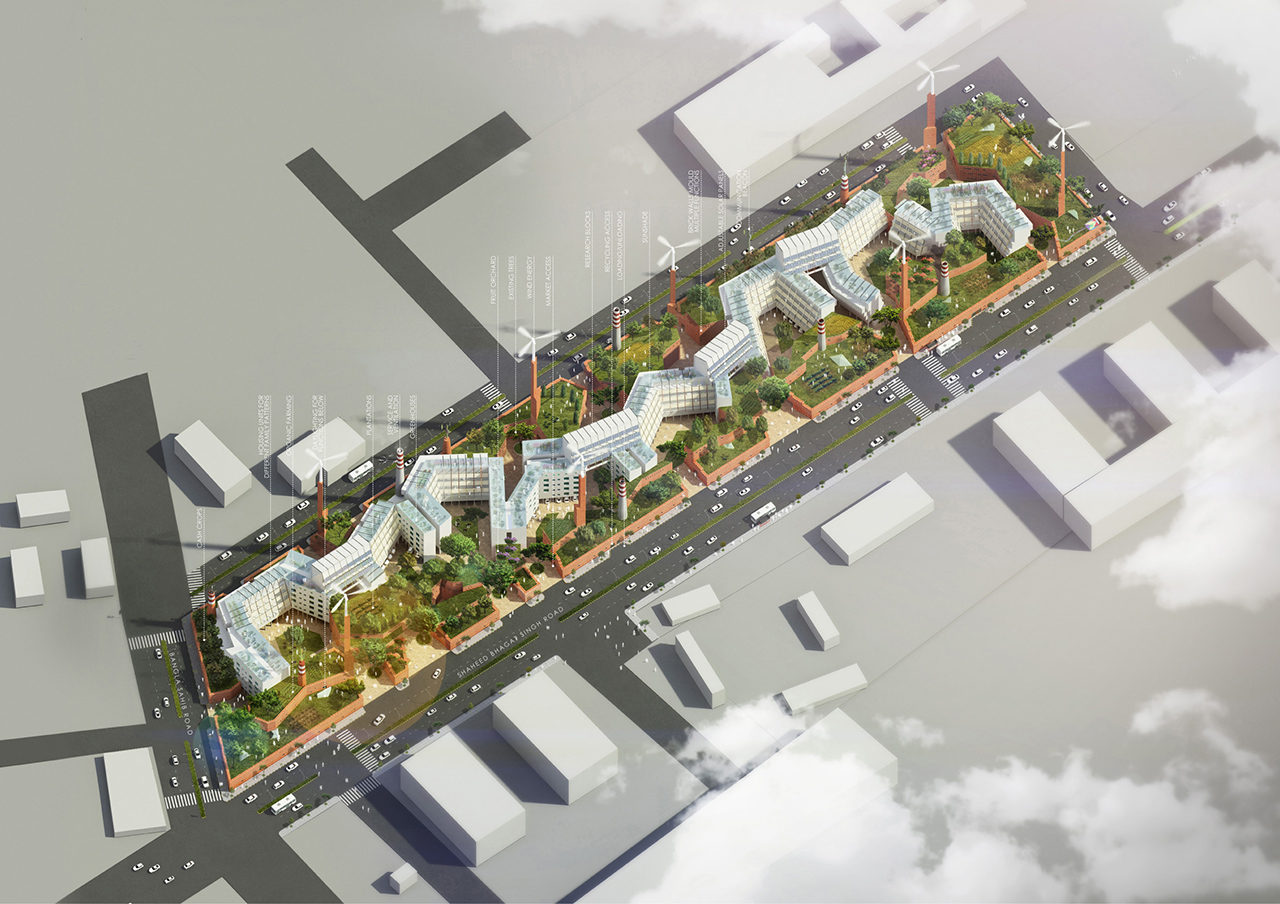
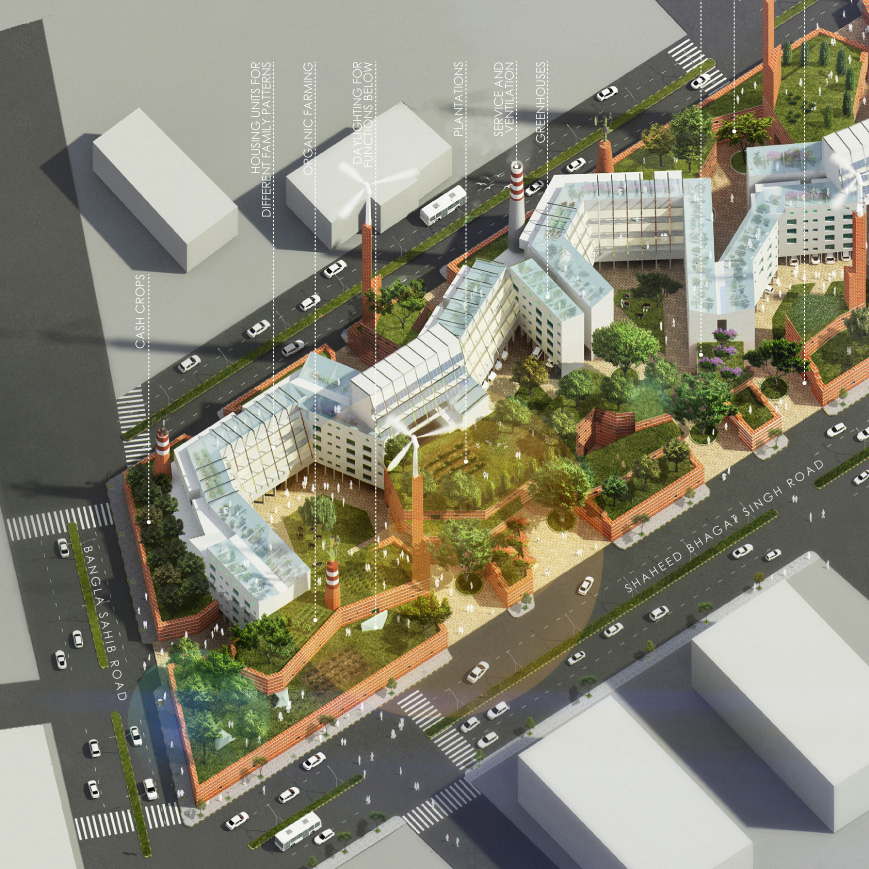
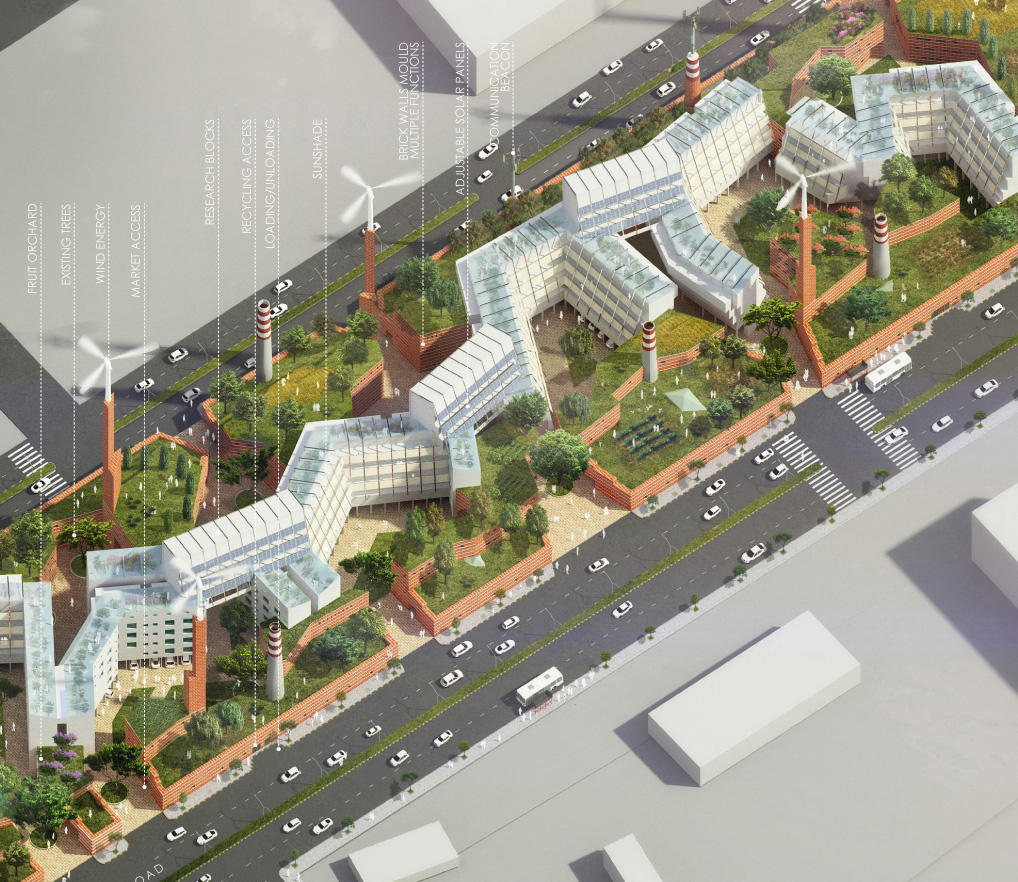
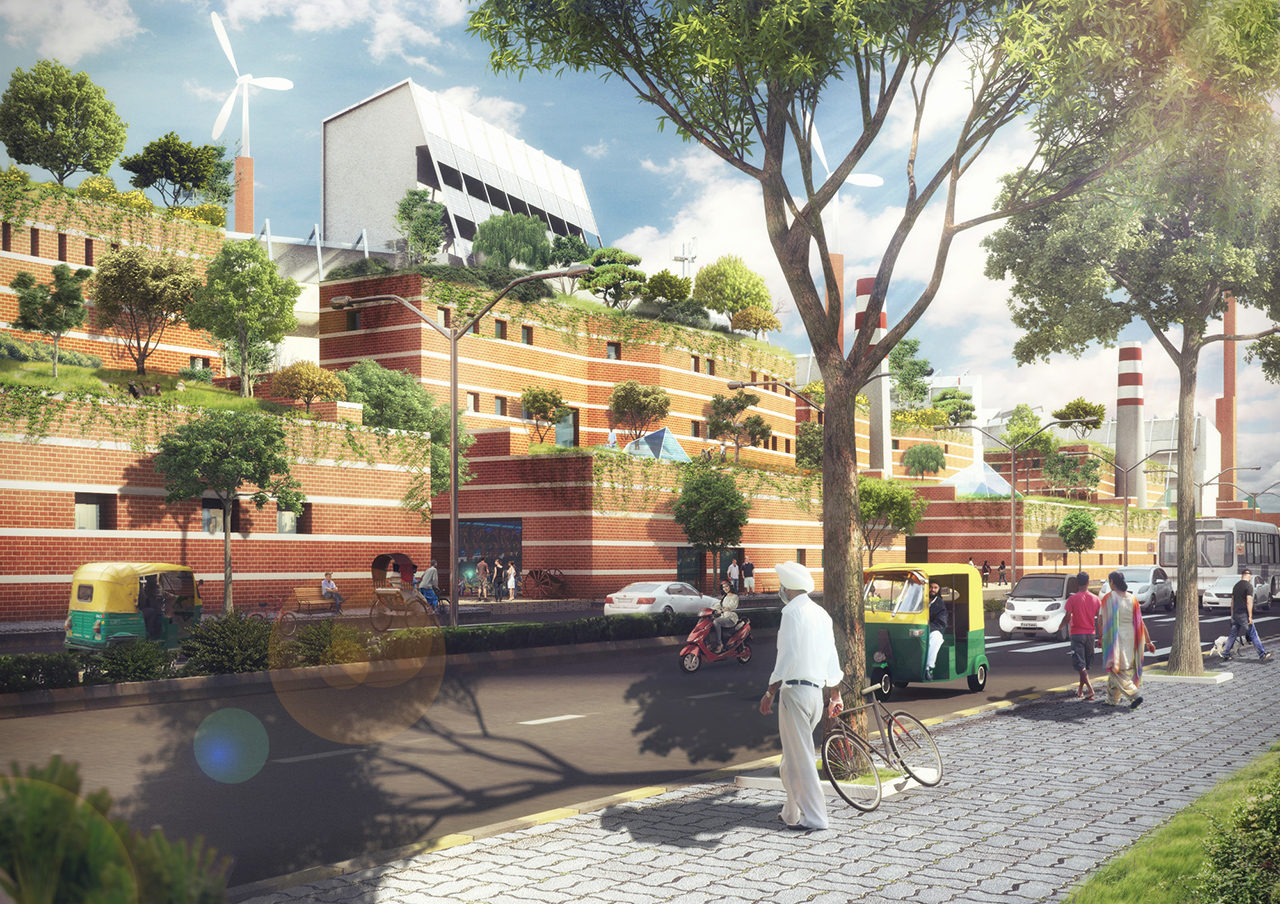
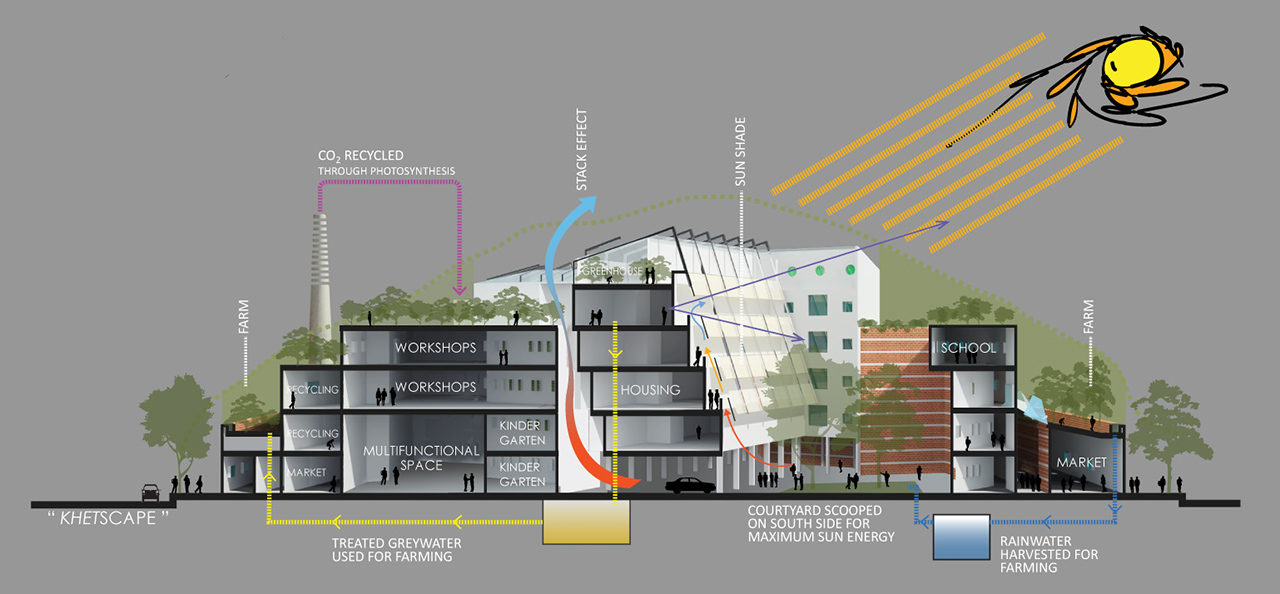
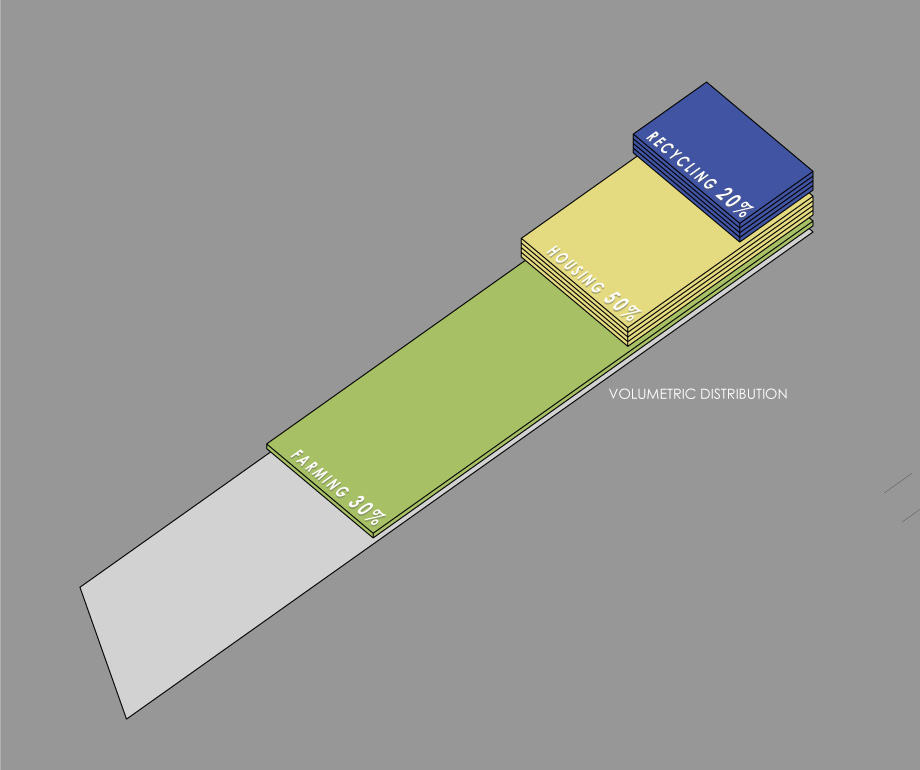
As a response, “Khetscape” increases the productive landscape by extending surface area of land for khets. This provides more substrate for cultivation and consequently more employment. Spaces under the substrate are protected from extreme heat and cold as the layer of earth provides for excellent insulation.

Khetscape”, therefore, acts as a dual infrastructure that supports a series of programmatic layers above and below it.

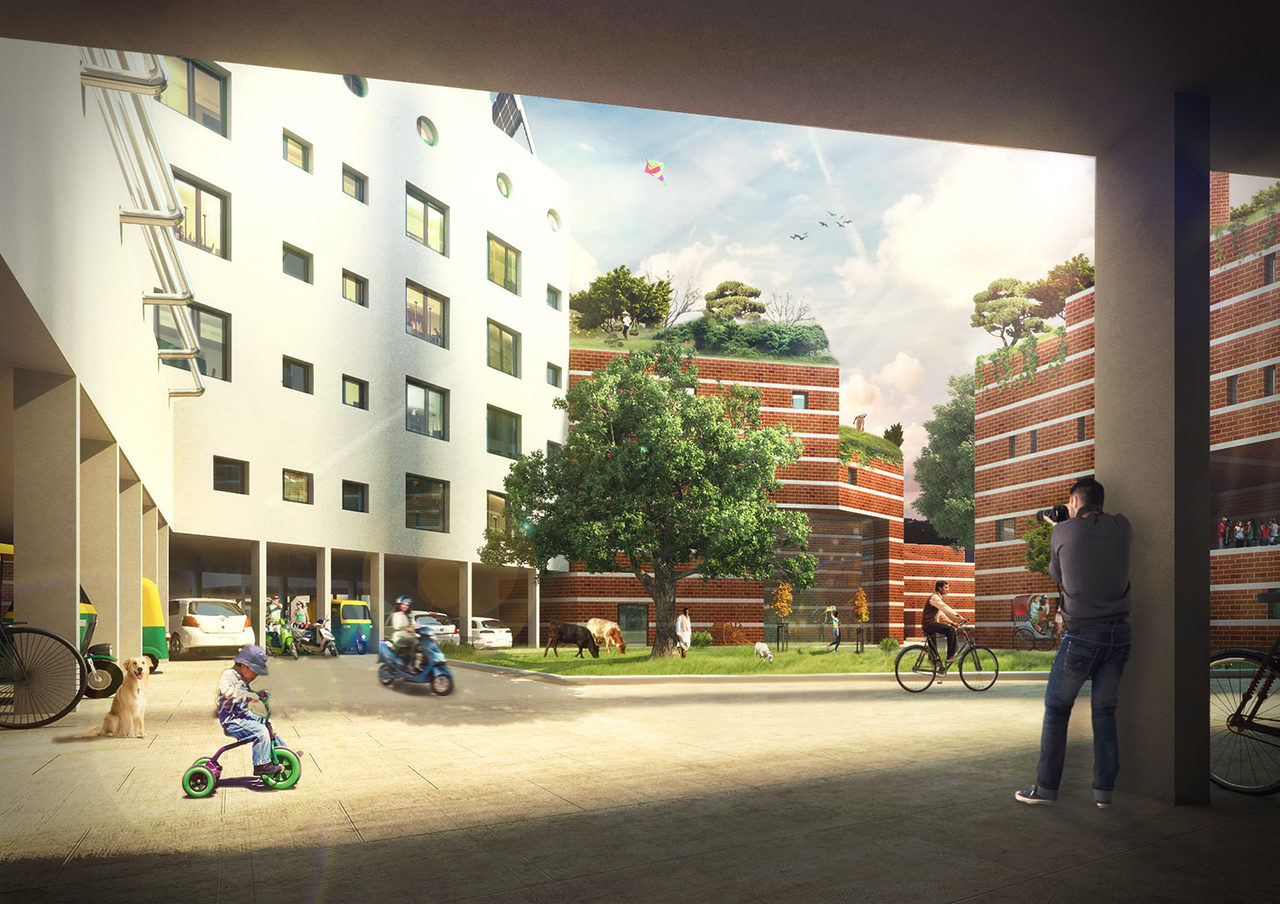
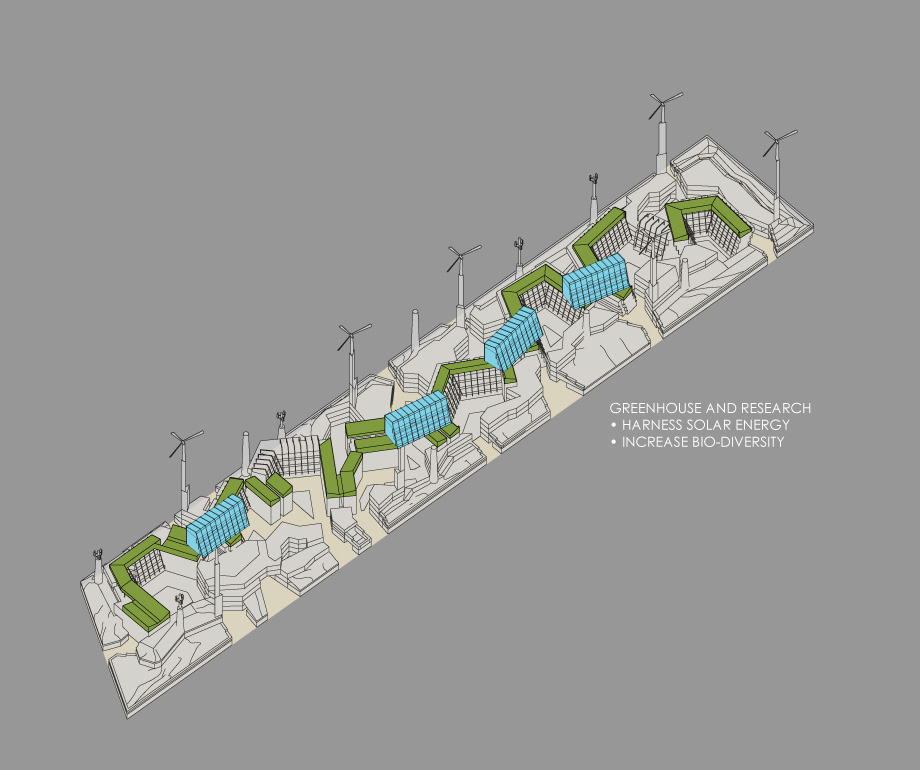
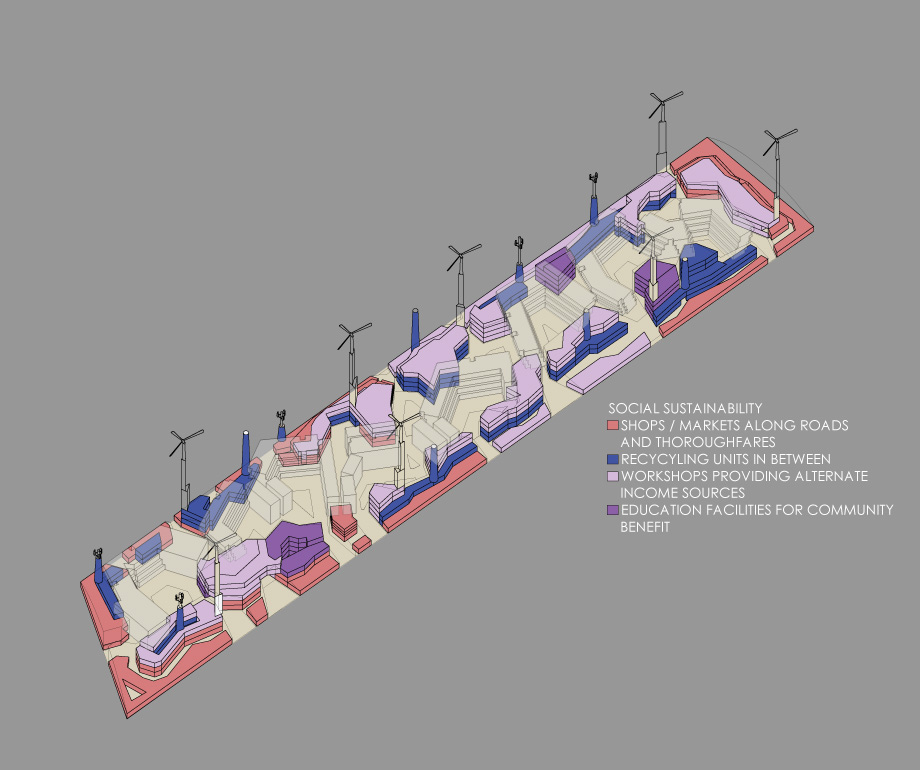
The building form emerges out of varying criteria like preservation of existing trees, exposure to sunlight and consideration for local culture. A circulation network of new accesses and thoroughfares connect back to the surrounding grid. Dwelling units are planned around sun-bathed courtyards that not only support daily life of the inhabitants but also control microclimate. New market and retail spaces are tucked under the agricultural substrate along with other supplementary programs such as schools, workshops and other educational facilities. Negative areas are utilized as Recycling units that are placed away from the residences but can be accessed from the street. A network of greenhouses above housing units acts as test beds for research laboratories.

All these layers work together to reduce load from the environment and create an energy efficient ecosystem. “Khetscape” maintains qualities of urban life while contributing to the architectural diversity of the city.