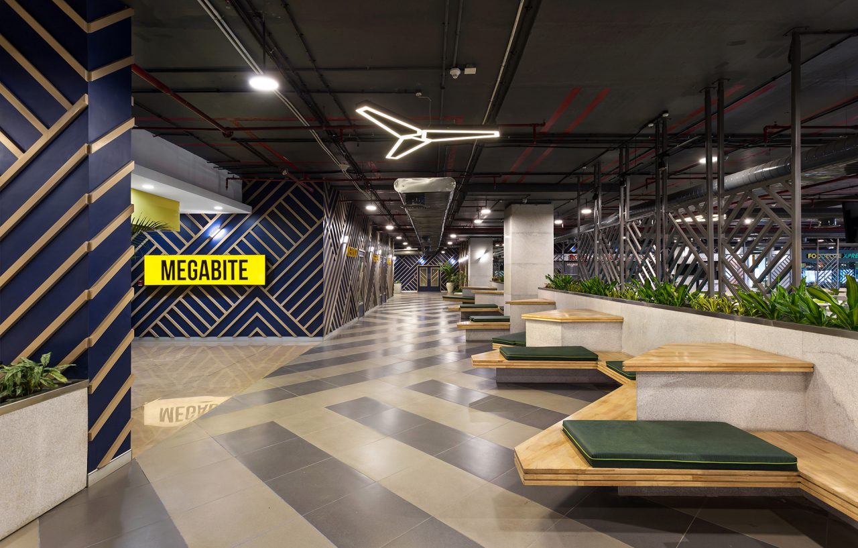
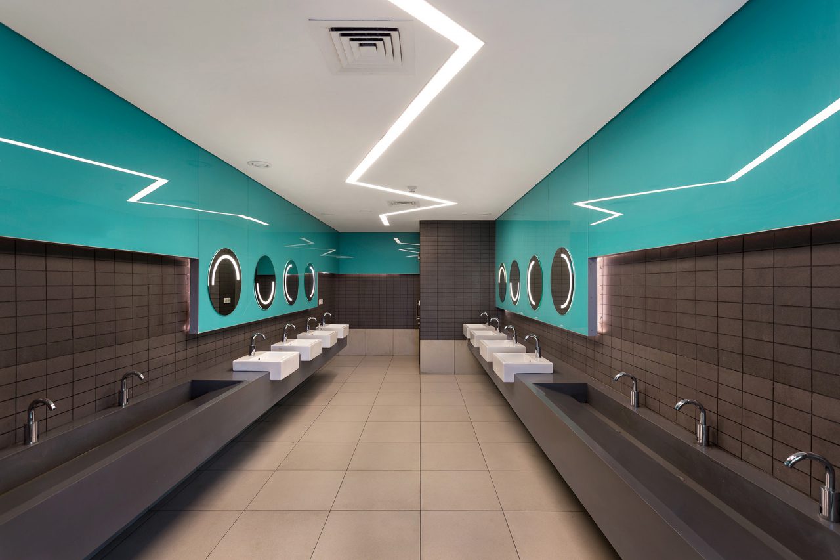
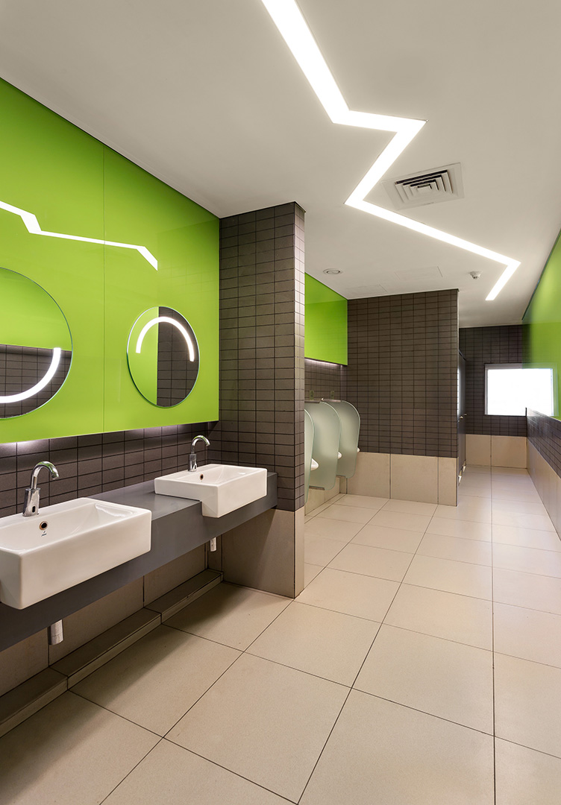
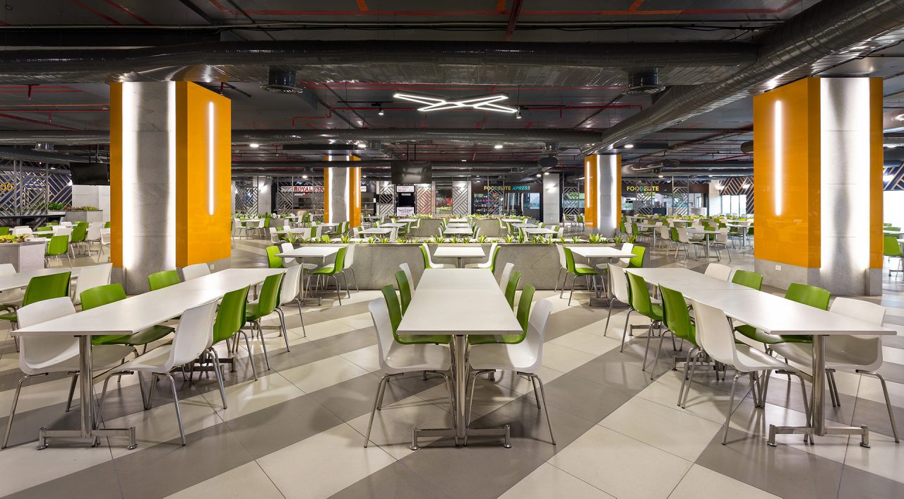
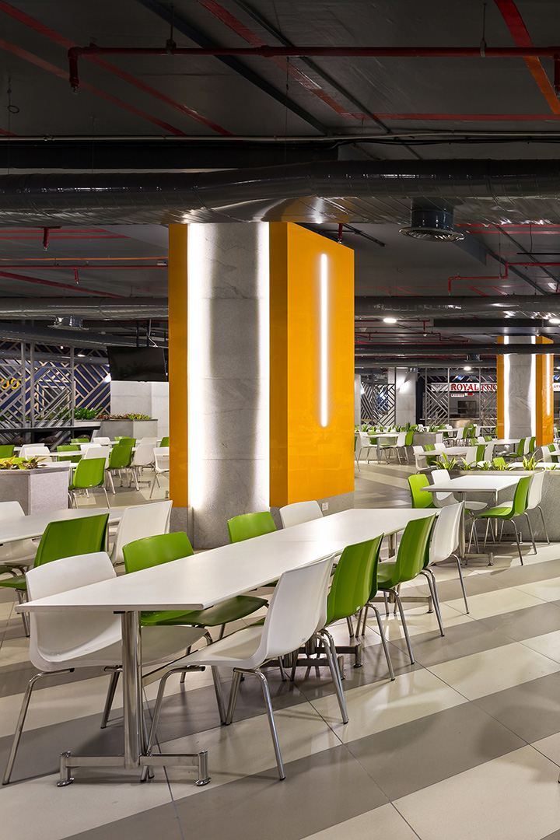
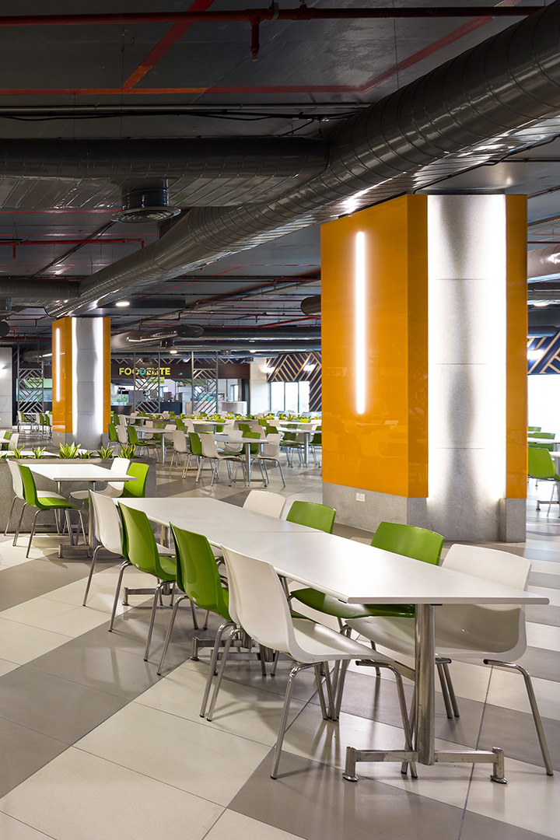
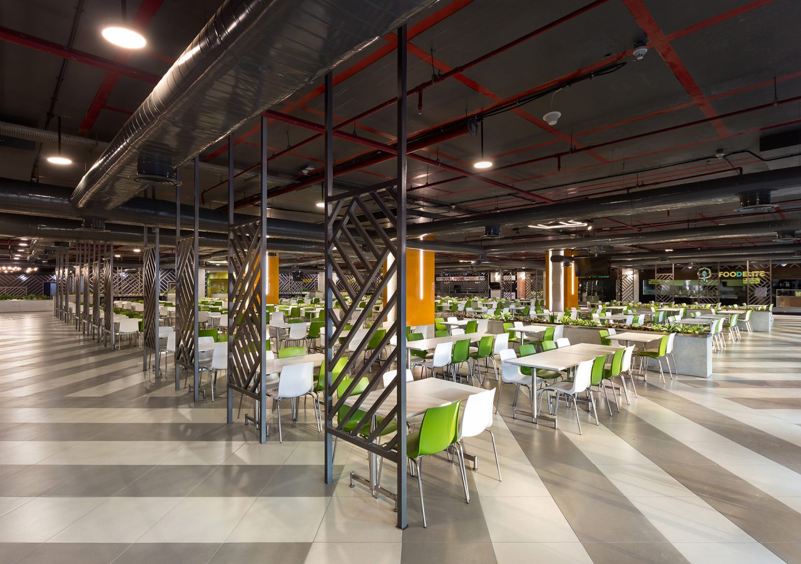
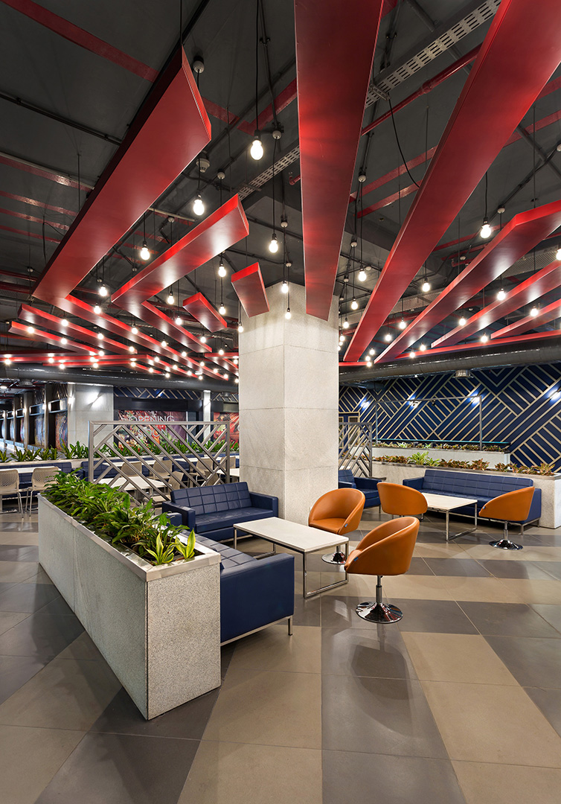
This 800 seater cafeteria is planned for Gigaplex IT Park, an SEZ project in Airoli, Navi Mumbai.

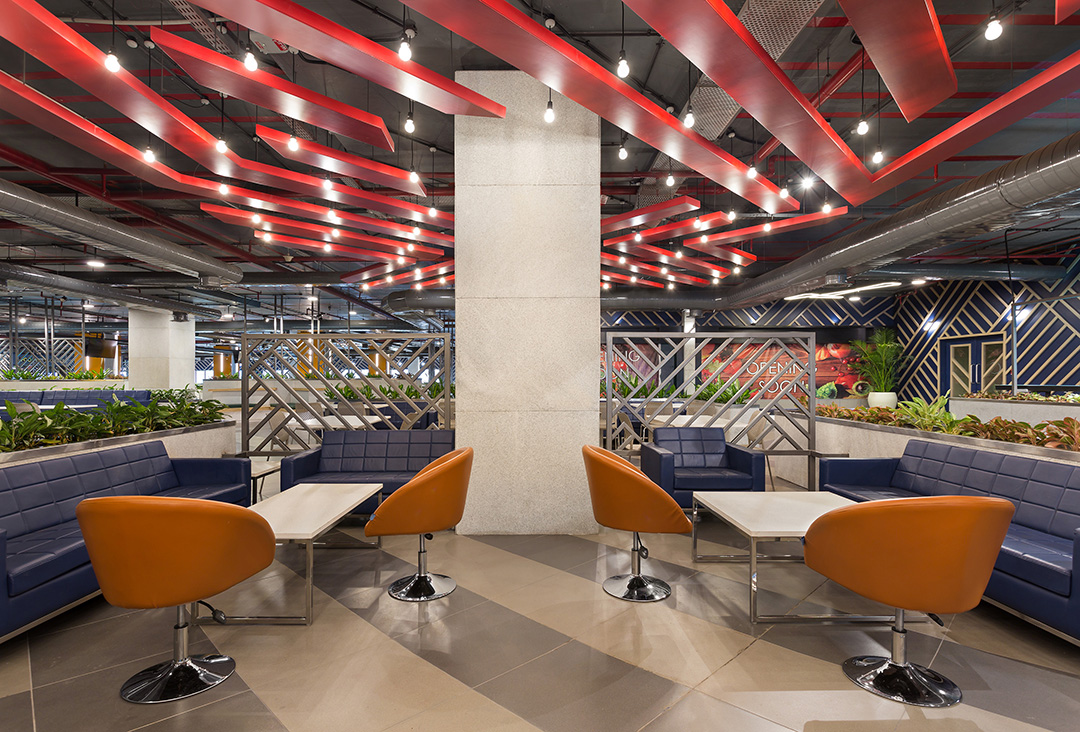
The layout is broken up into varying seating configurations that caters to all types of users that visit this cafeteria. Small and large groups, formal and informal diners all find a space here.

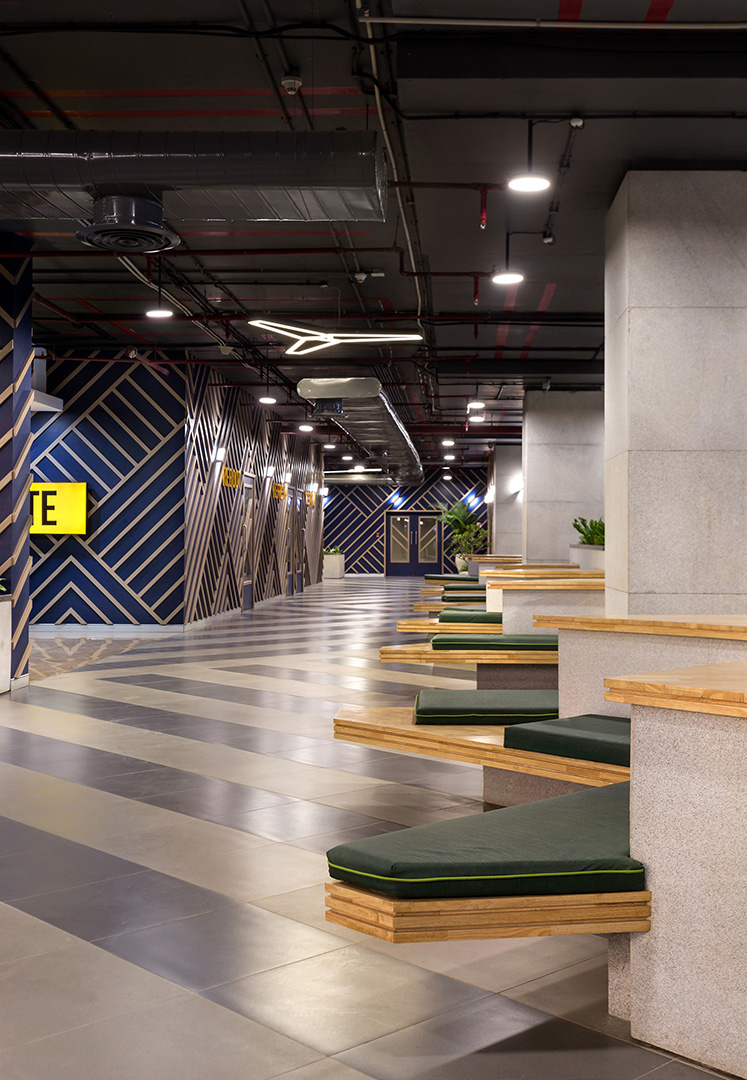
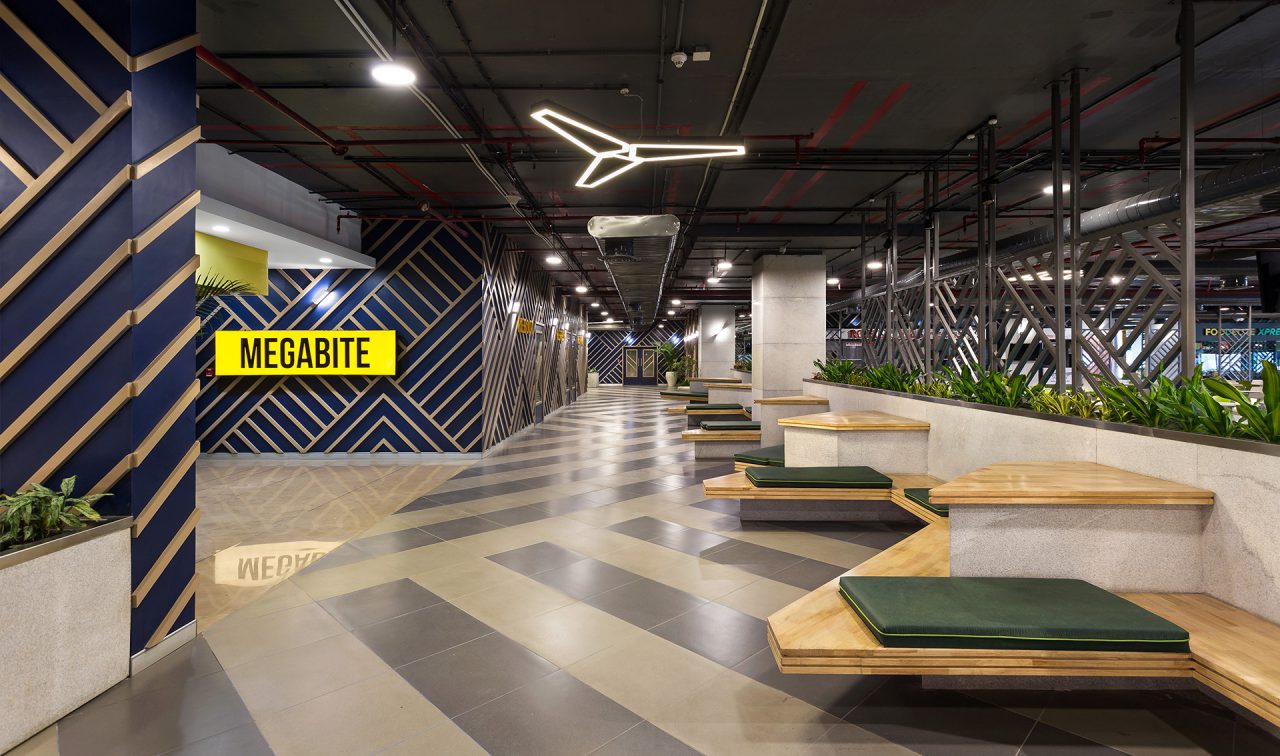
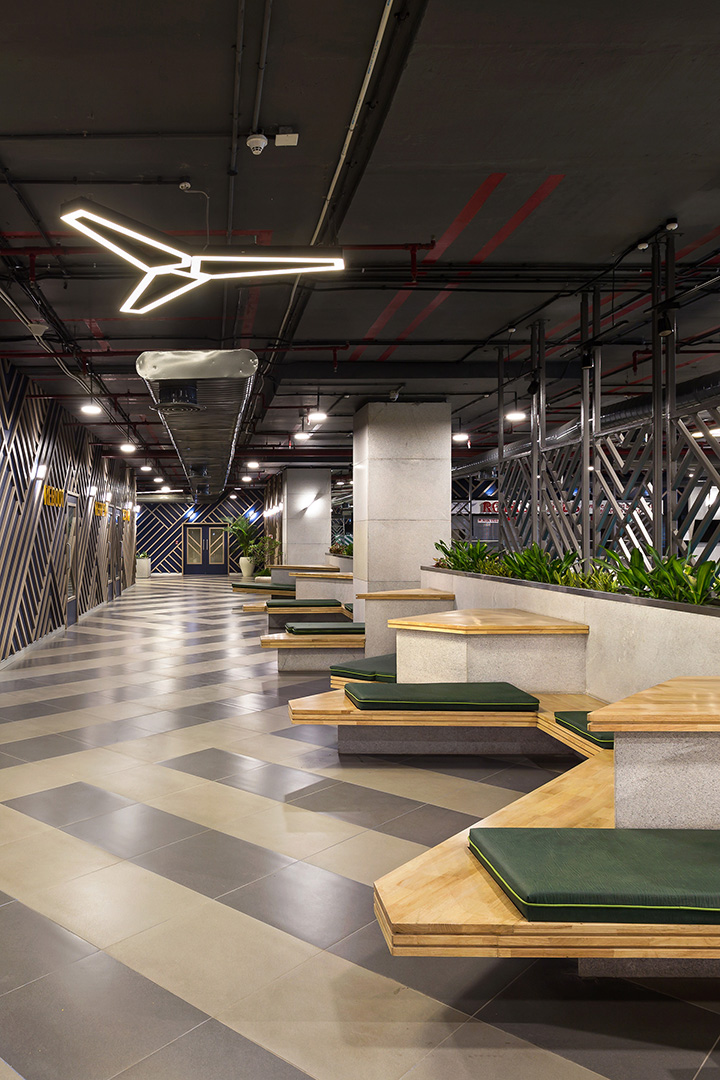
The cafeteria deploys a multi-vendor system for catering and all of them are located at the perimeter where they can be easily operated through the service areas on either side and thereby free up maximum space for seating in the middle. At the core of the layout is a dining hall that seats 600 people. This is interspersed with informal bar counter style seating for those in smaller groups or grabbing a quick bite. A long seating island in the centre of the cafeteria serves as a meeting point. A more comfortable lounge style seating is provided for those seeking to relax during their break. One large and three small dining rooms can be used for a more private set up. During non dining hours these rooms can even be used for conferences.

The cafeteria is interspersed with planters that become important visual elements used to divide the dining areas into different sections. This creates a welcoming atmosphere inside the cafeteria. The success of the cafeteria lies in subsidising the costs for the operators. To keep the rents and food costs low a tab had to be kept on the project costs as well. Simple, durable and readily available materials are used albeit creatively in angled patterns that forms the vocabulary of the project. All services on the ceiling were left exposed again to save time and costs and give an industrial aesthetic.

This cafeteria is more than just a dining space. We expect it to be used as an extension of the office space which fosters opportunities to meet and connect with other people.

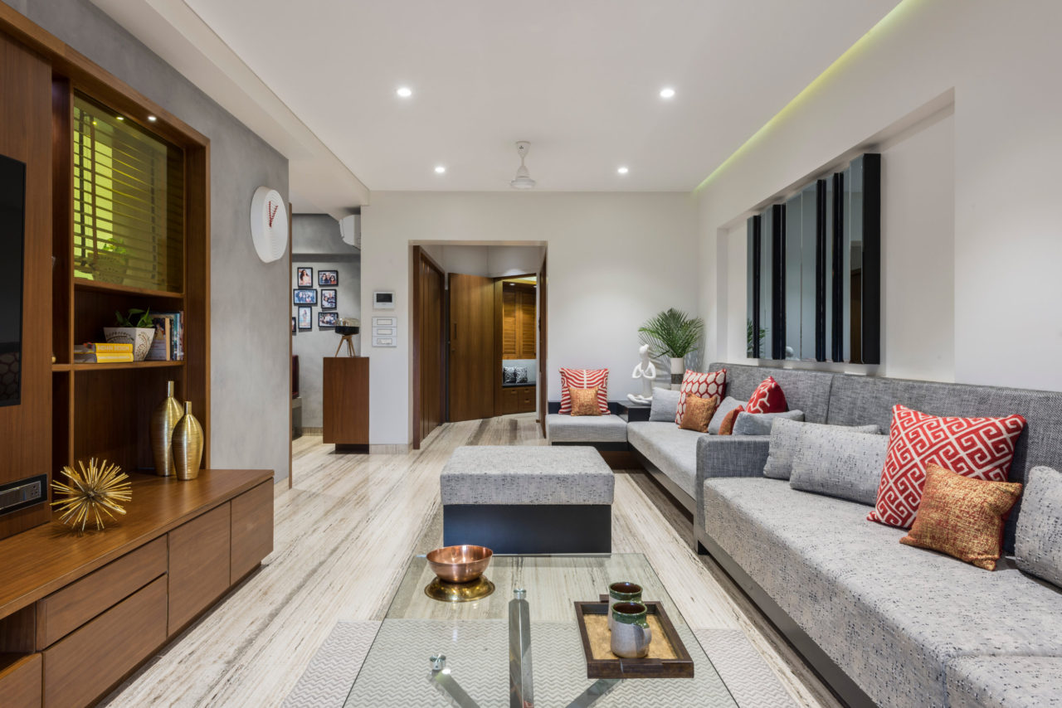
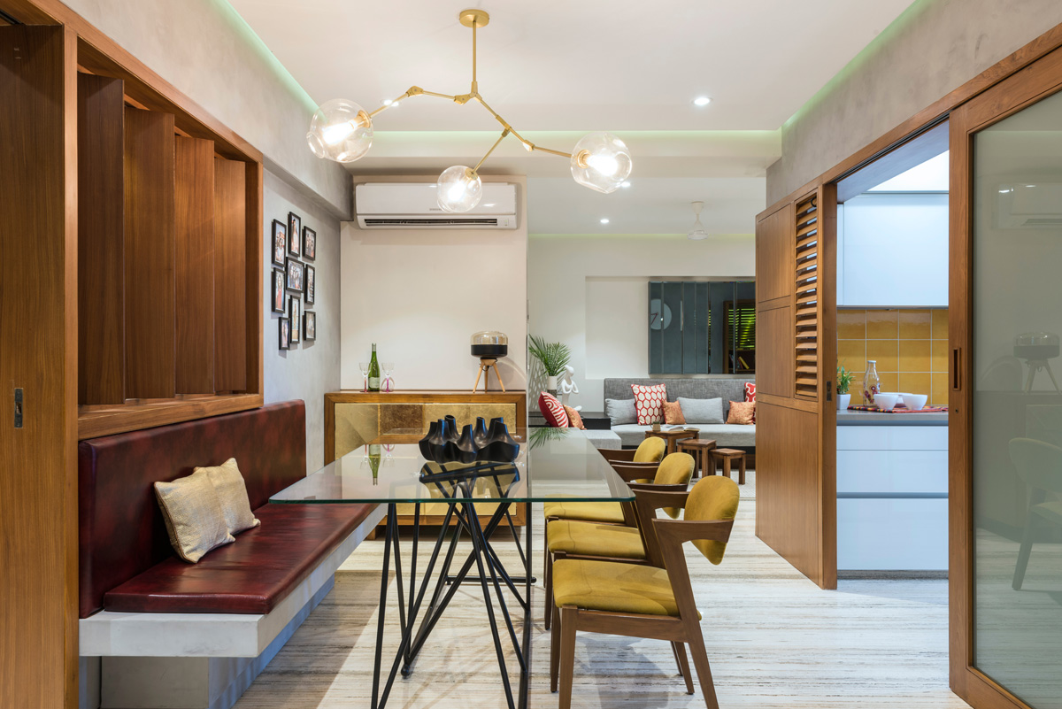
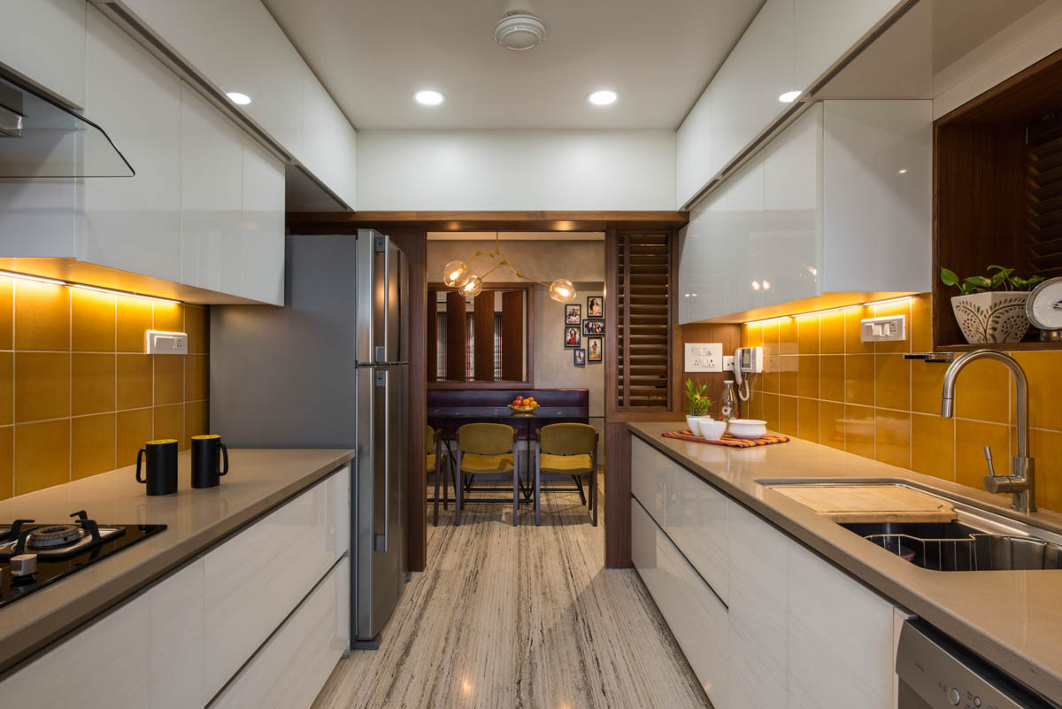
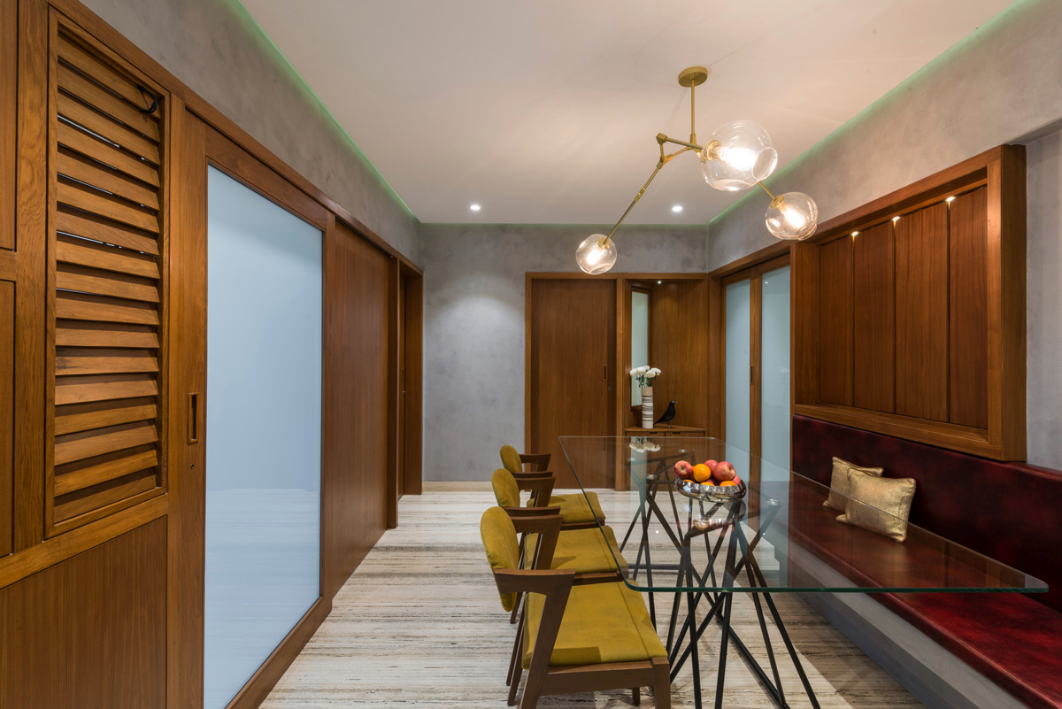
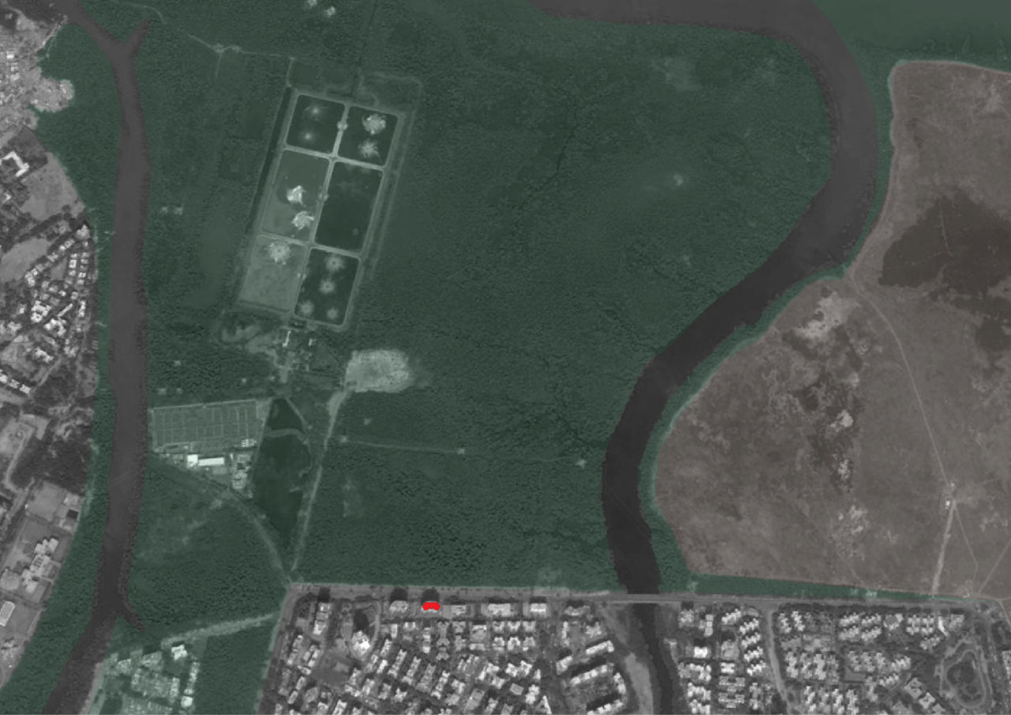
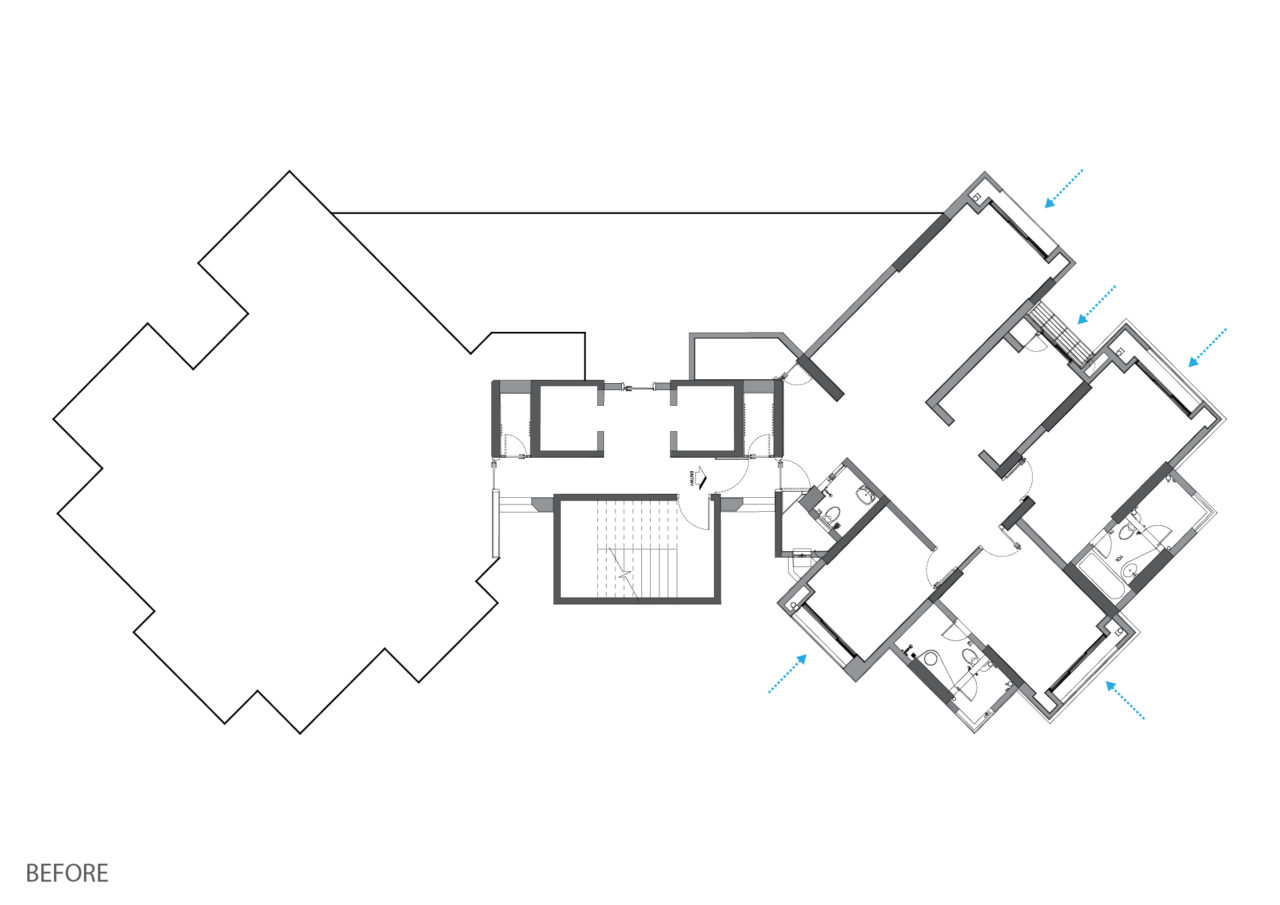
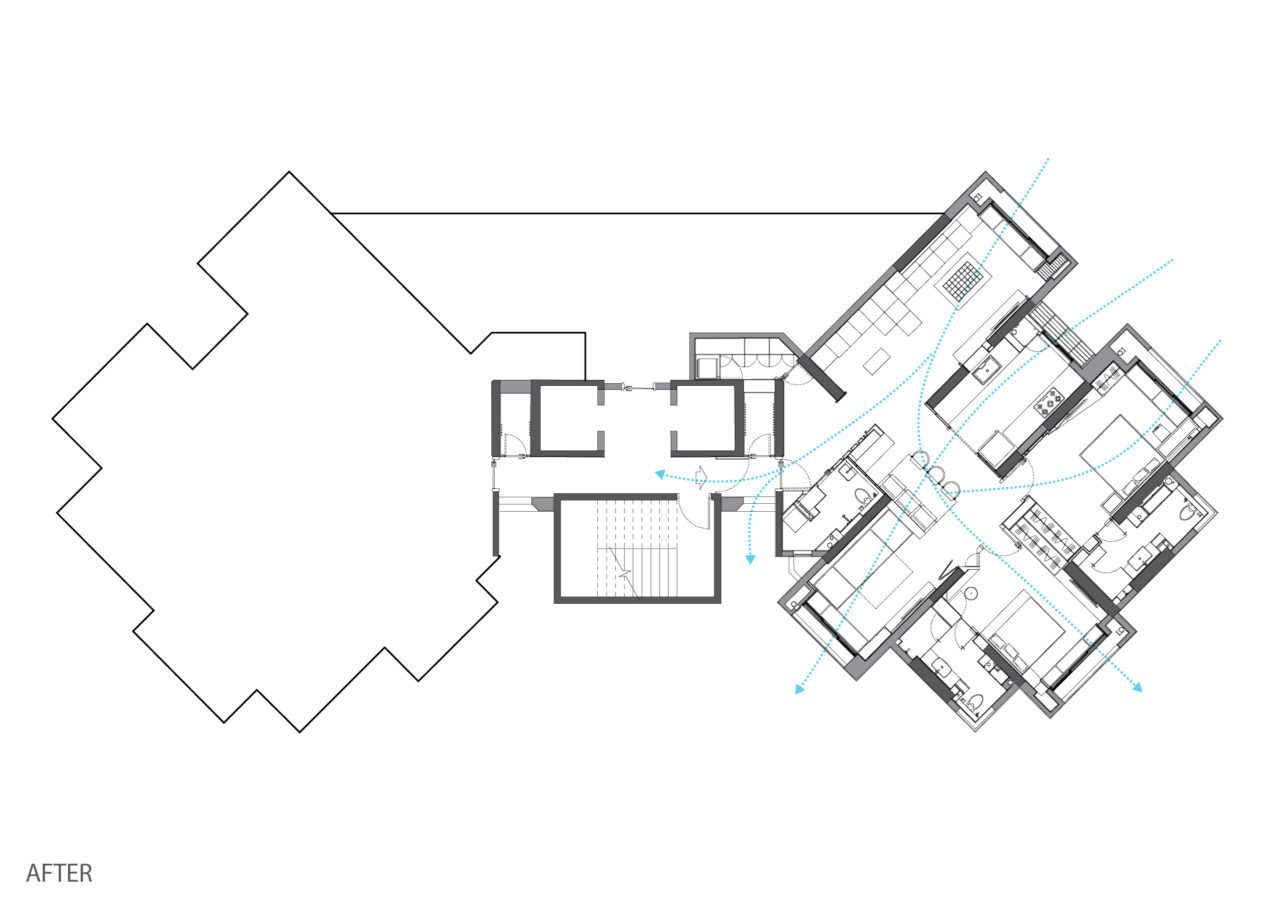
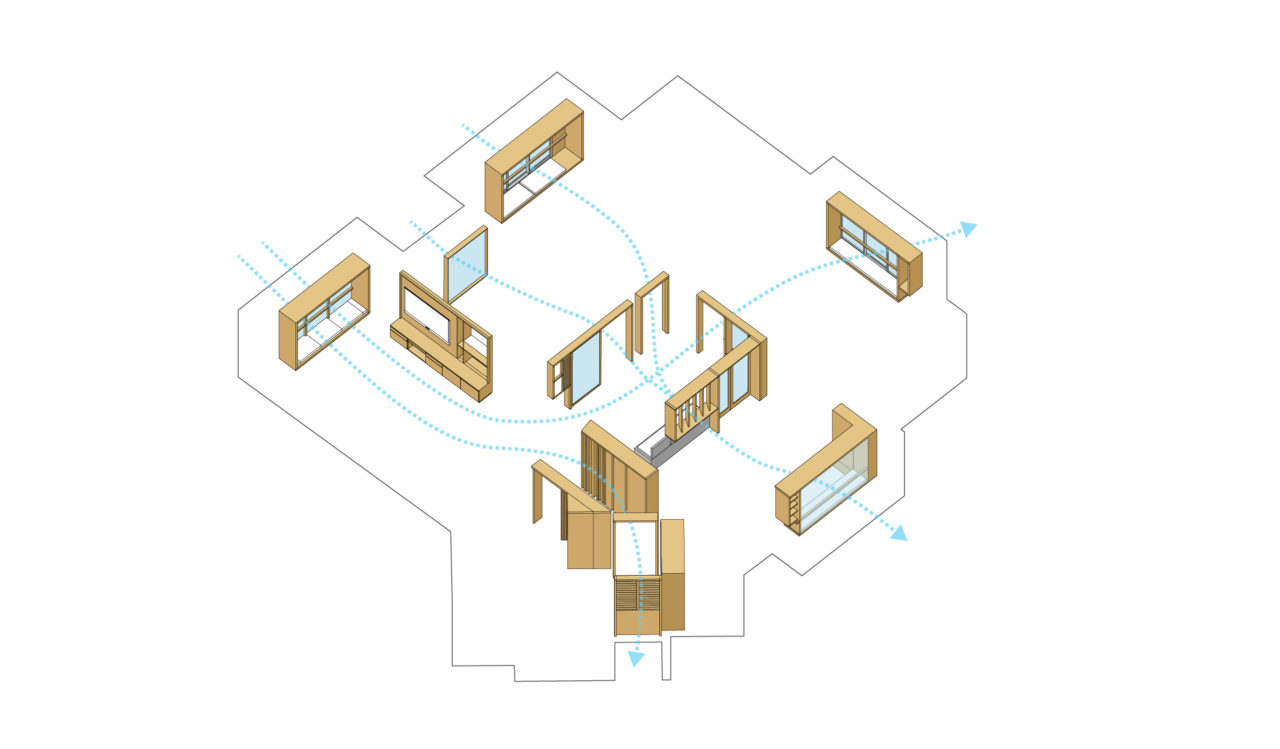
This is a 1100sqft. apartment facing an expansive green space with inexhaustible supply of fresh air. However, the original architectural arrangement didn’t allow for cross ventilation in any of the rooms thereby negating the value of this natural asset.

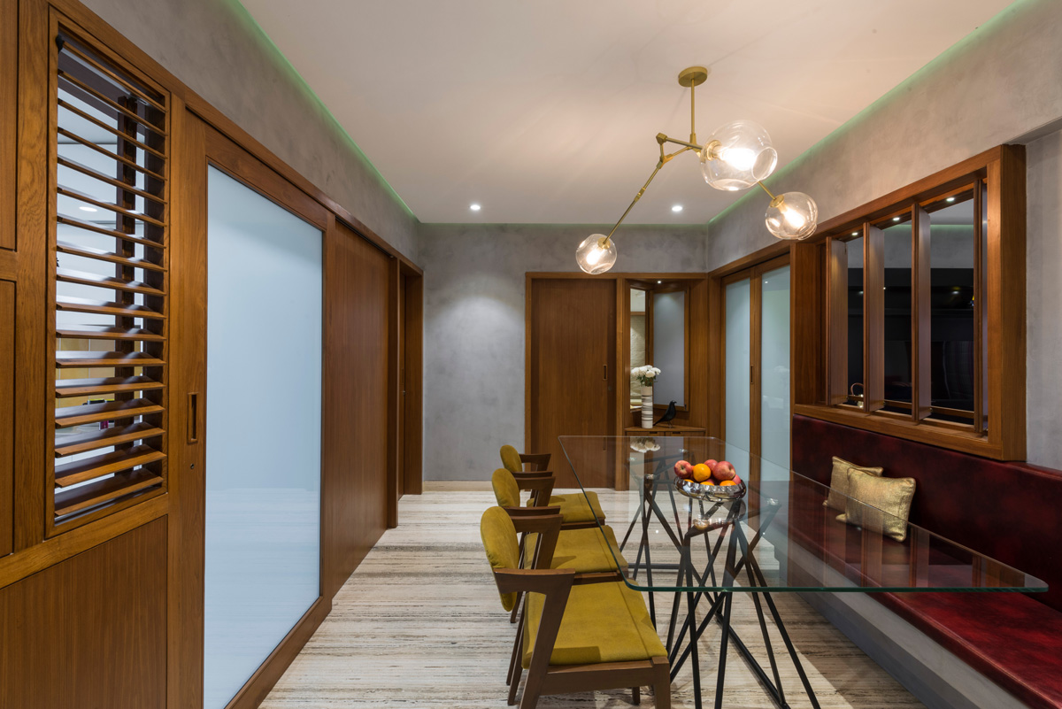
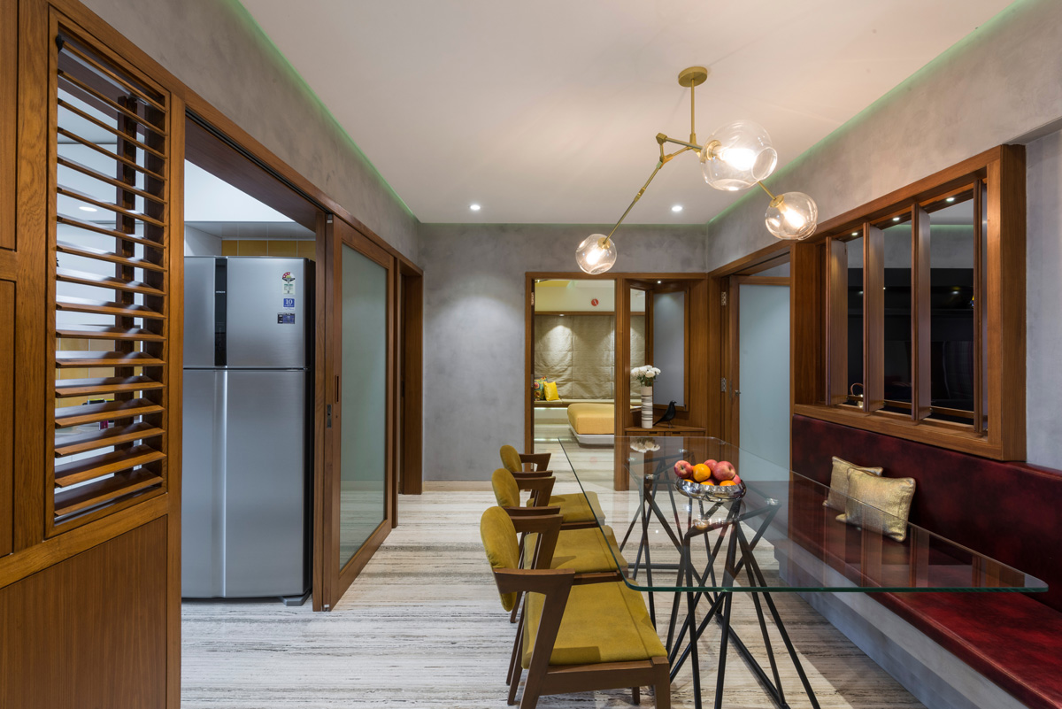
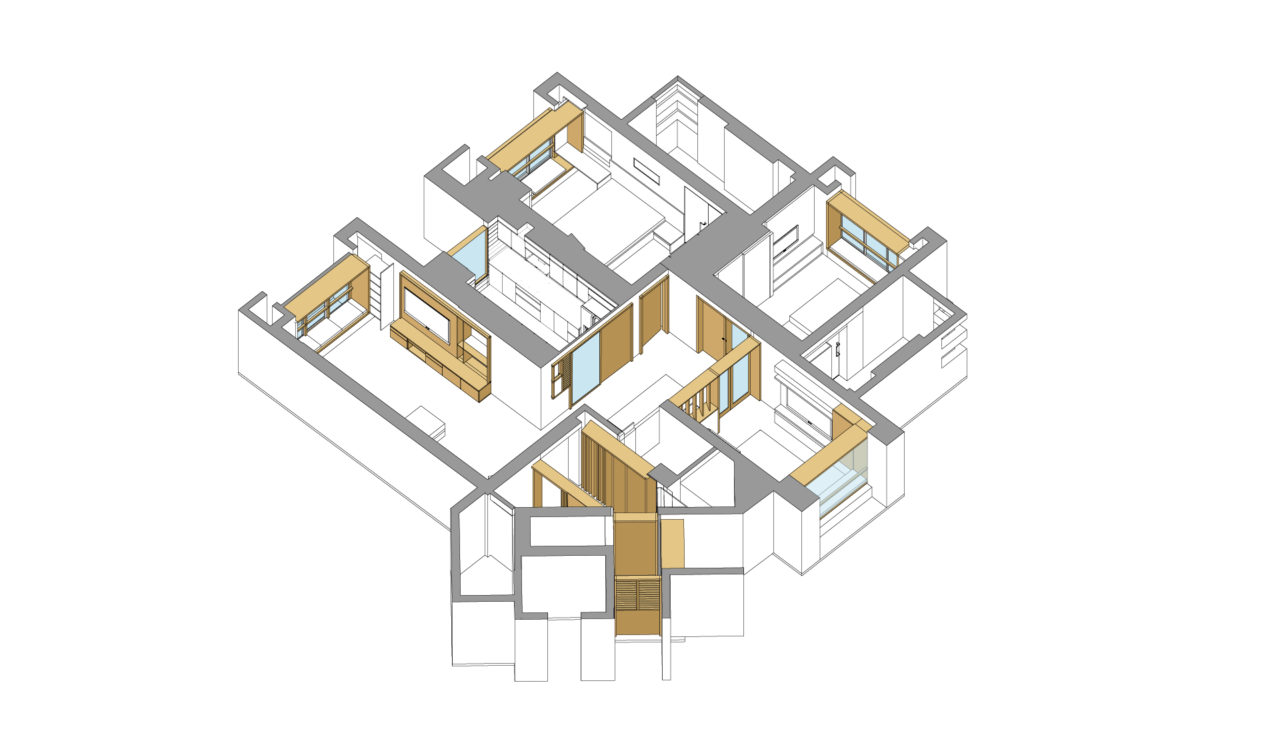
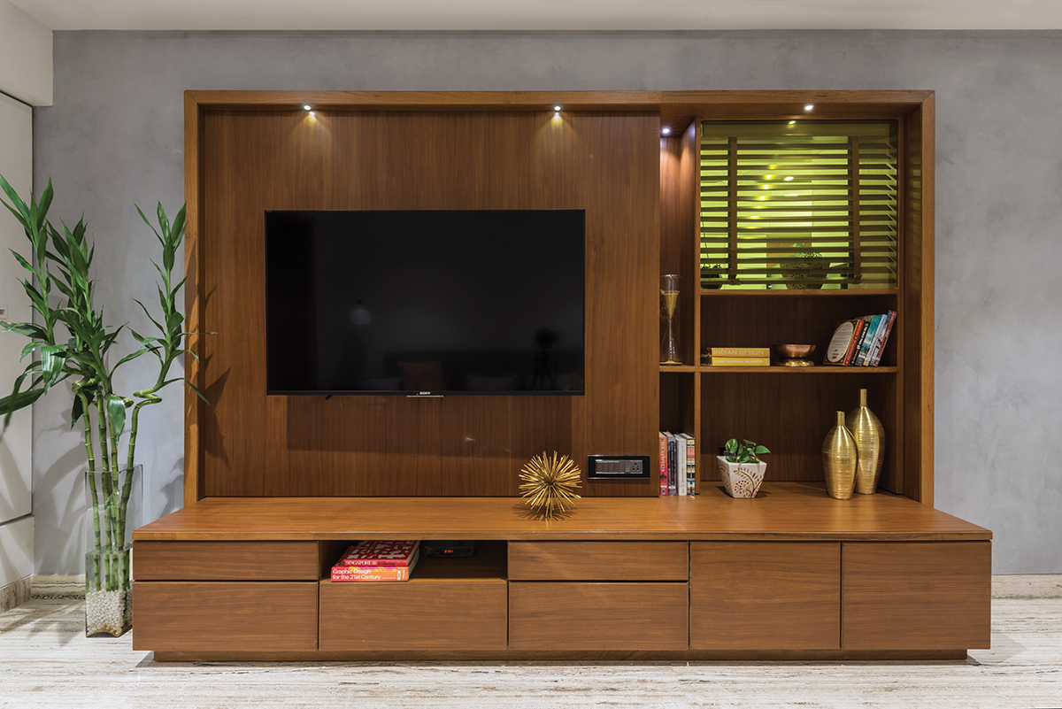
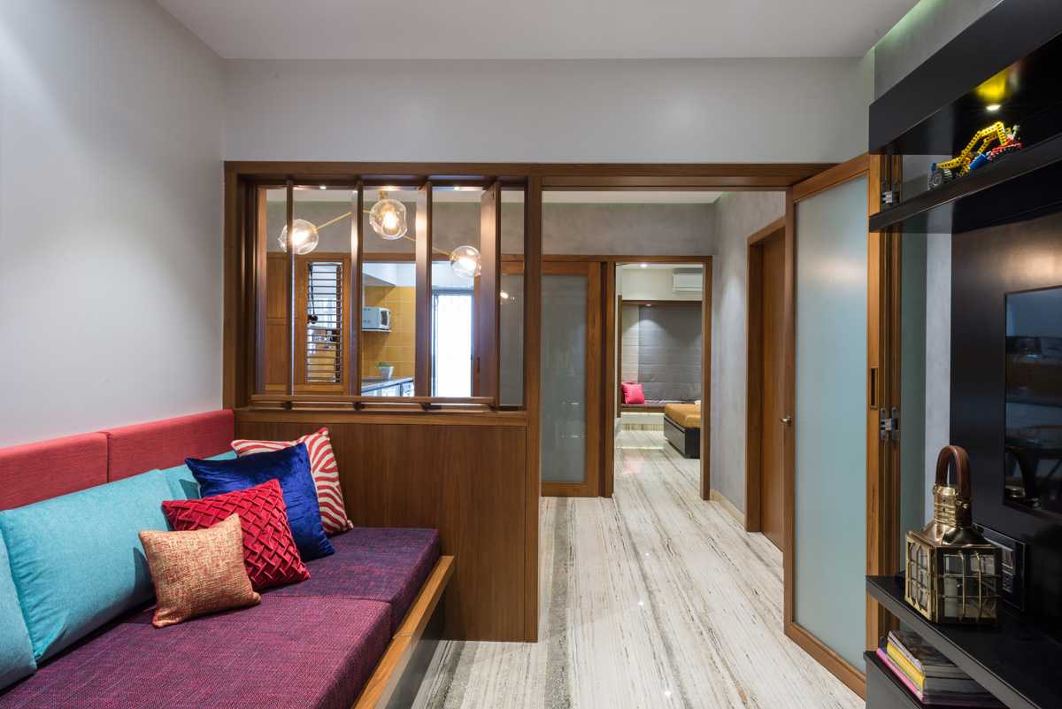
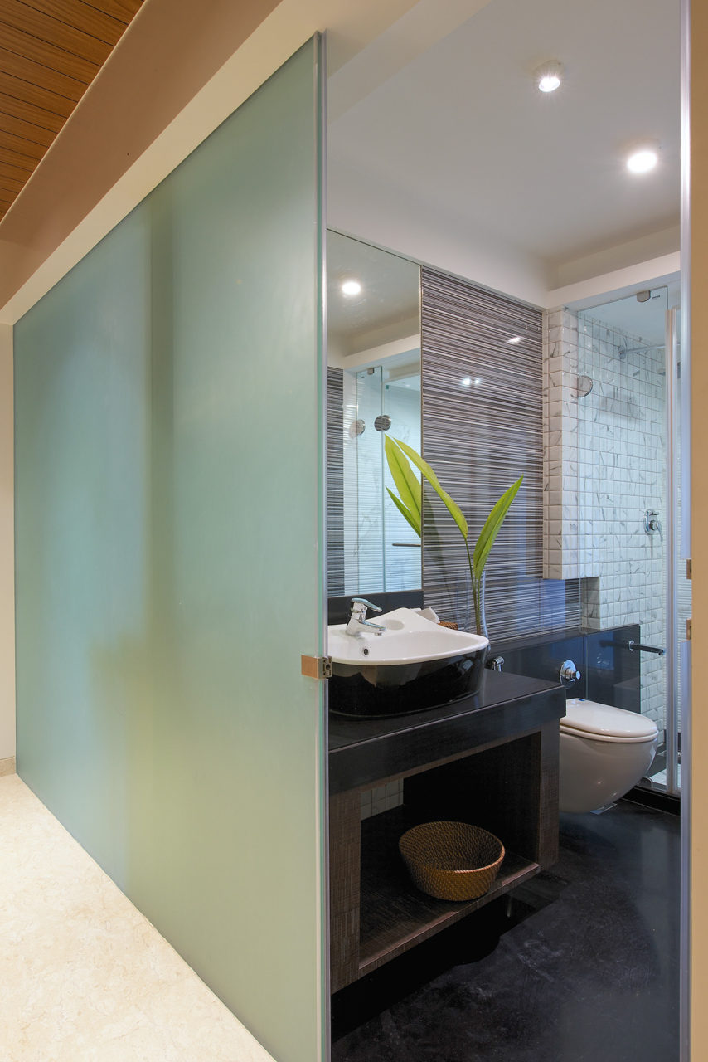
The interior design is an opportunity to remedy this planning defect and effect a positive change. All internal walls of the house have varied types of openings. These “Walls of Windows” help calibrate the apartment’s privacy, visual connections and use. Opening even couple of them partially sets up a strong cross-breeze through the house!

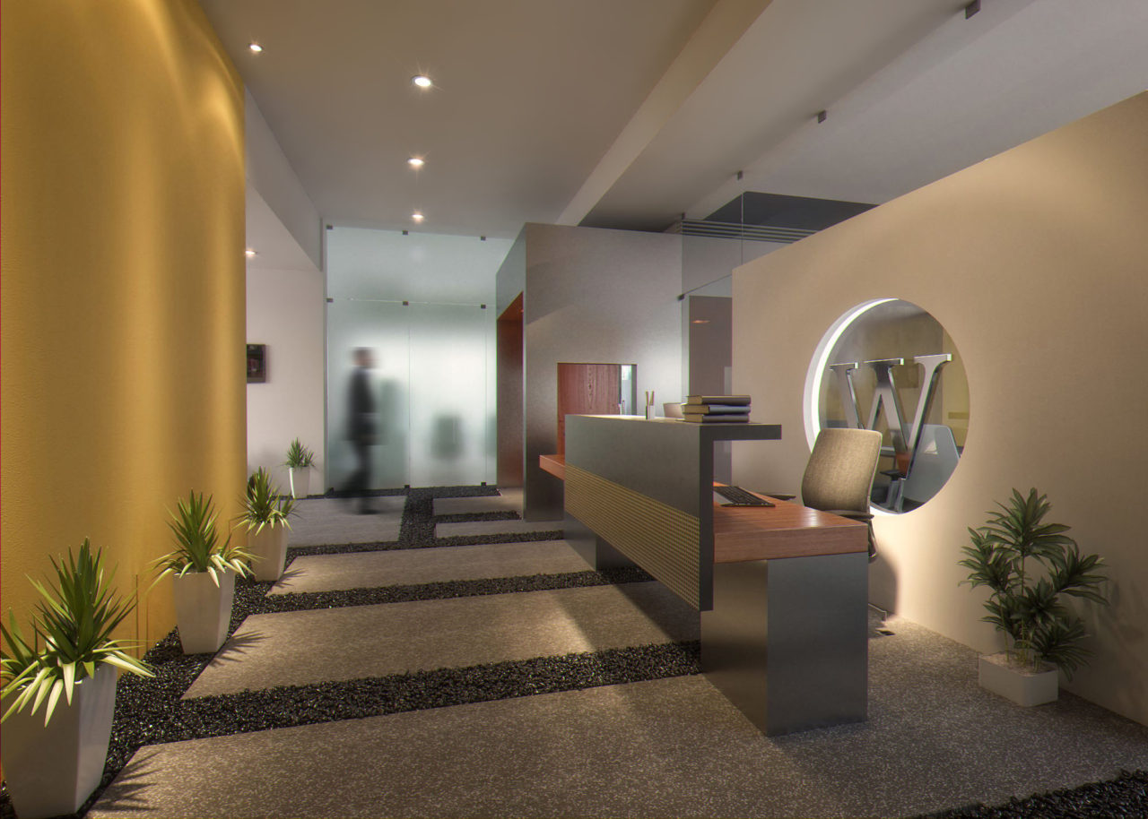
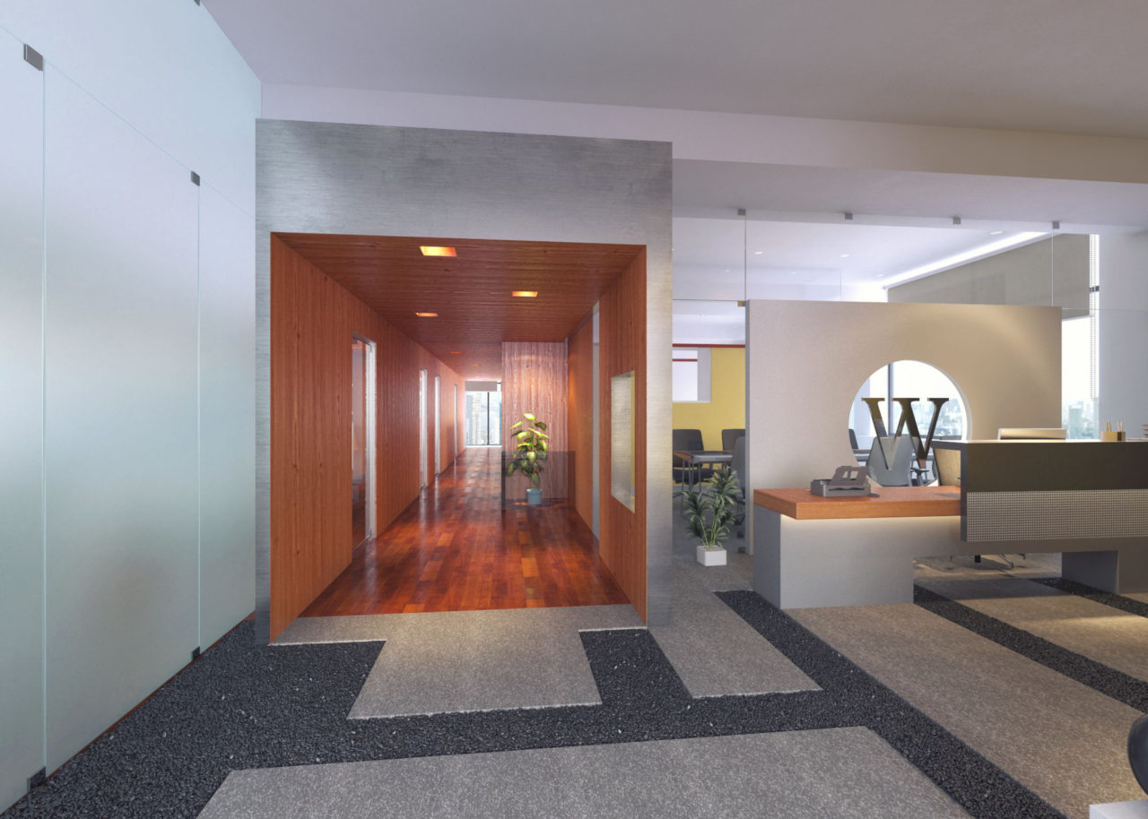
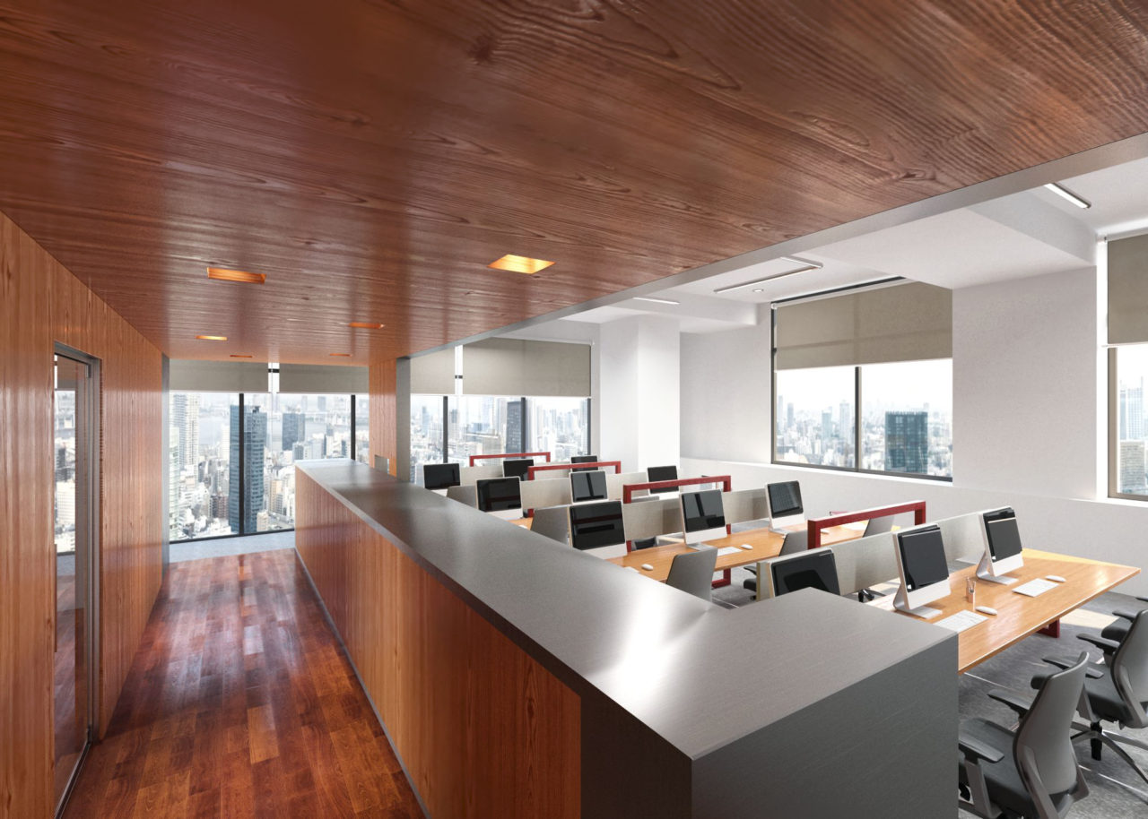
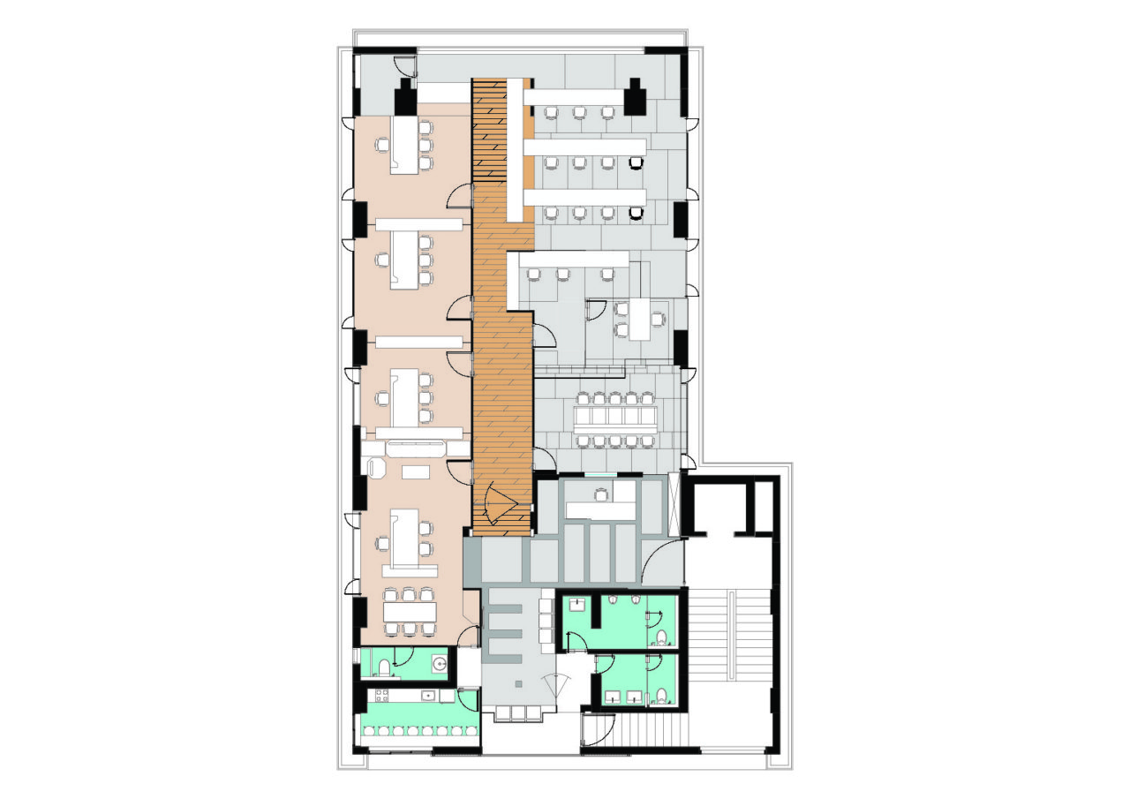
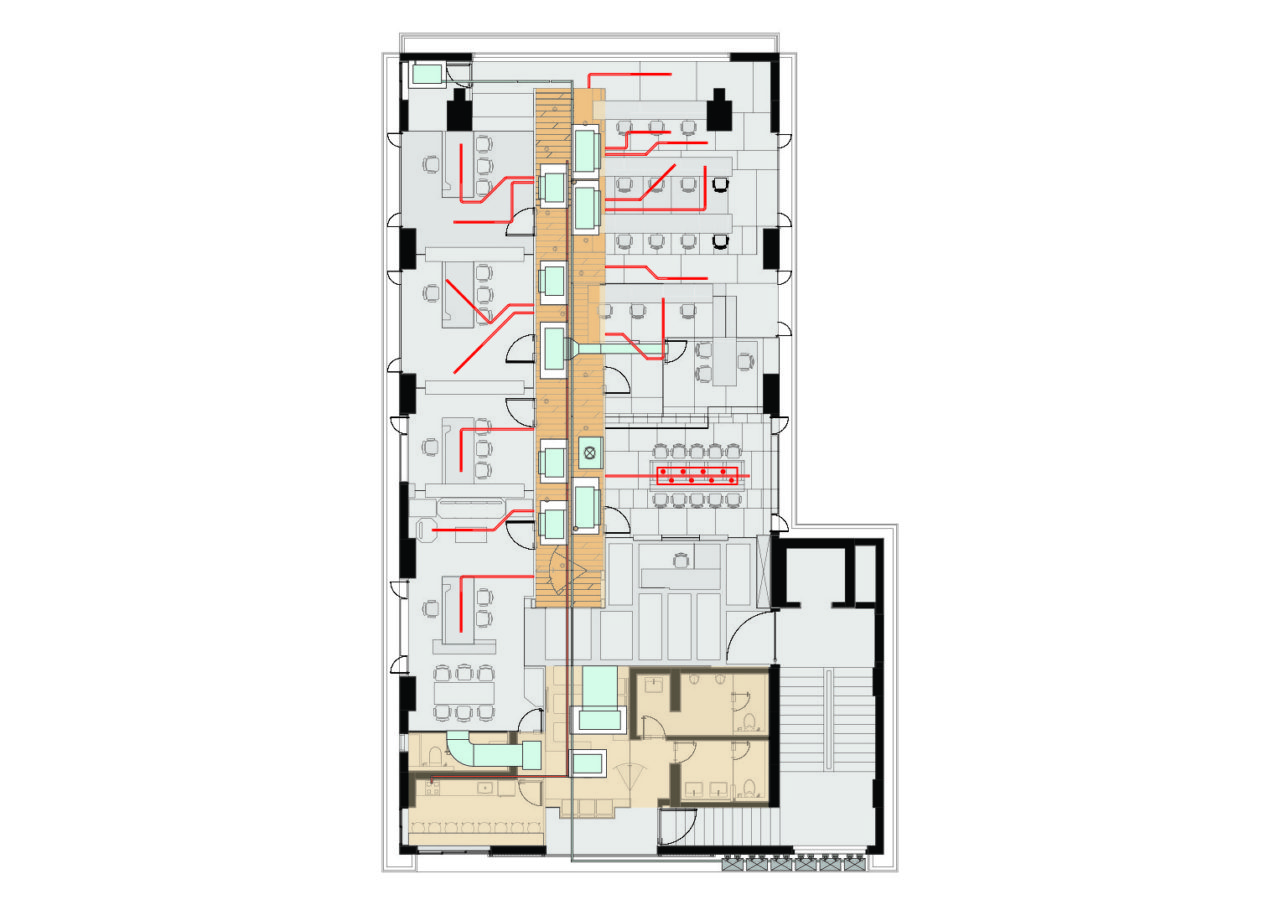
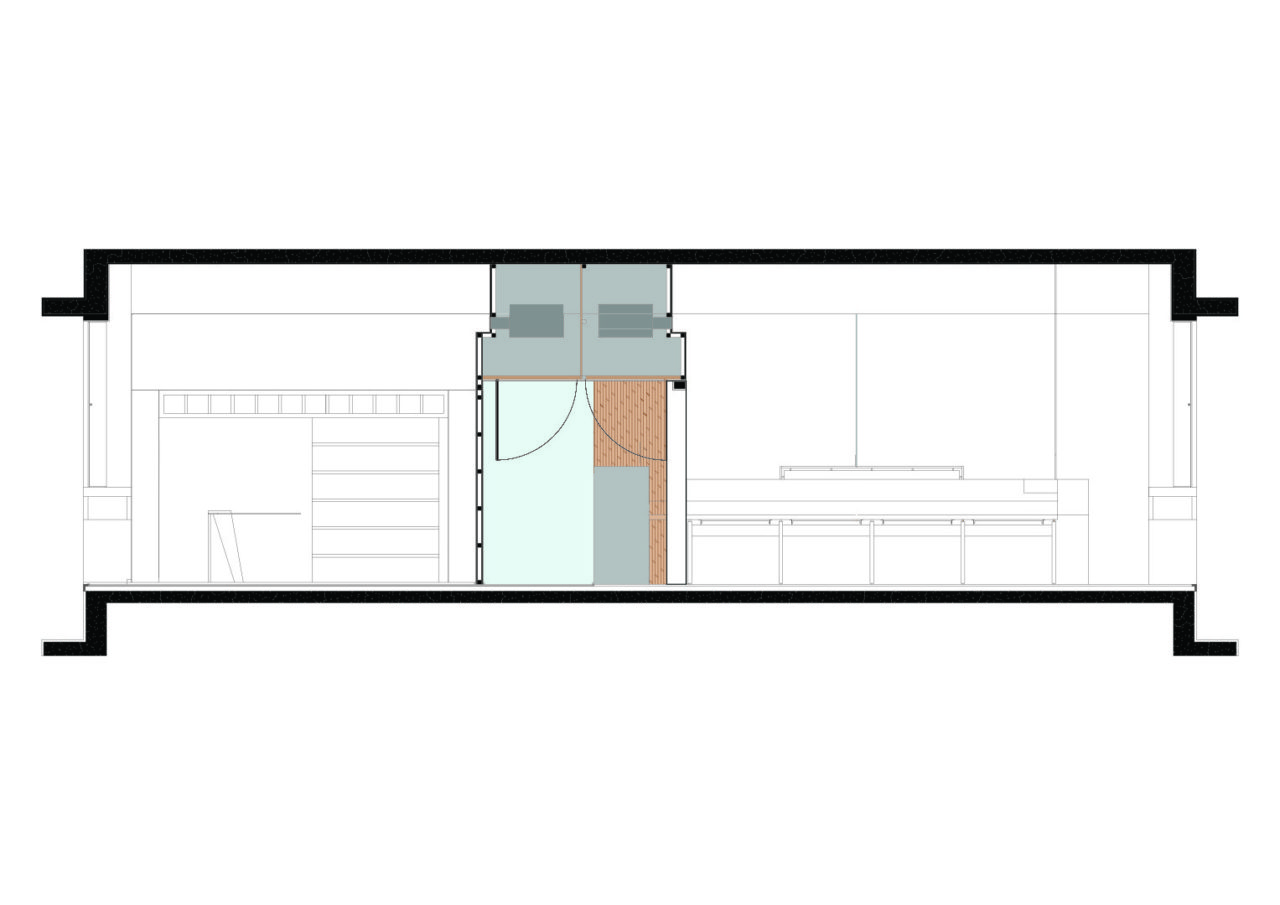
This office for a developer needed a secured form of access. A central tube forms the crux of the organisation of the floor layout around which all rooms are planned. This tube not only allows access of people to and from different rooms, it also carries HVAC, electrical conduits and other services. This allowed us to drop the ceiling only within the central tube and have more height in the rest of the areas.

Natural materials were used in a way to create a welcoming space that conveyed a sense of luxury to customers and prospective home owners. Polished in-situ concrete flooring at the entrance and working areas, wooden flooring in the cabins and stainless steel cladding on the central tube is the basic materiality of the project.

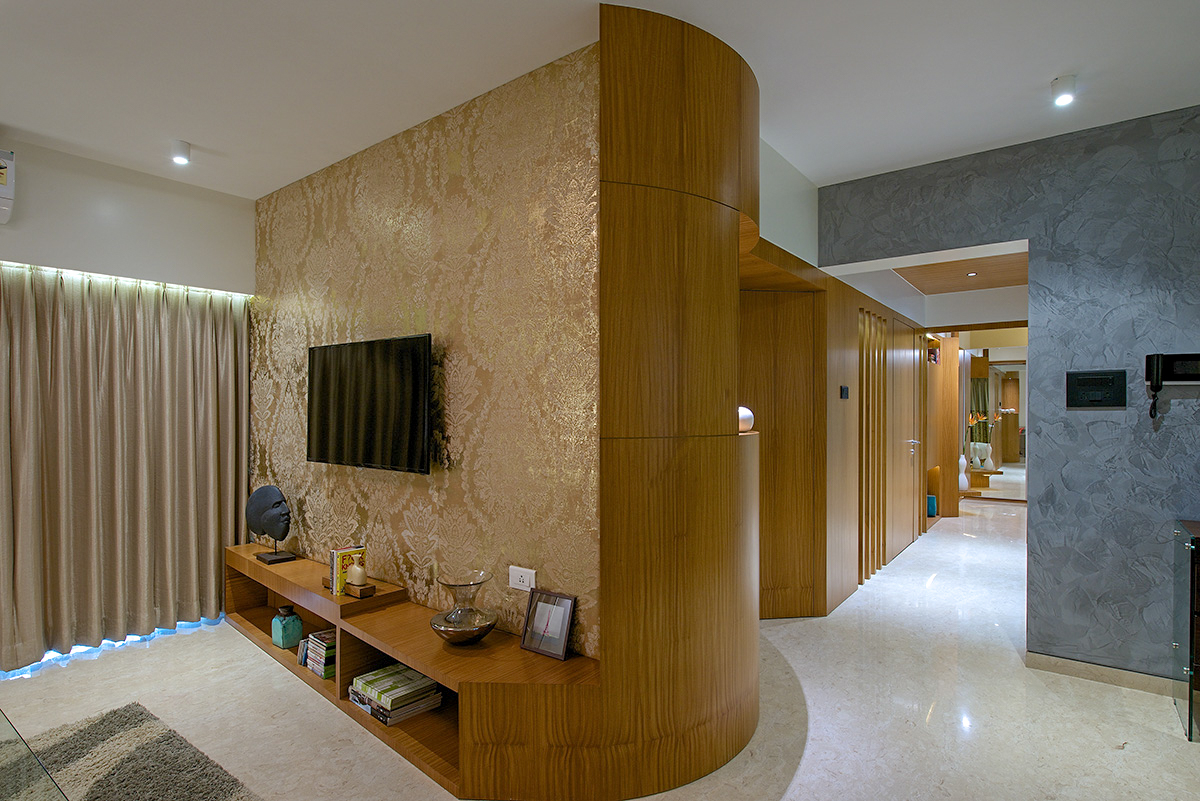
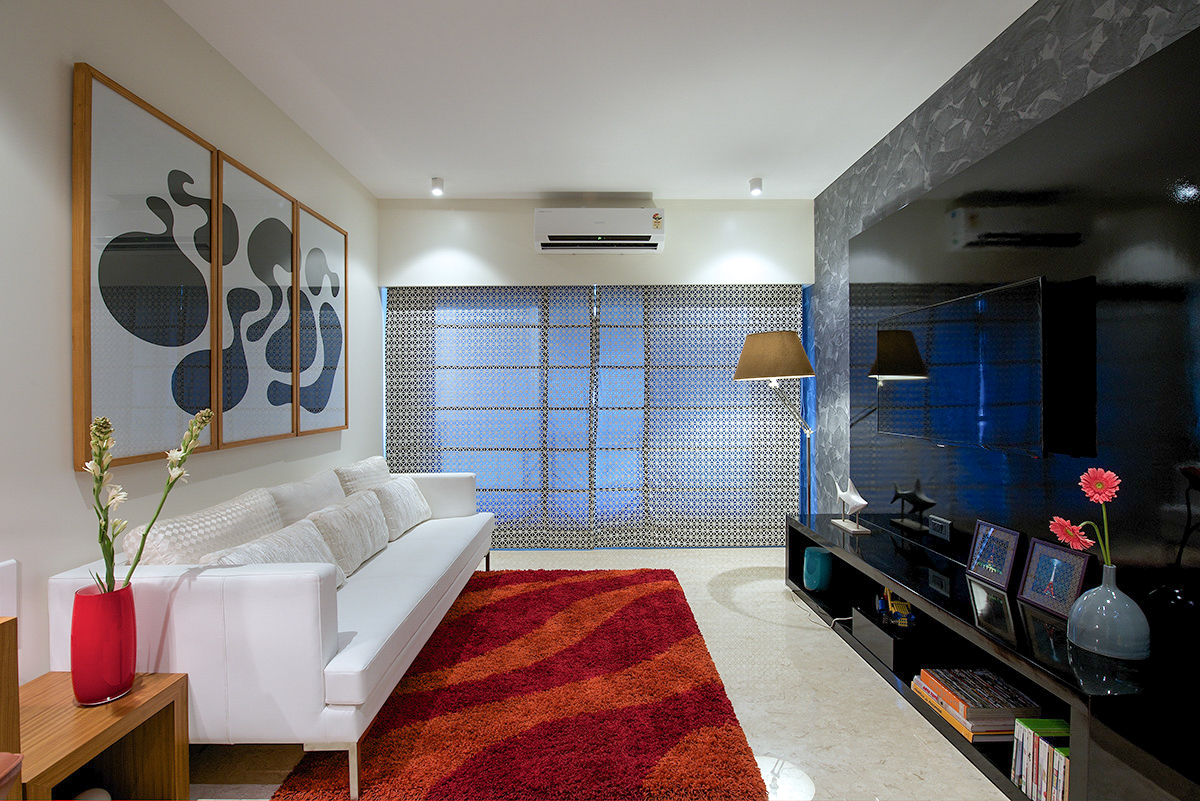
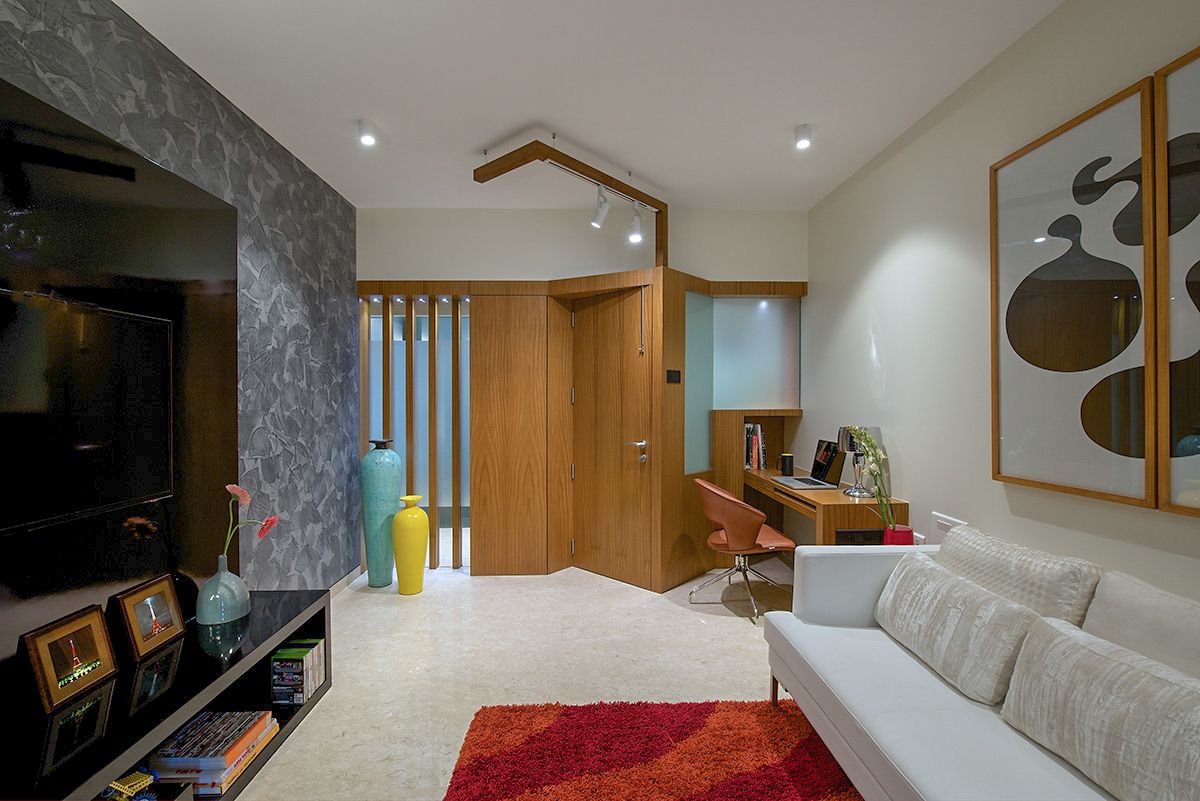
This apartment is located in a building where all peripheral walls and most of the internal walls are reinforced concrete constructed using the swift aluminum formwork system. There were only three walls that stood in contrast to the un-editable concrete walls in the apartment the longest of which ran through the centre of the apartment with rooms on either side.

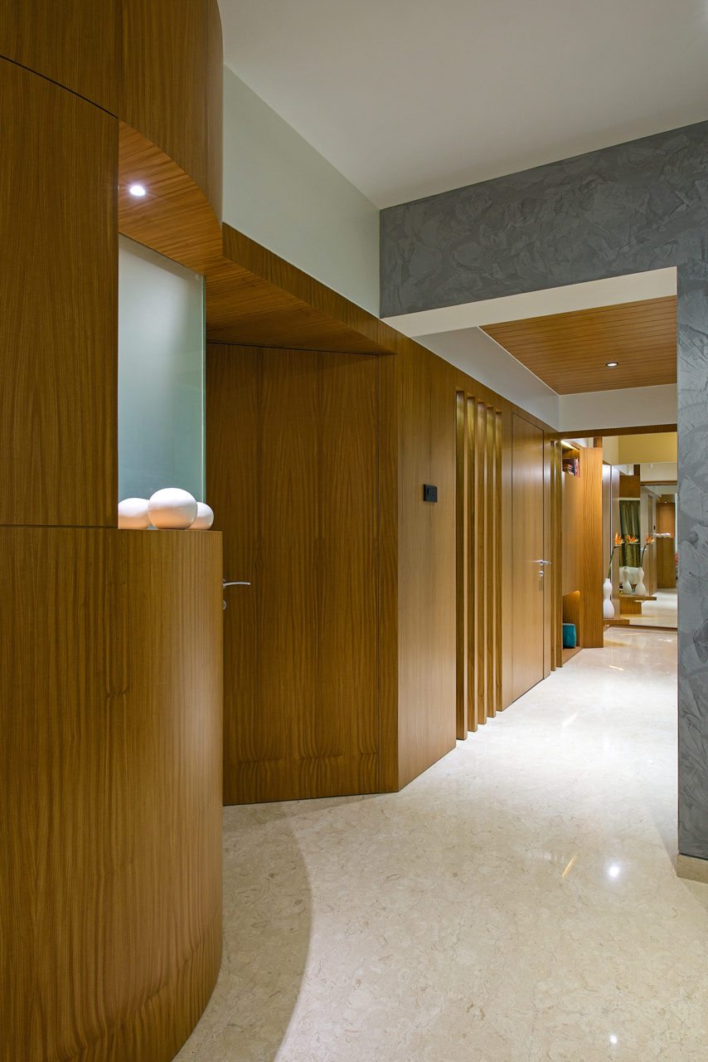
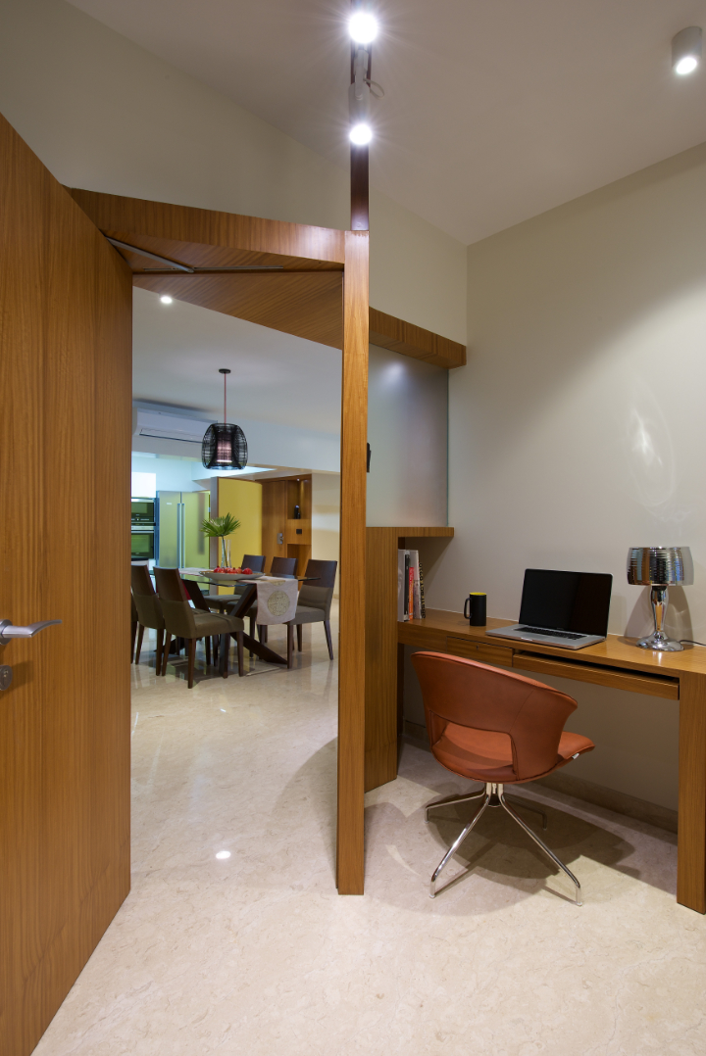
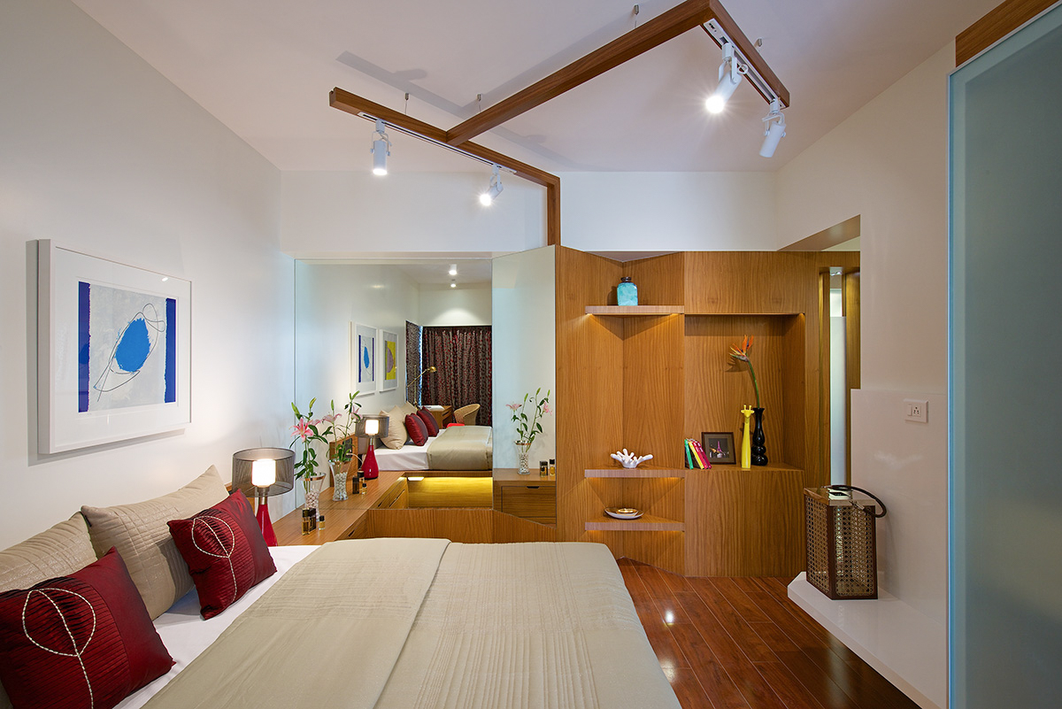
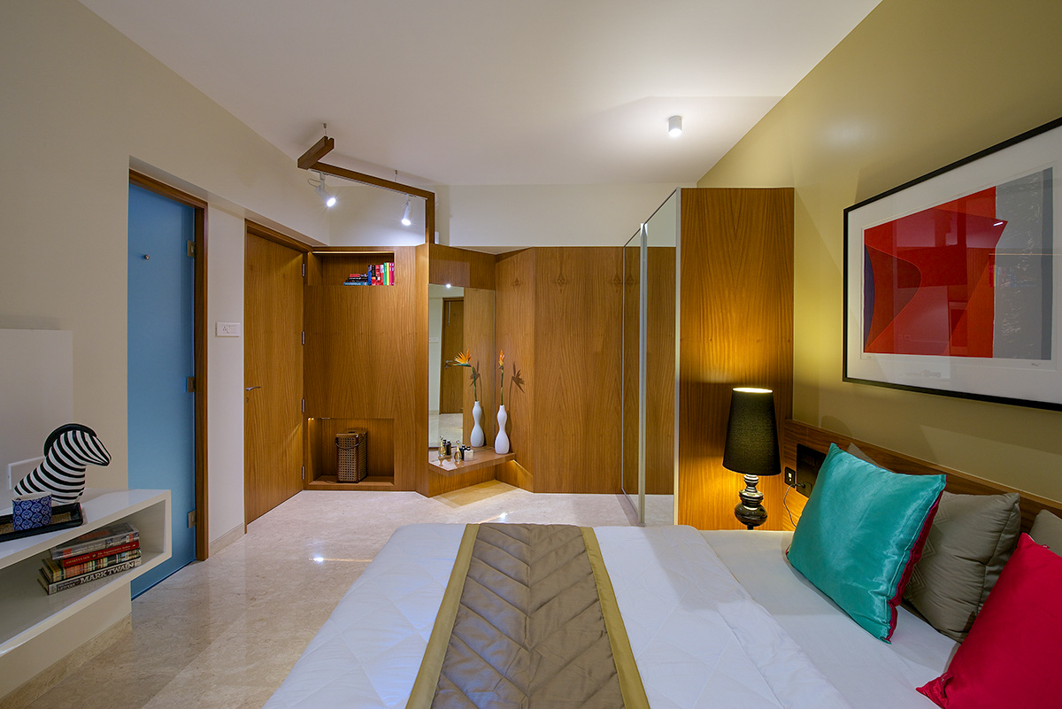
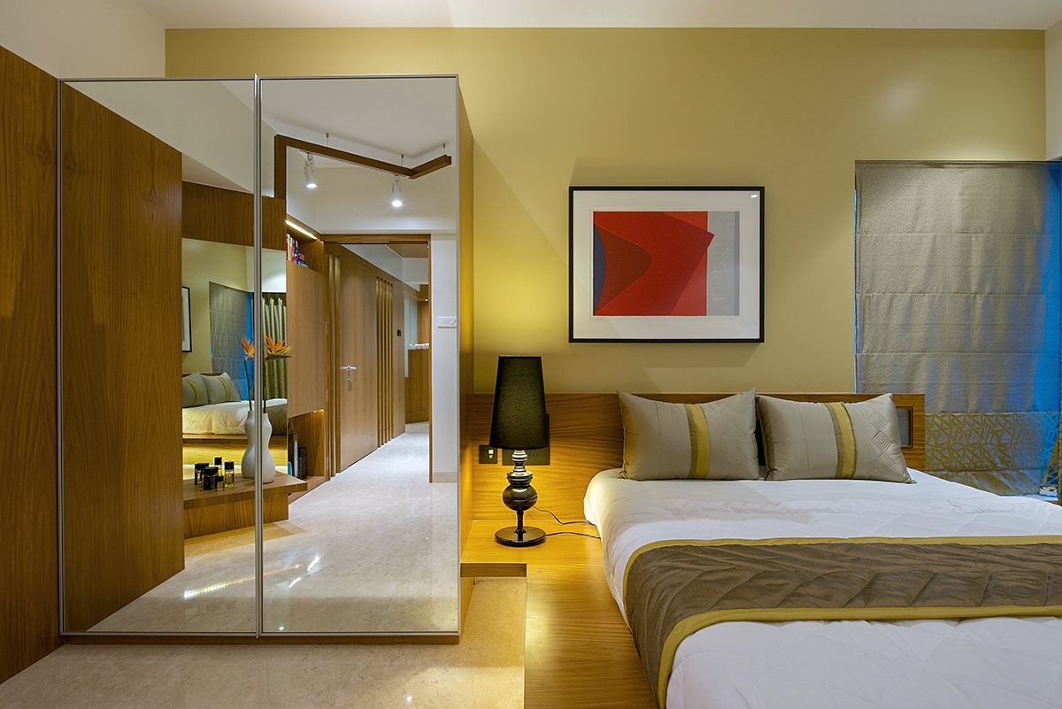
This central wall is reimagined as a folded meandering partition that infuses life into this static apartment. The effective length of the spine, if it were outstretched and opened out, would be far longer which helps fit in a host of customized elements within it’s bends and folds. A study desk, dressing table, bookshelves and misc. storage; that are not present in the original layout of this apartment are designed on either side of the wall making it an important element that unifies the entire apartment.

The clear ceiling height in the apartment was only 2.6m and all the light points were predefined in the concrete slabs and structure. To avoid lowering the ceiling any further we had to work with the existing light points. Since the interior layout of each room was modified, some of these light points didn’t fully serve their utility. So wooden rafters plug-in to the original points and are designed as outstretched arms of the central partition adding another layer of function and meaning to the spine. These arms hold track lights that point in different directions to illuminate and eliminate any dark spots in the new layout.