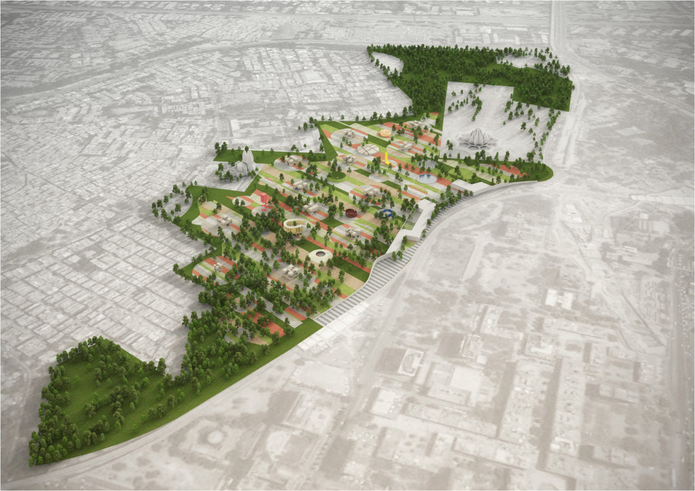
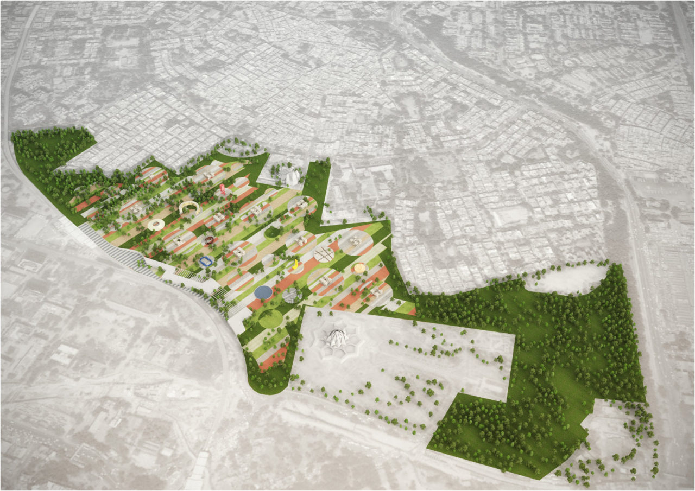
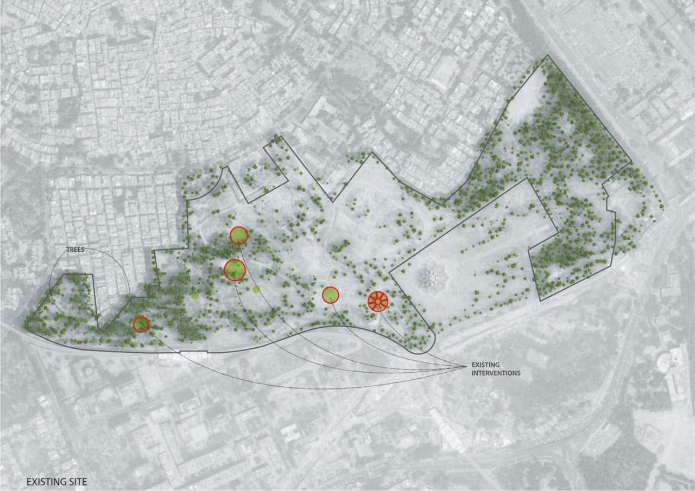
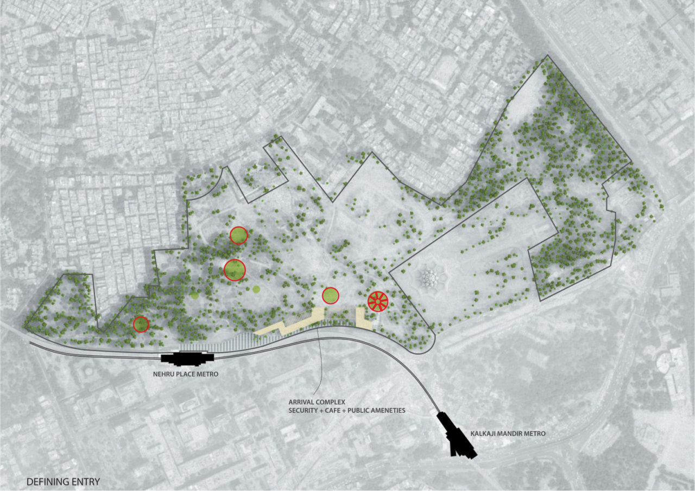
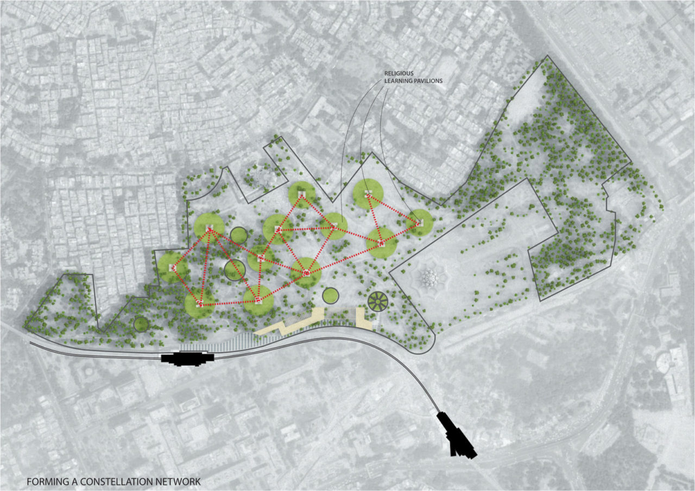
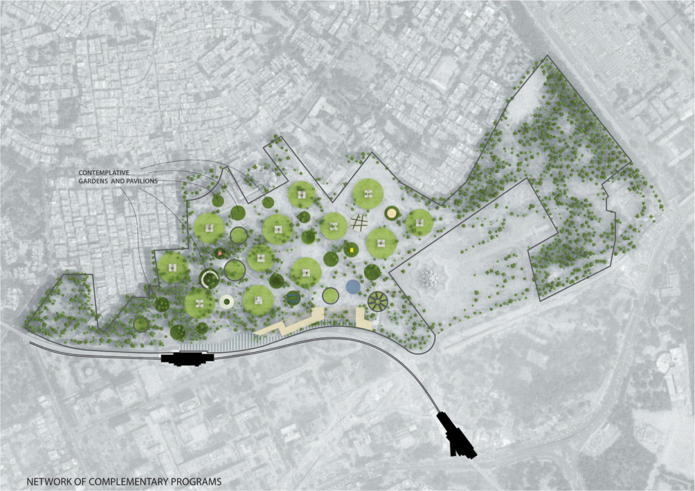
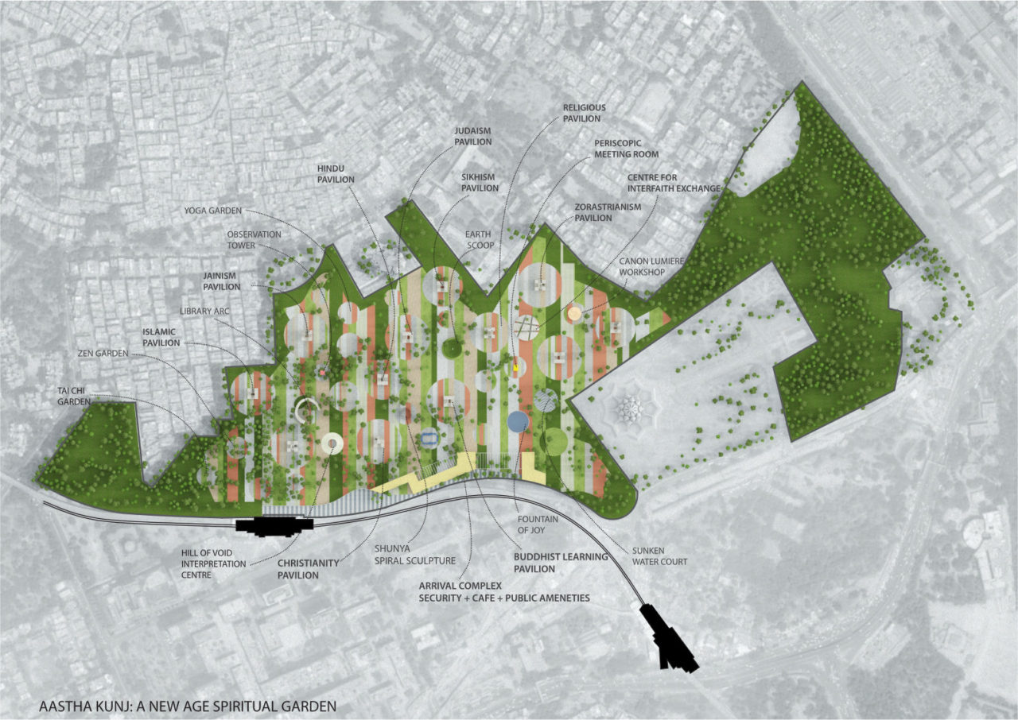
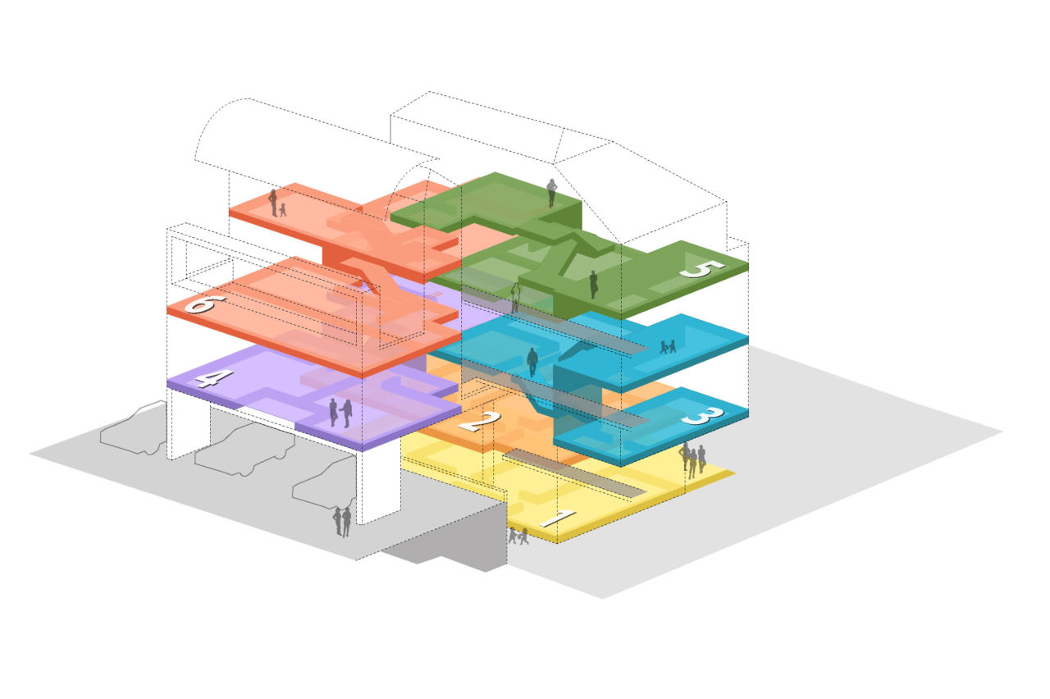
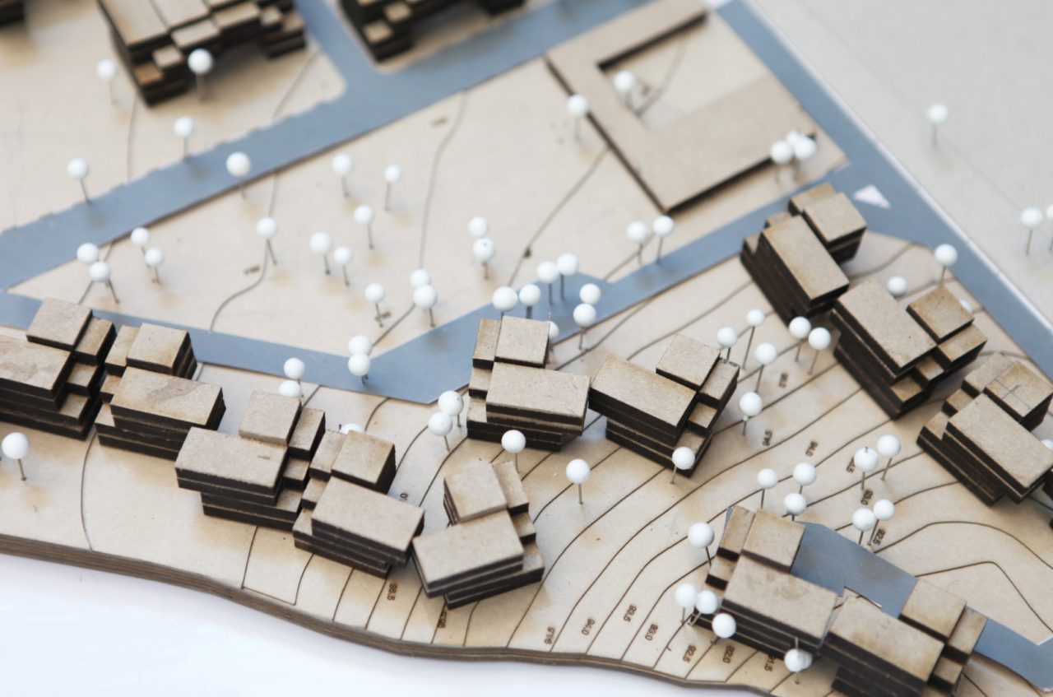
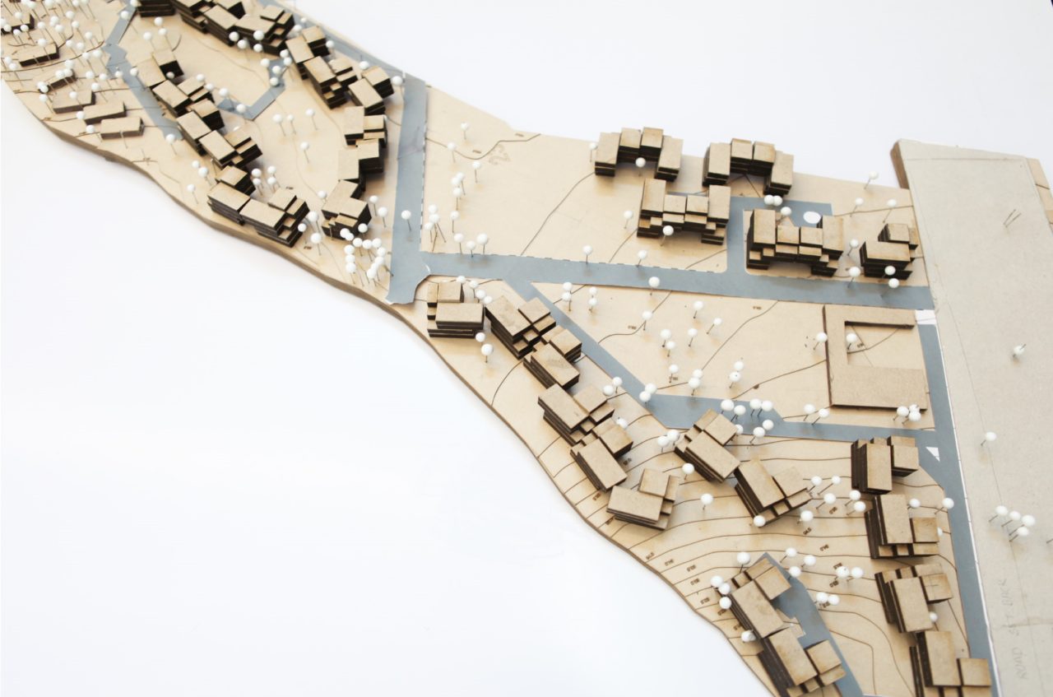
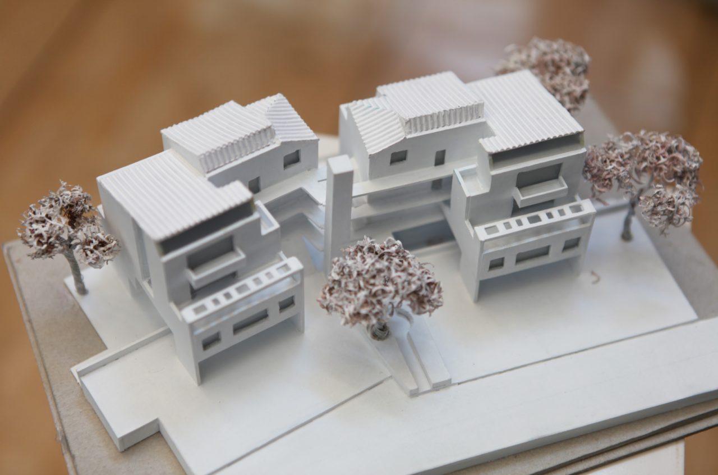
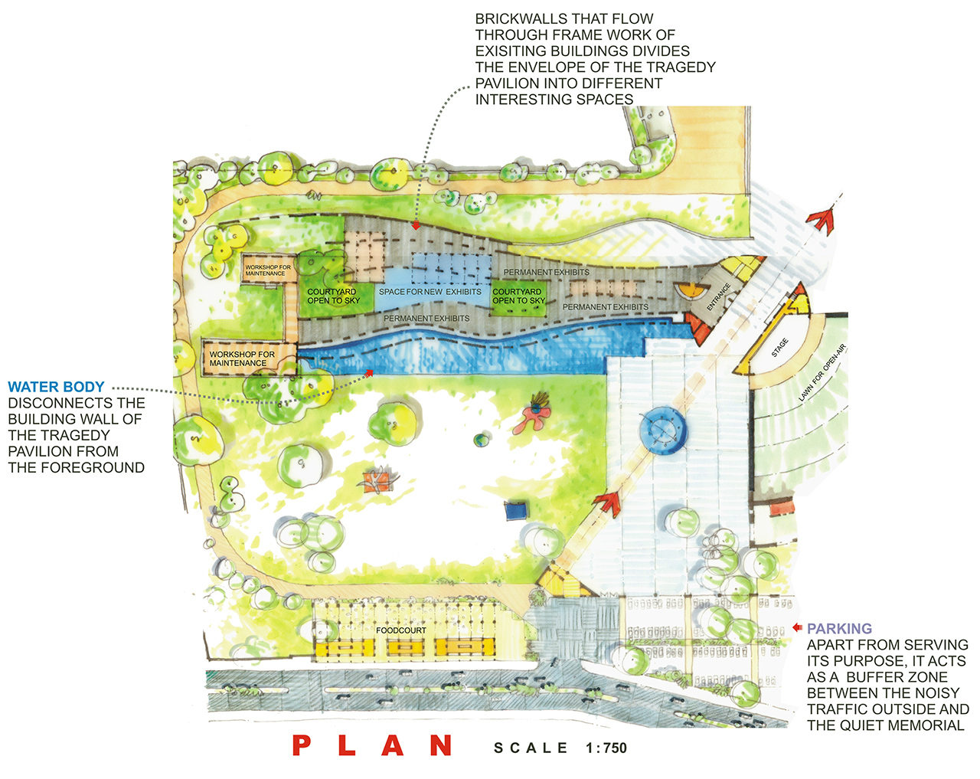
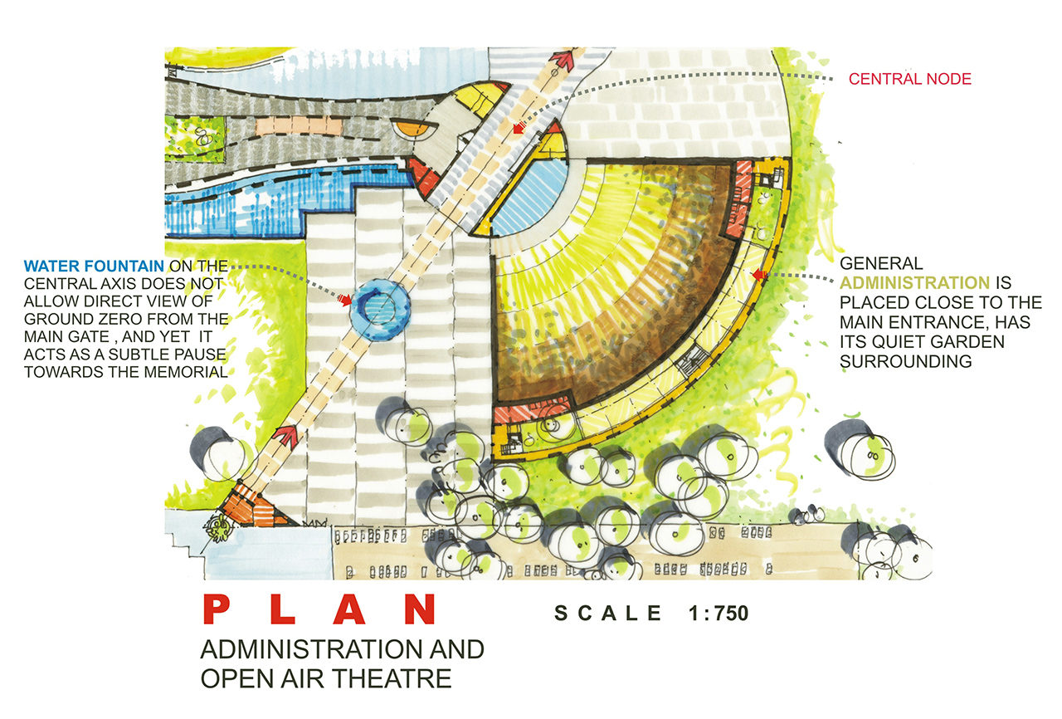
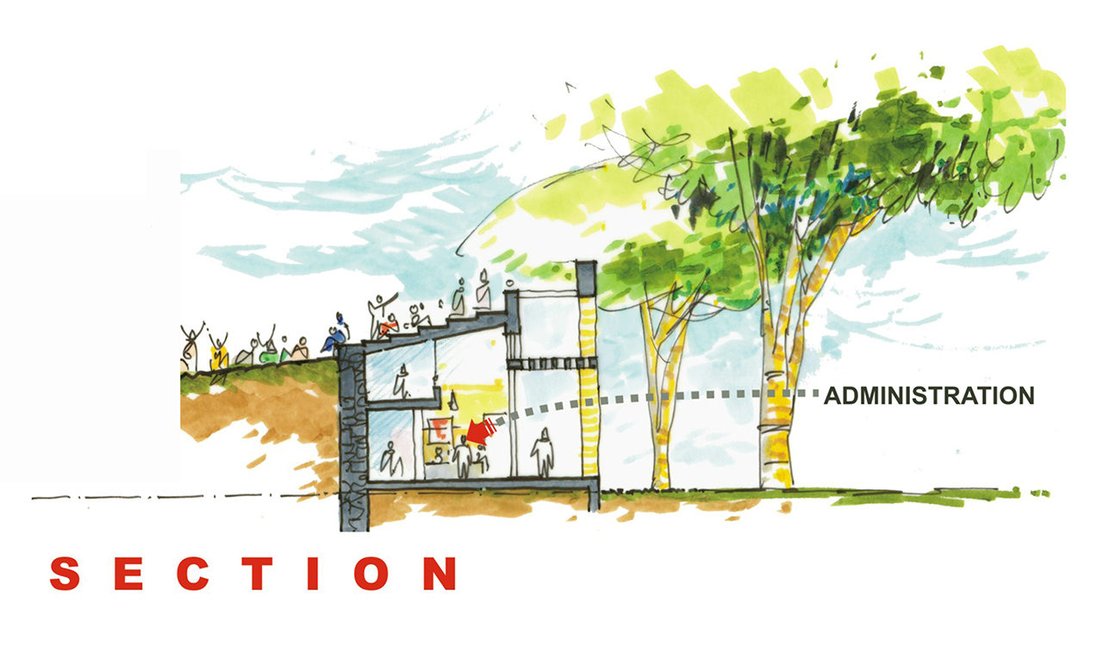
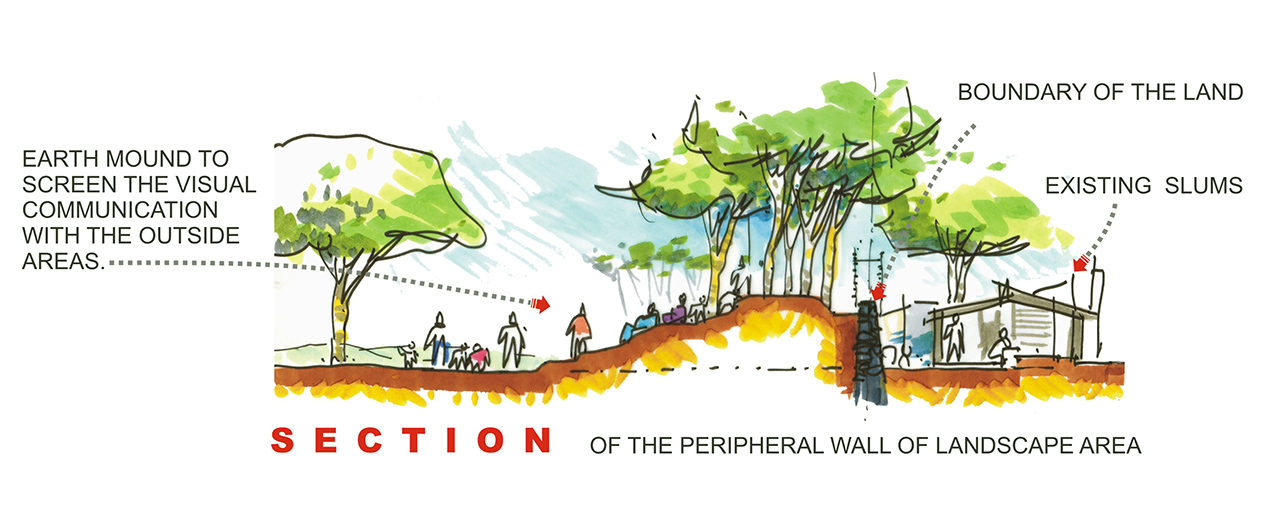
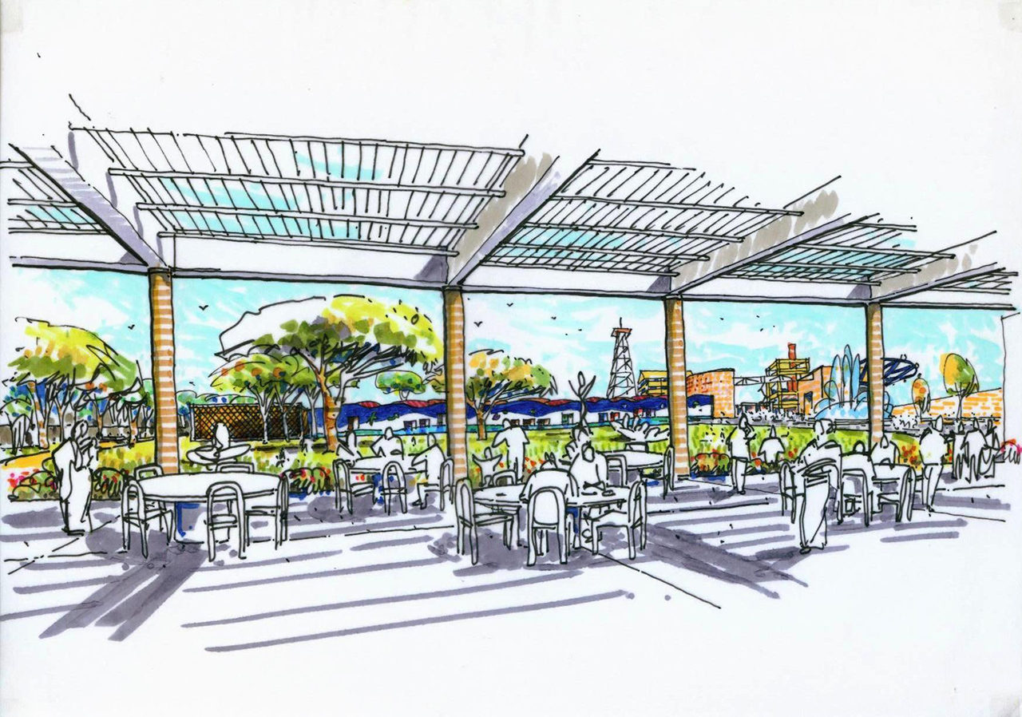
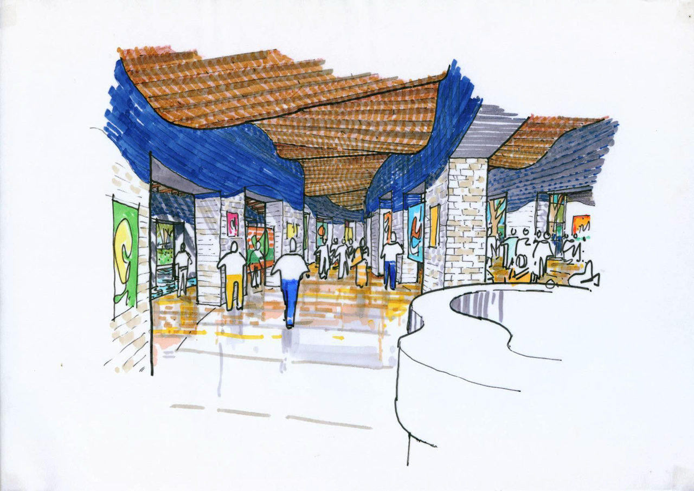
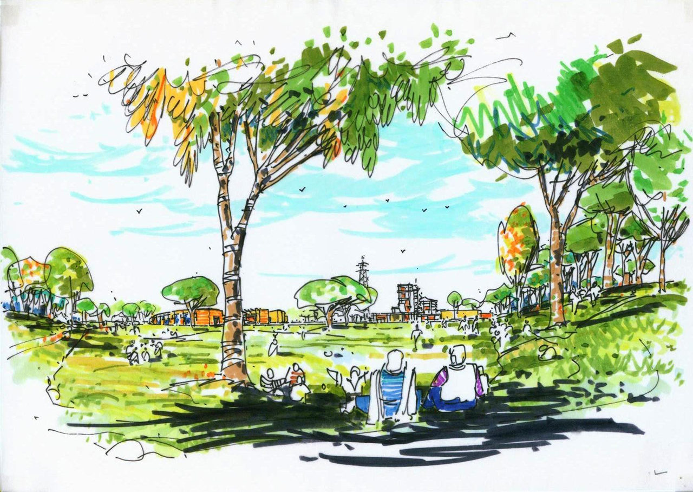
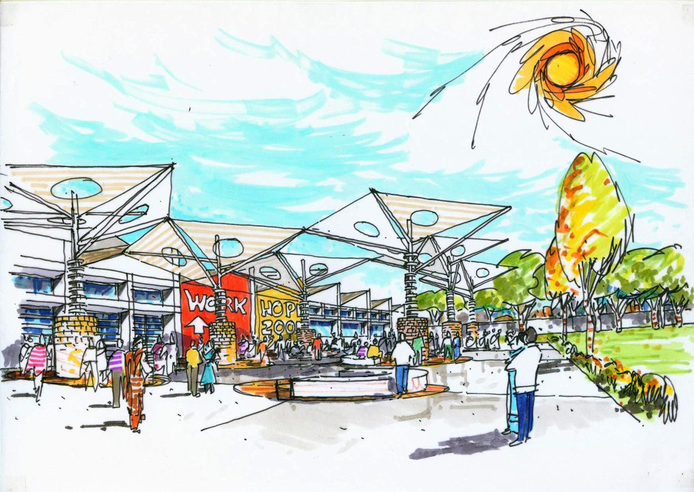
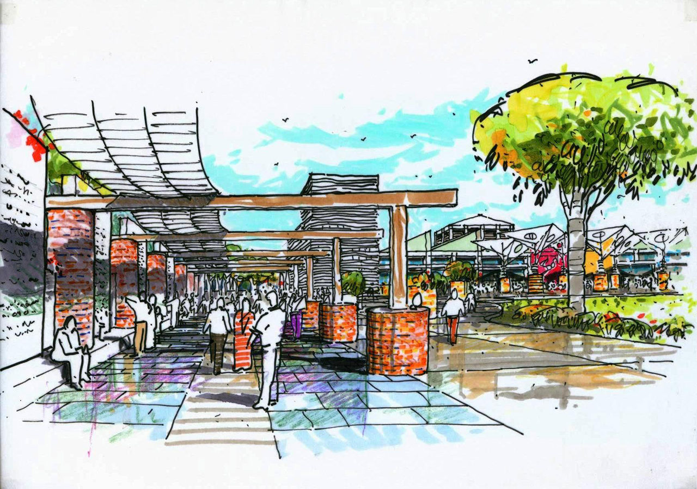
This is a masterplan for a park that will function as a new-age centre for learning about different religions of India as well as a place for meditation. It essentially aims to serve the purposes of those who wish to be “seekers” of knowledge or spirituality and is not meant to serve as a religious centre or a place of worship.
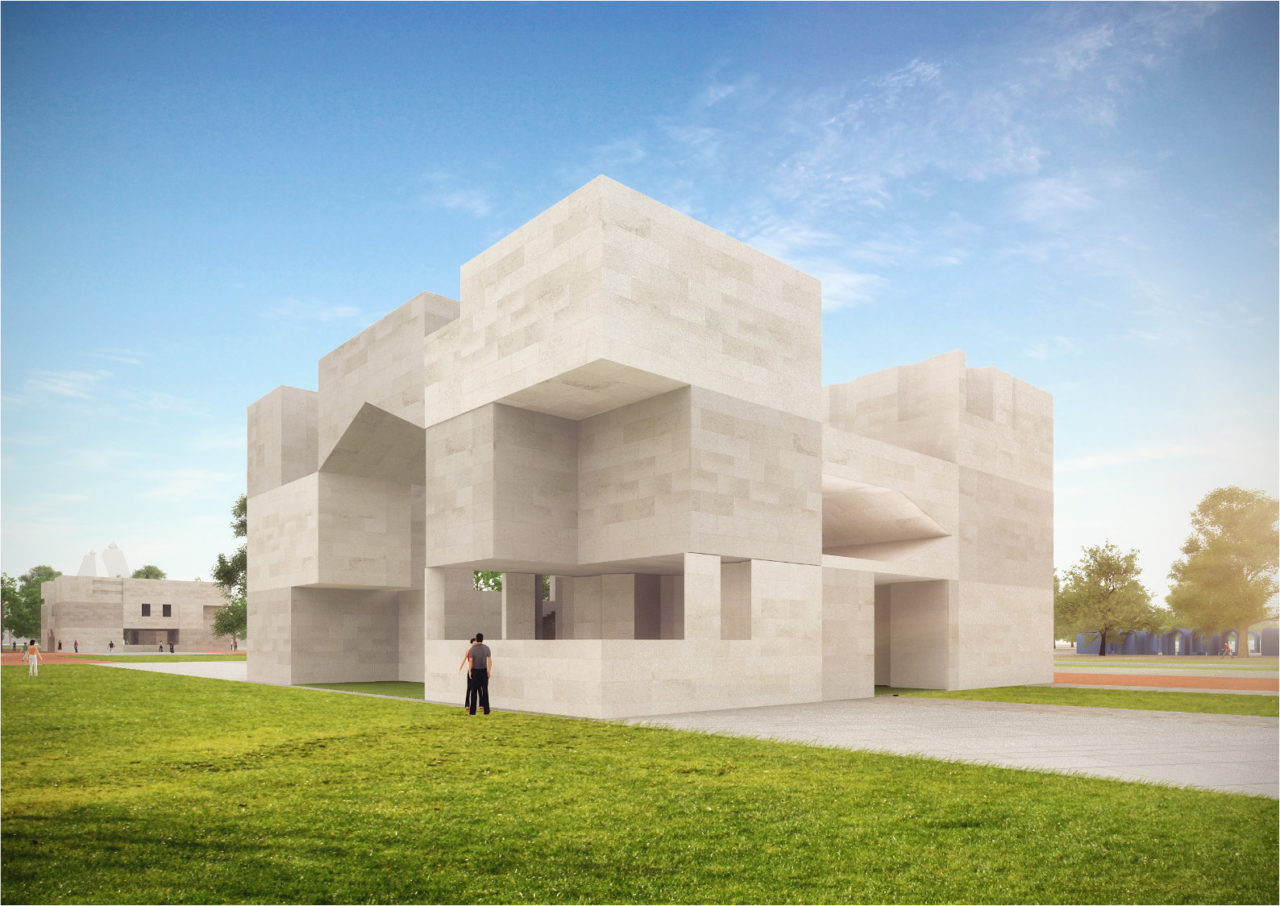
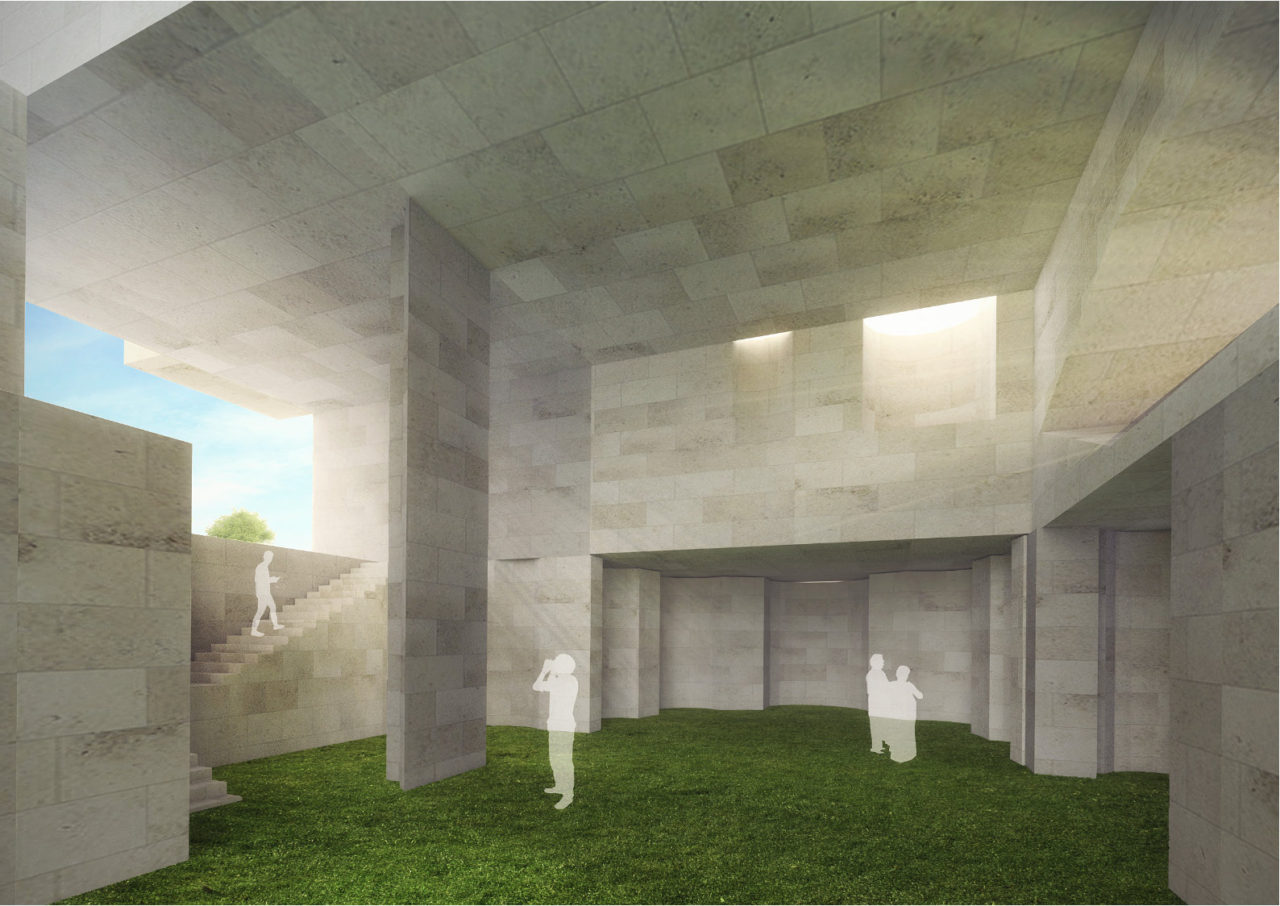
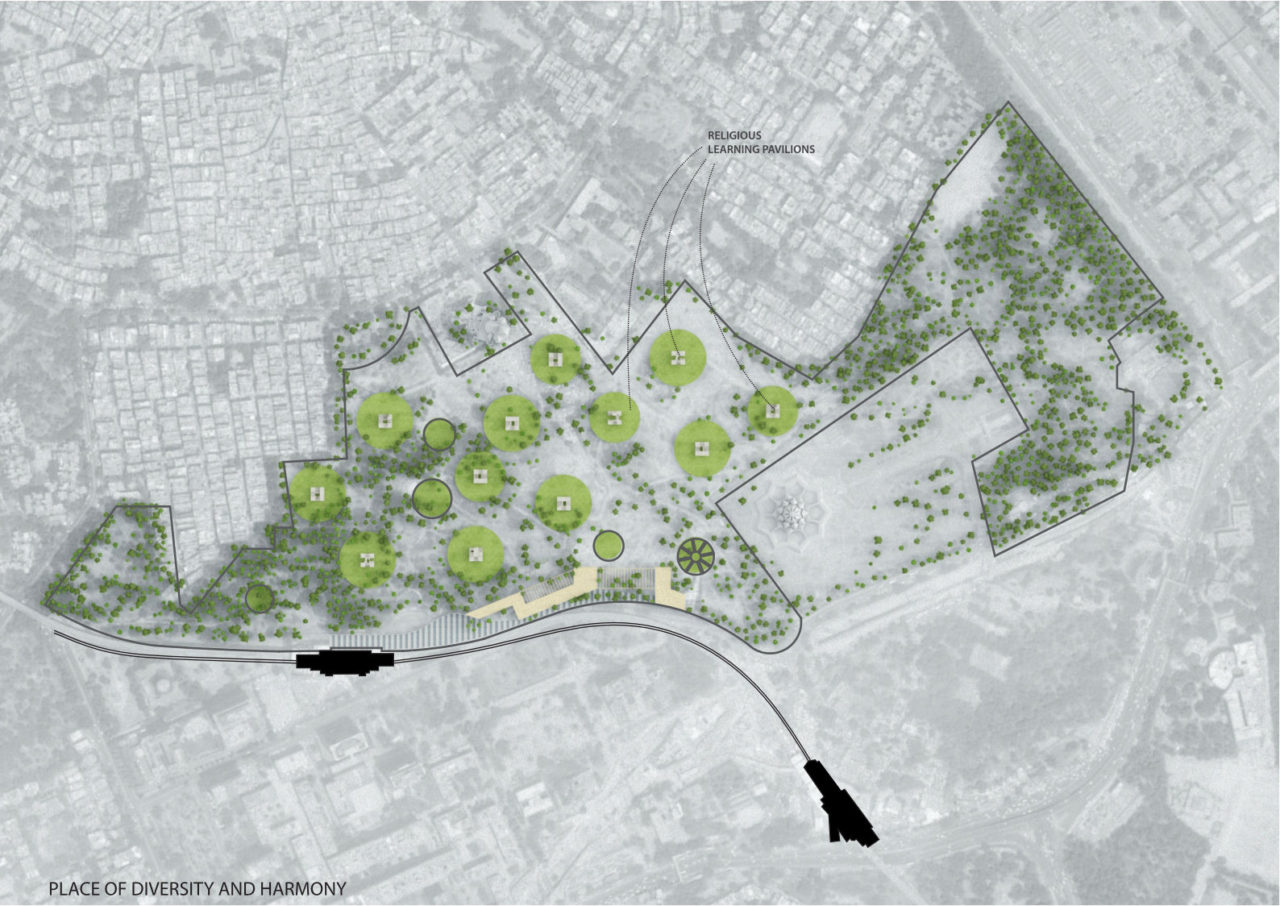
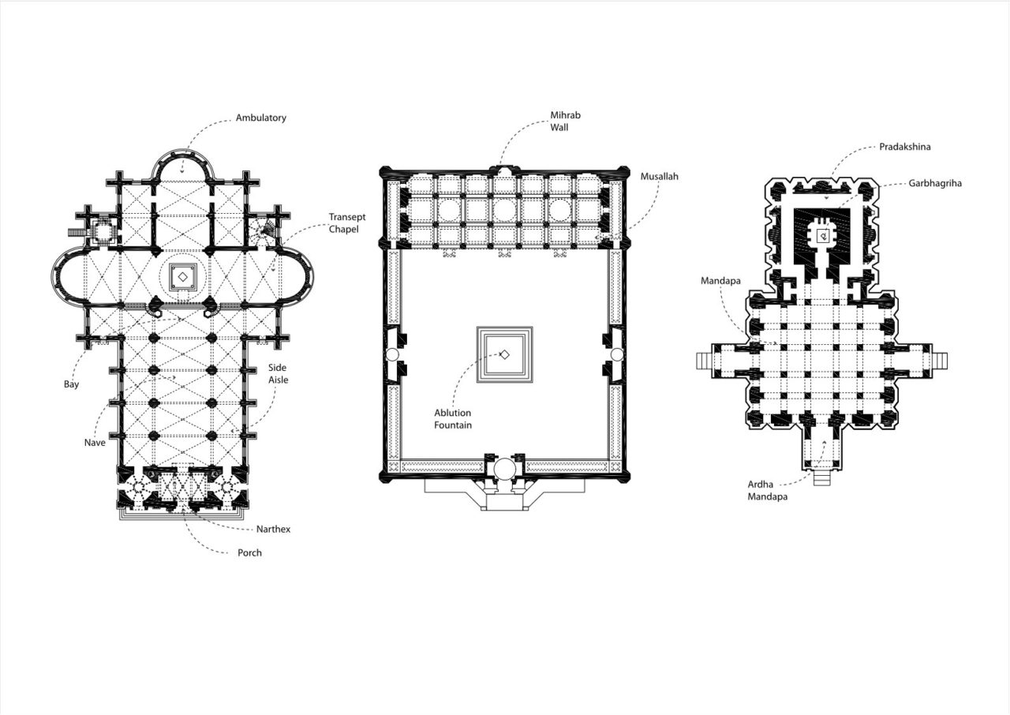
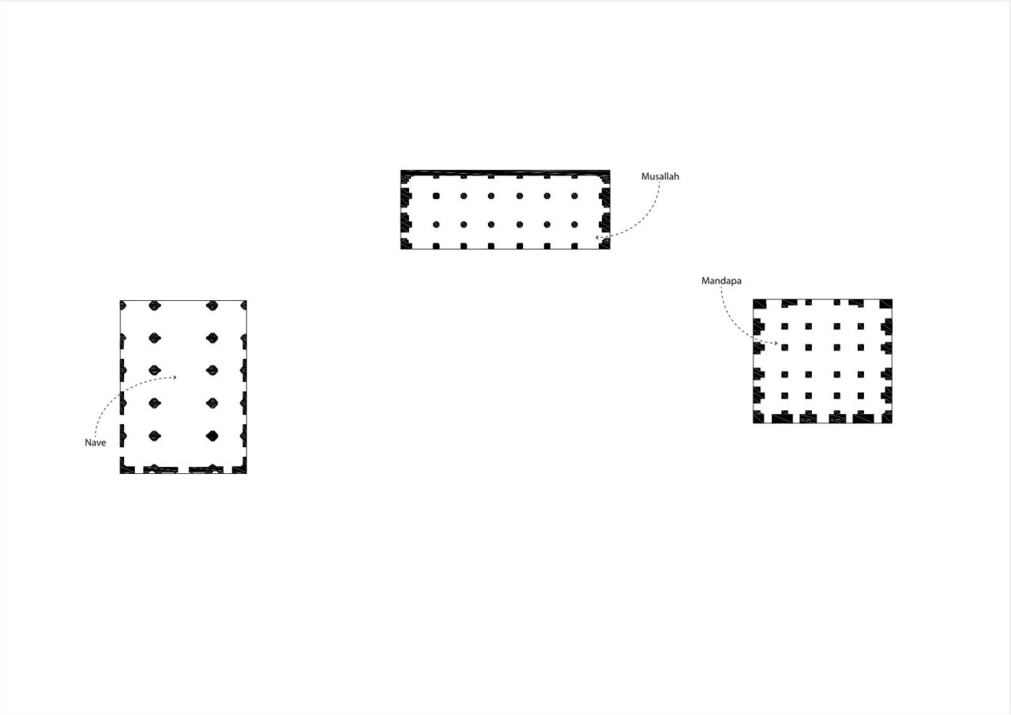
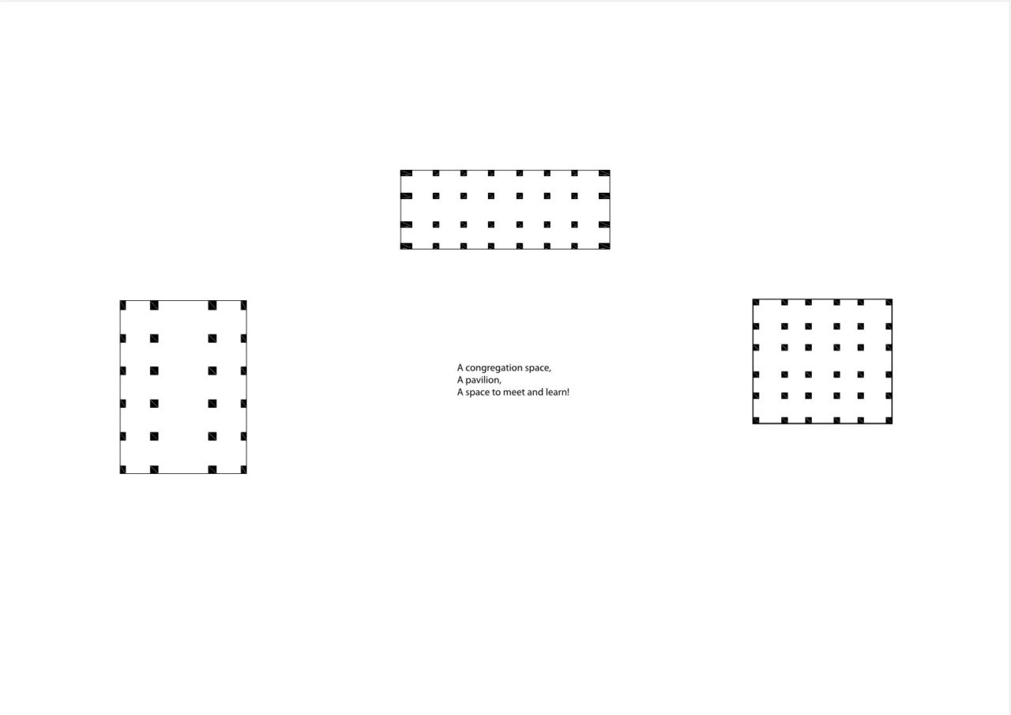
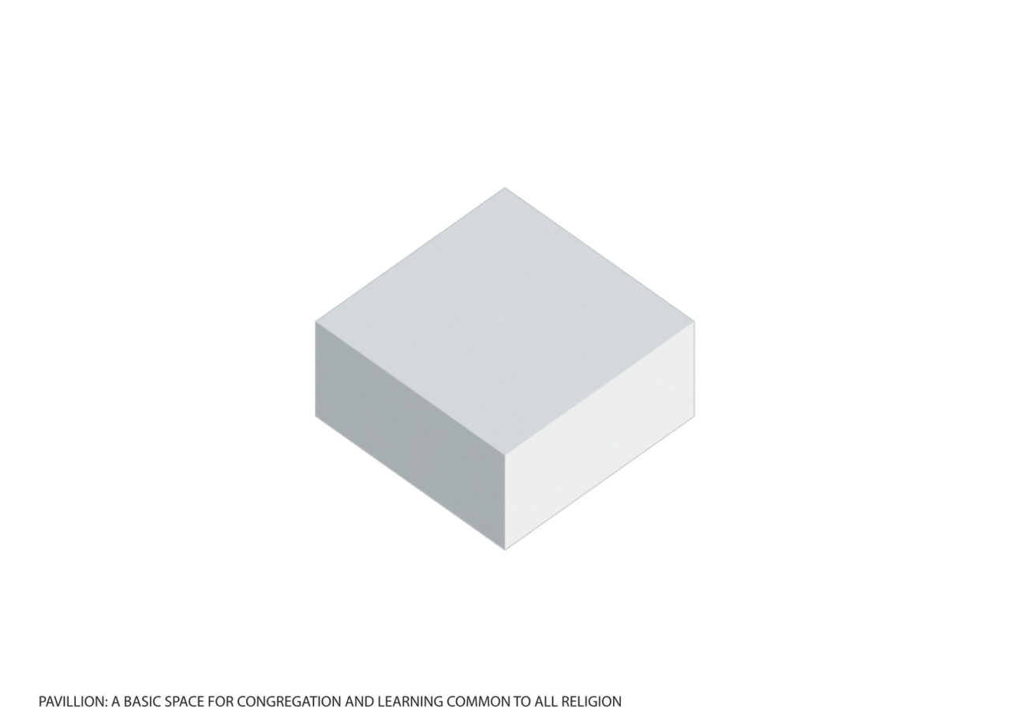
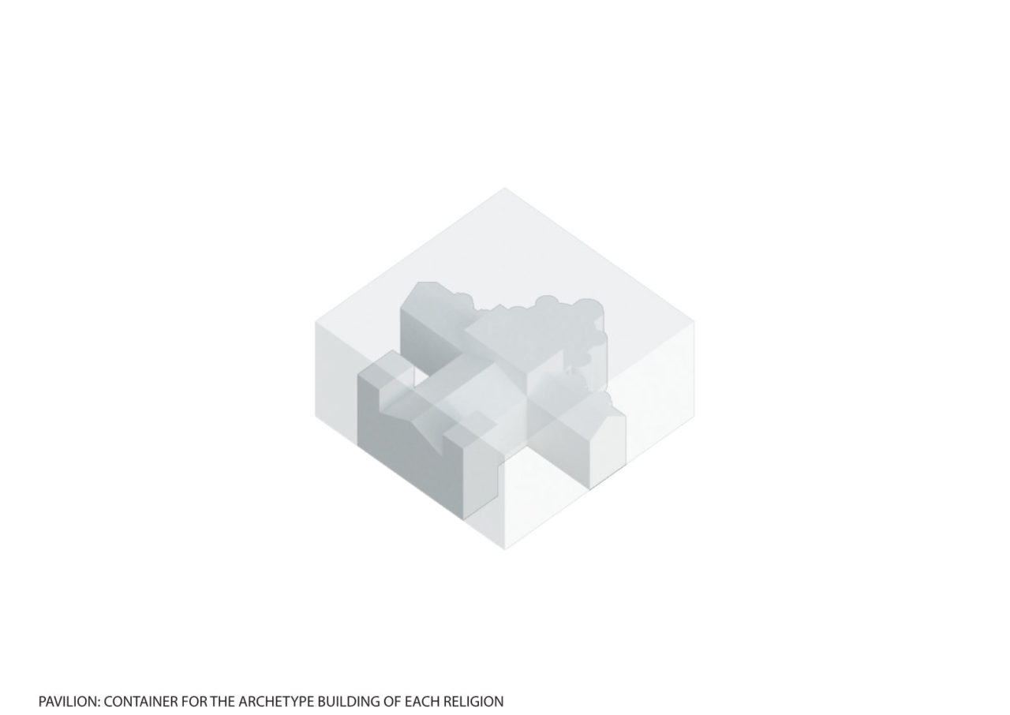
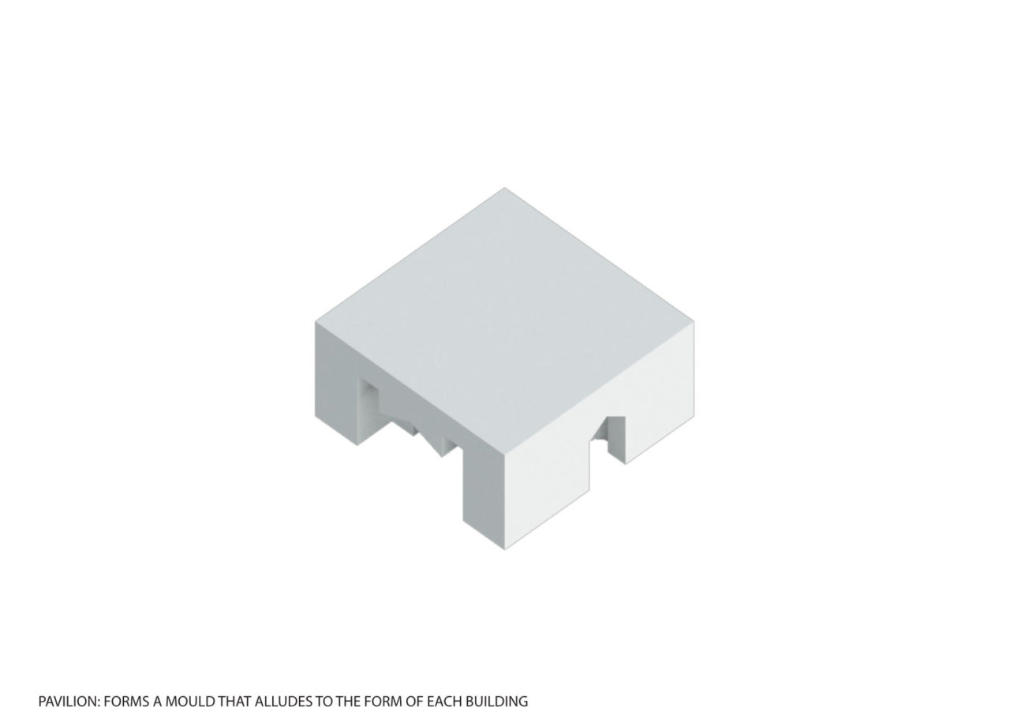
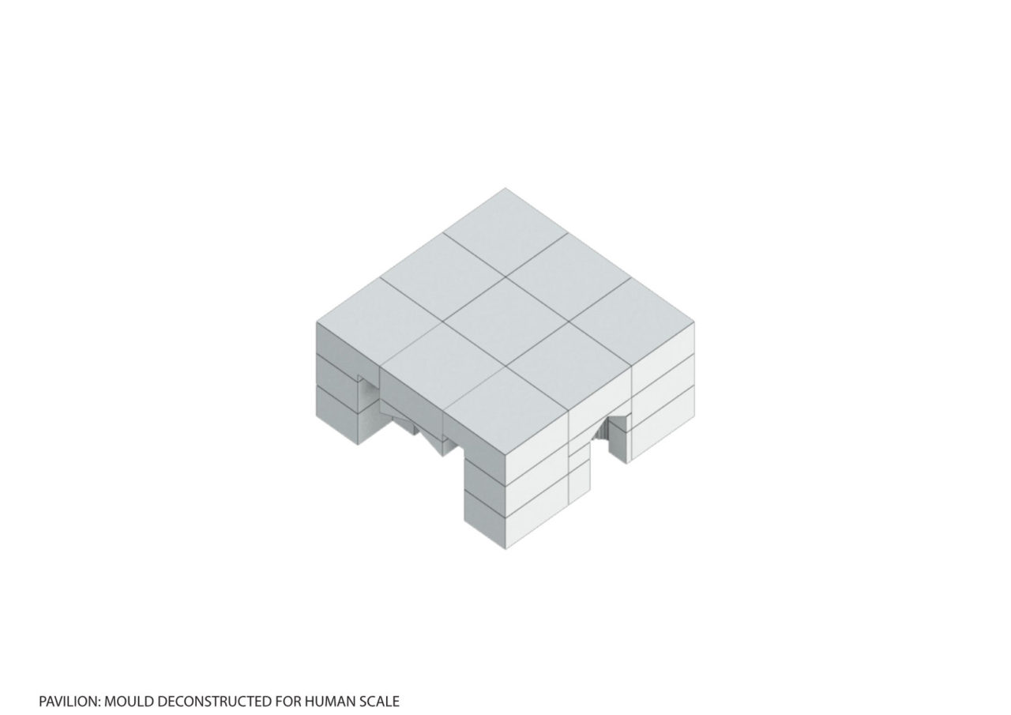
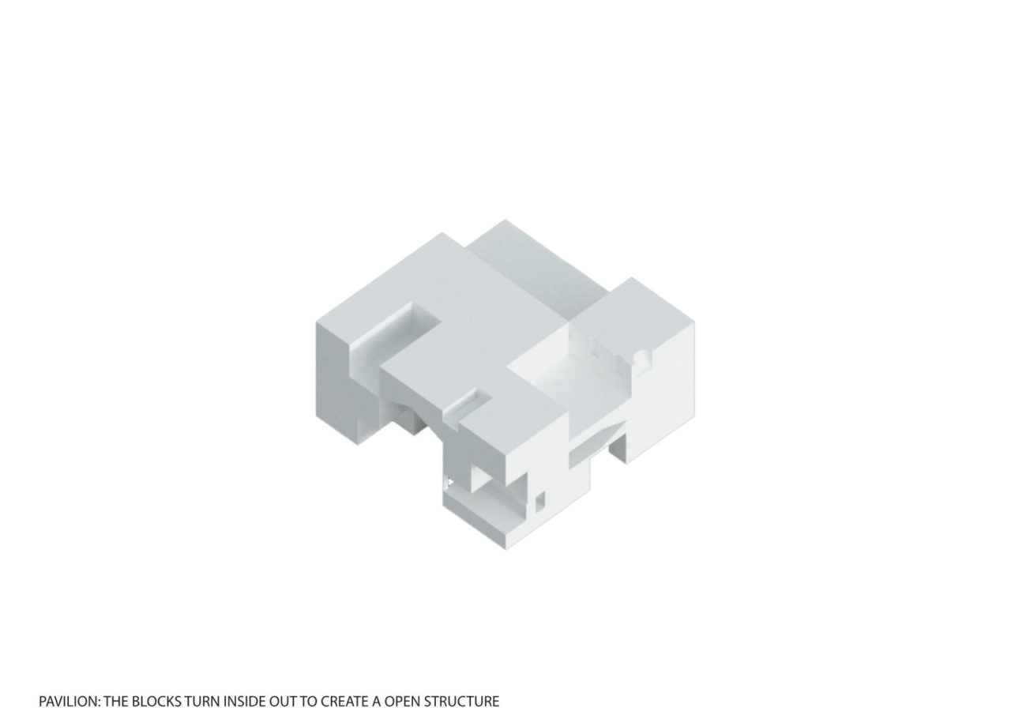
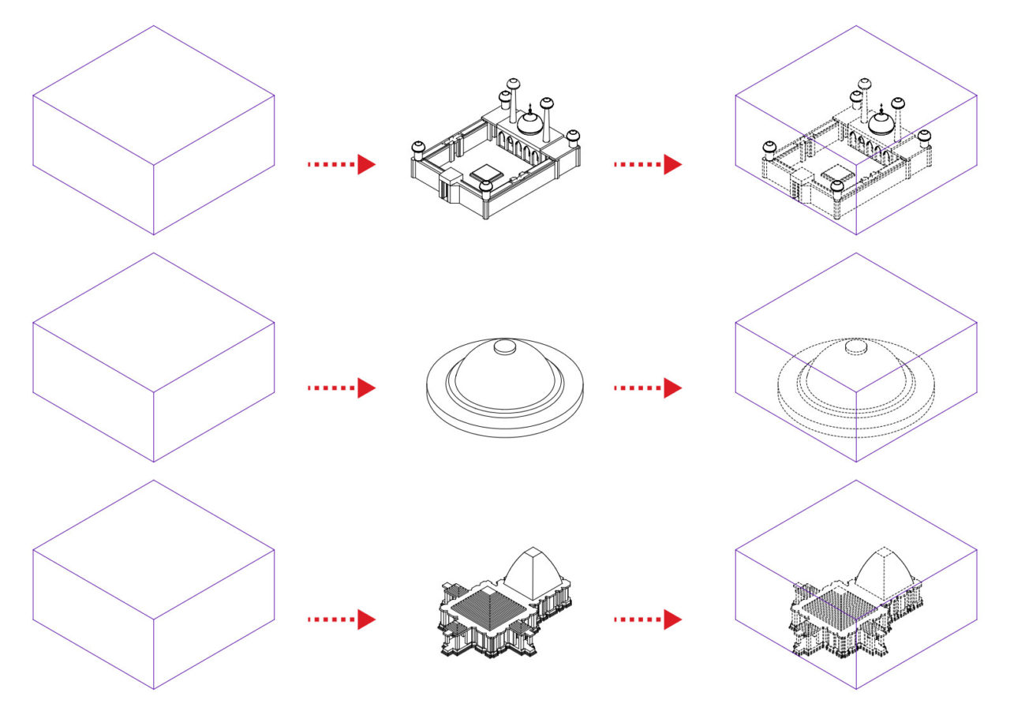
The core program consists of individual structures that serve as learning centres for different religions. These structures are essentially pavilion like congregation spaces where each pavilion emerges from a set of conceptual architectural operations. We begin with a volume from which the archetypal form of a place of worship of that religion is subtracted. This, like a mould, is symbolical of a container of knowledge of that religion. This volume is scaled and divided to human proportions then opened up inside out.
The result is a structure that alludes to the archetypal form of each religion but dismantles in a way that blurs the boundary between inside and outside.
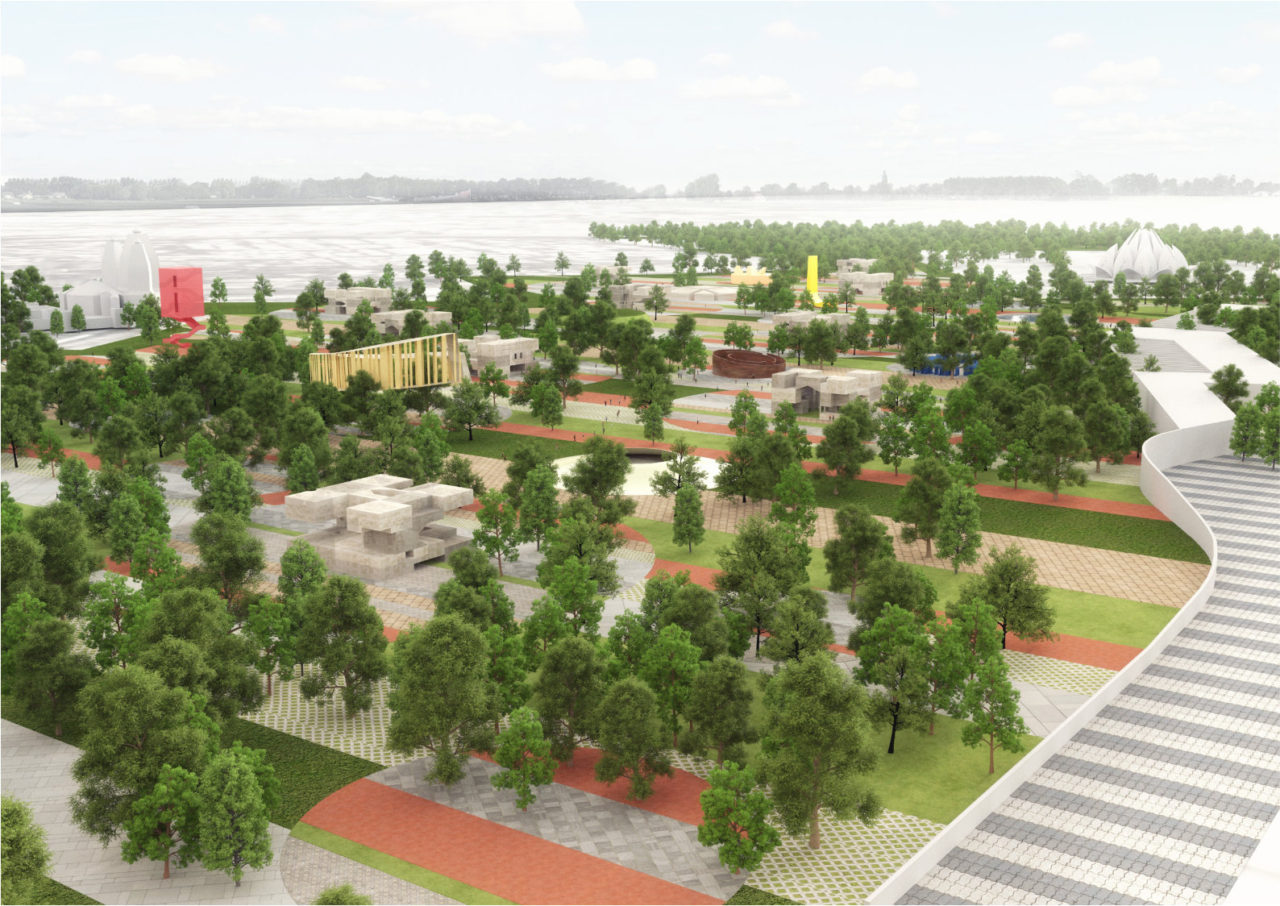
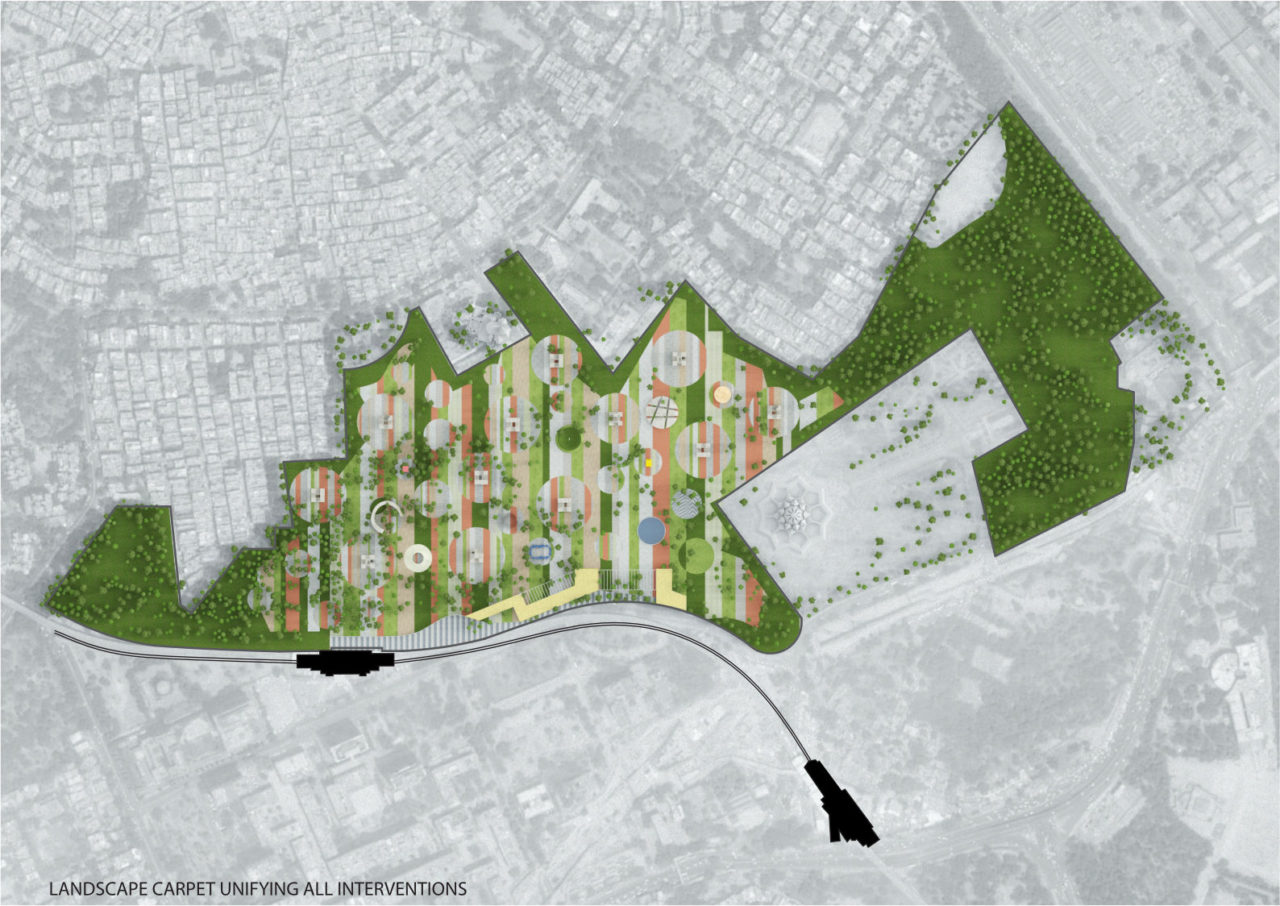
A landscape carpet is proposed where the different learning pavilions; allied functions like libraries, meeting halls and contemplative spaces are all stitched together to form a single network.