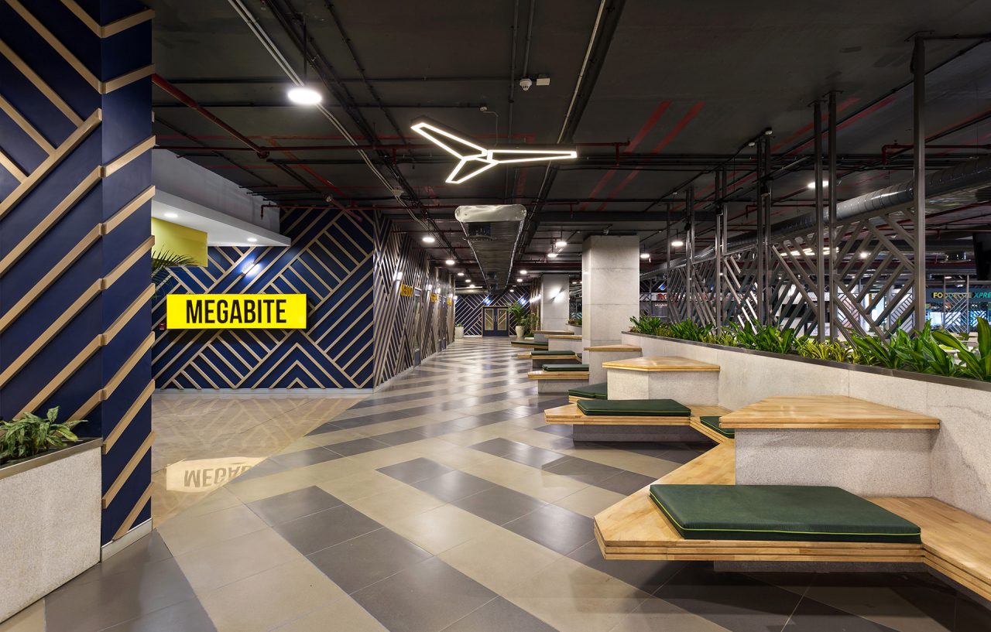
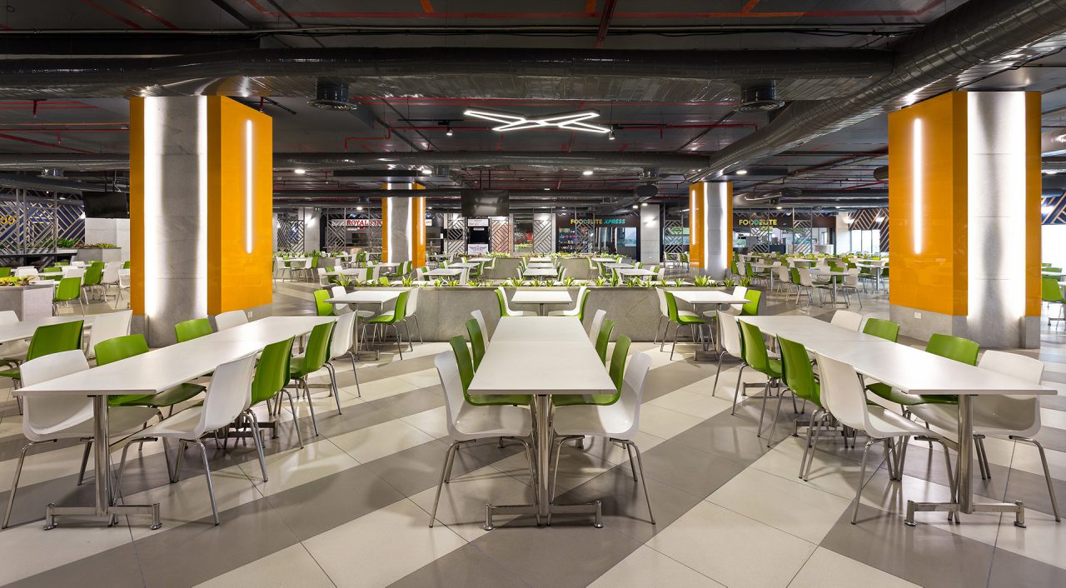
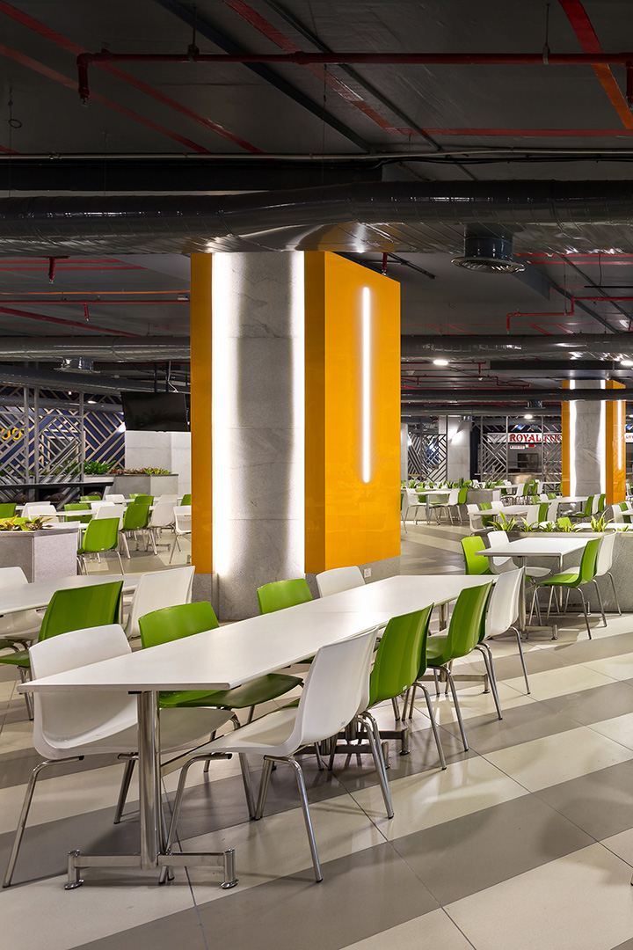
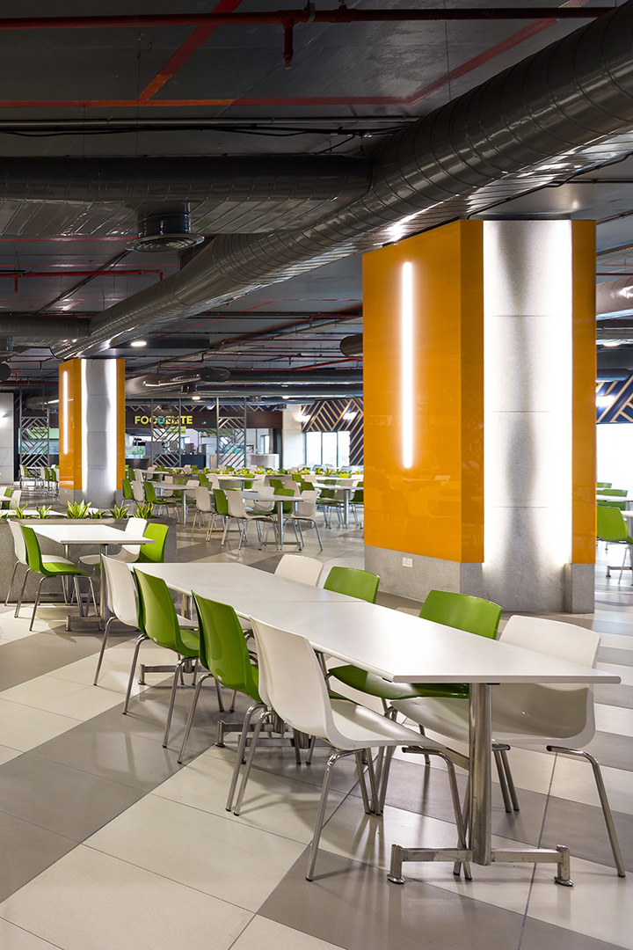
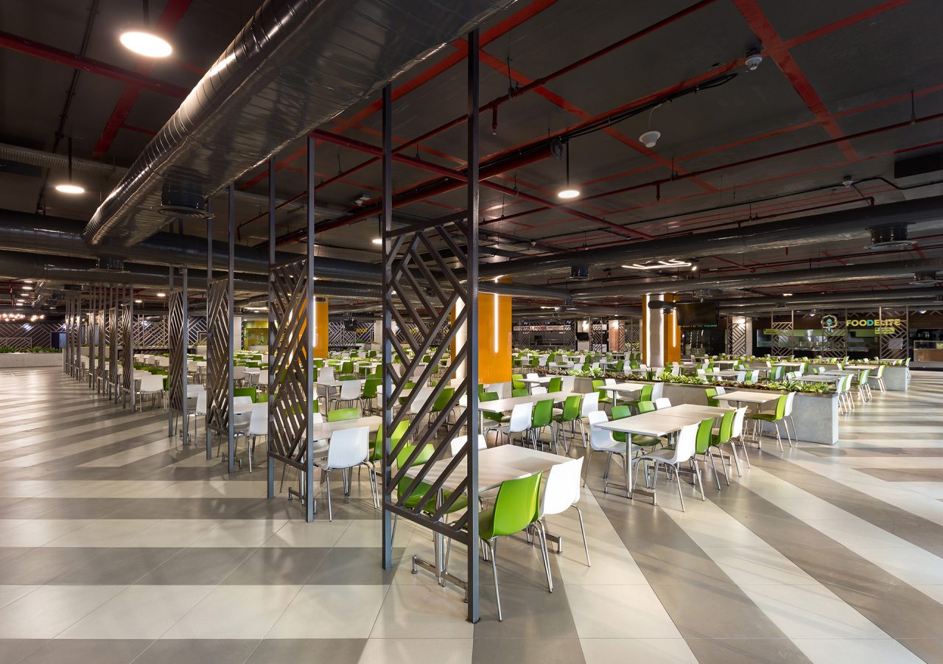
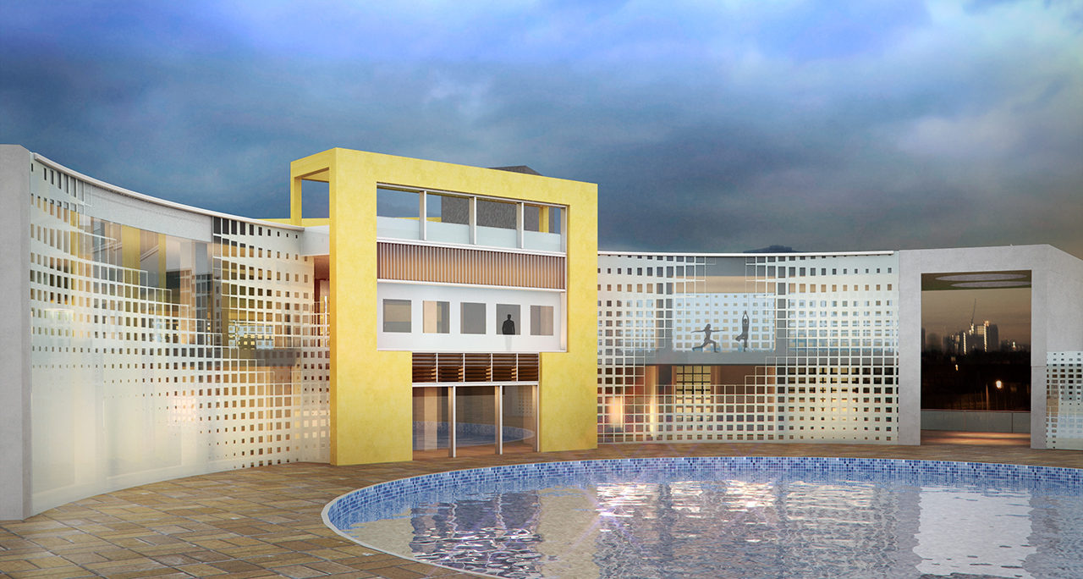
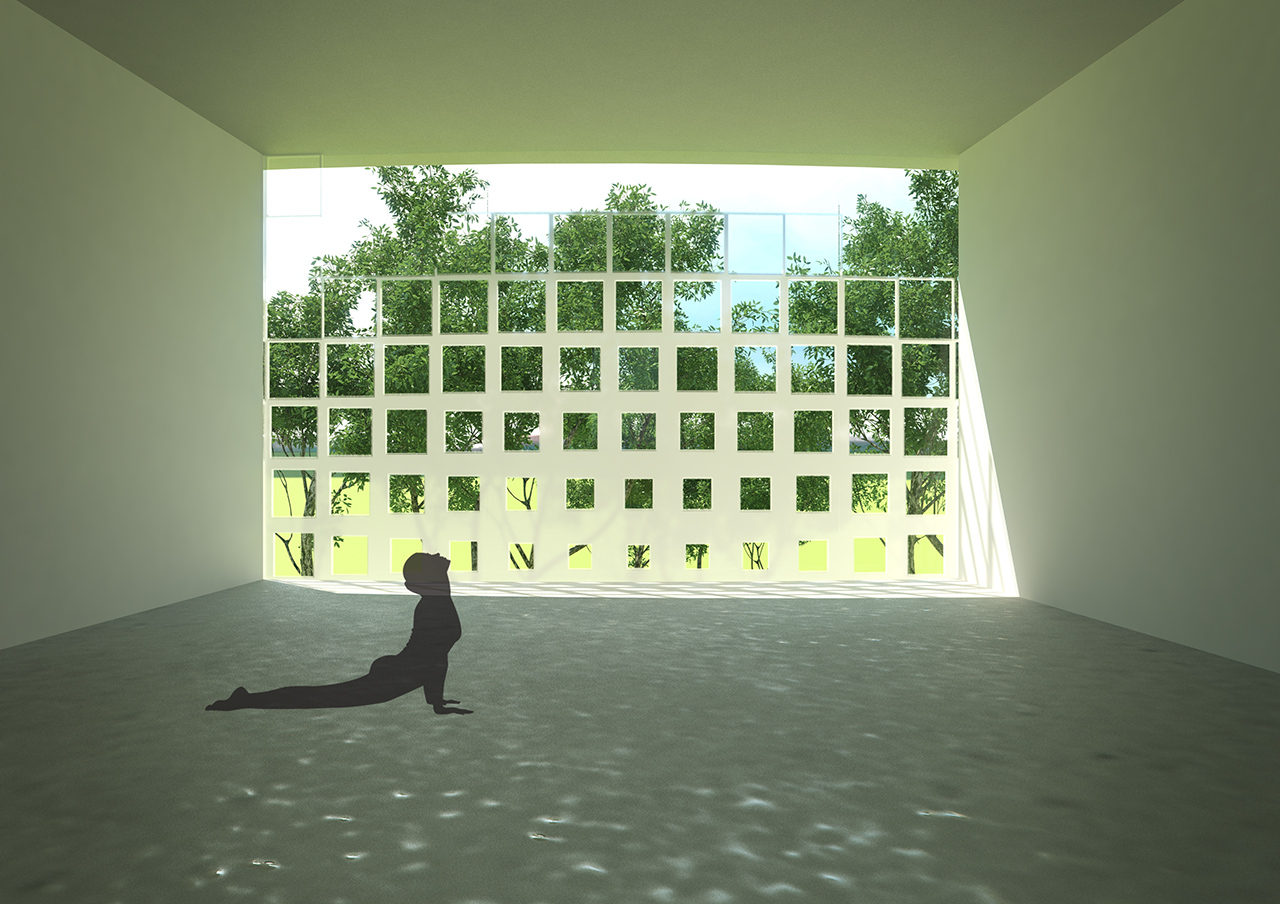
This 800 seater cafeteria is planned for Gigaplex IT Park, an SEZ project in Airoli, Navi Mumbai.

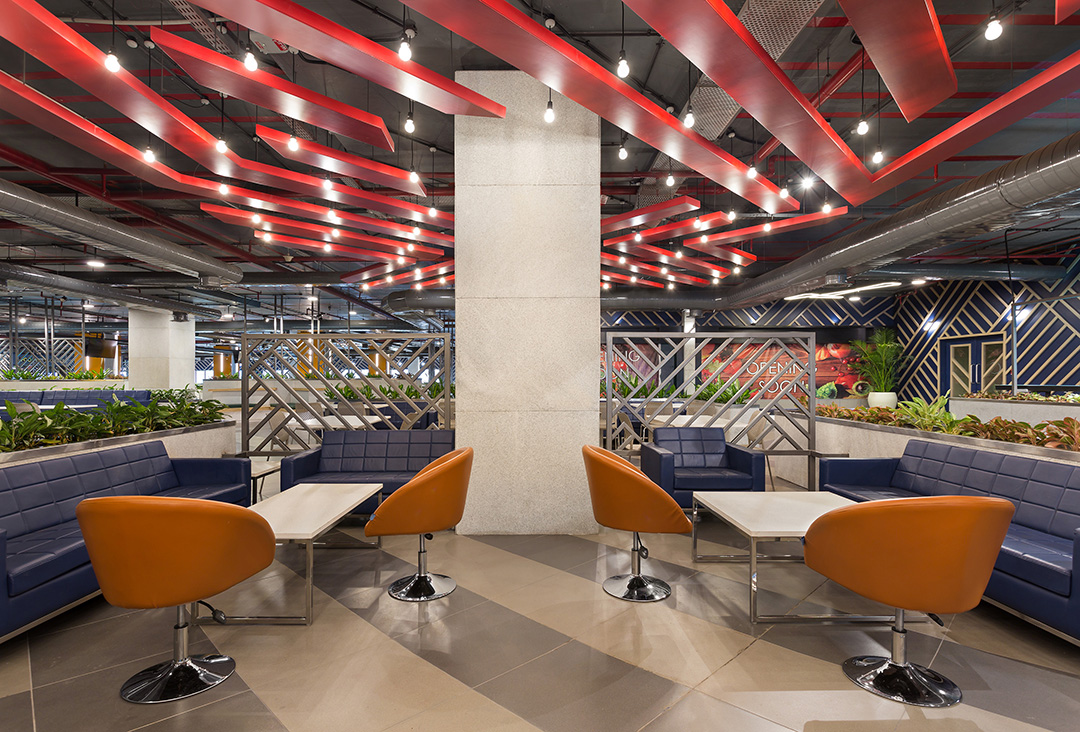
The layout is broken up into varying seating configurations that caters to all types of users that visit this cafeteria. Small and large groups, formal and informal diners all find a space here.

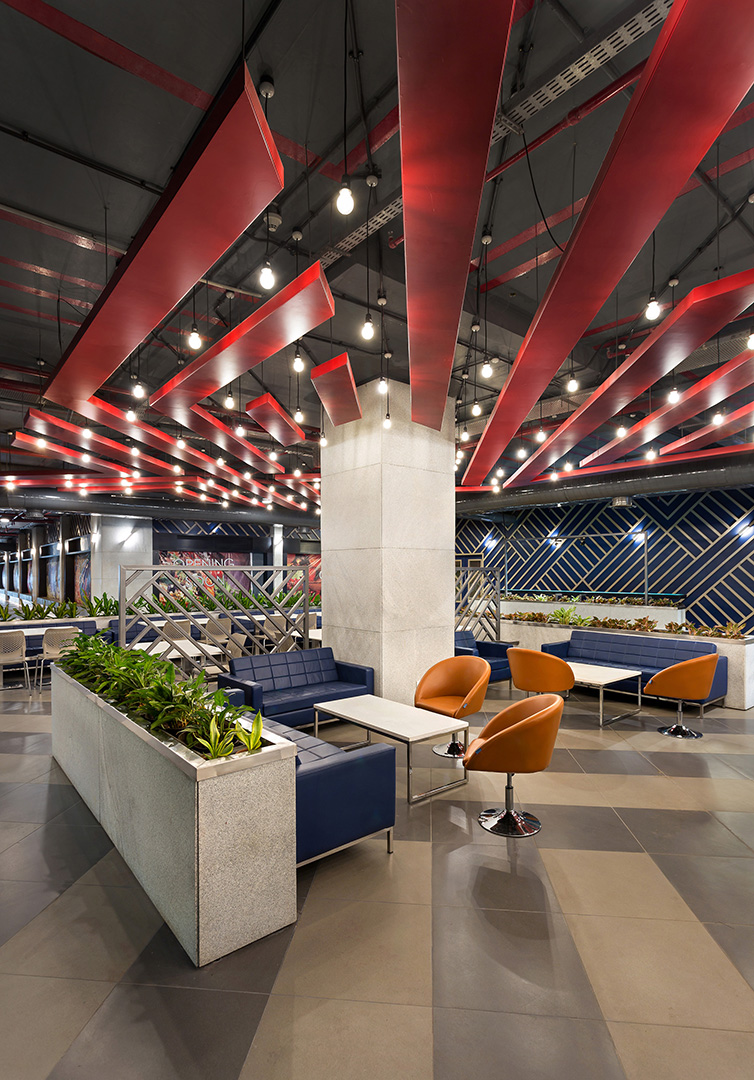
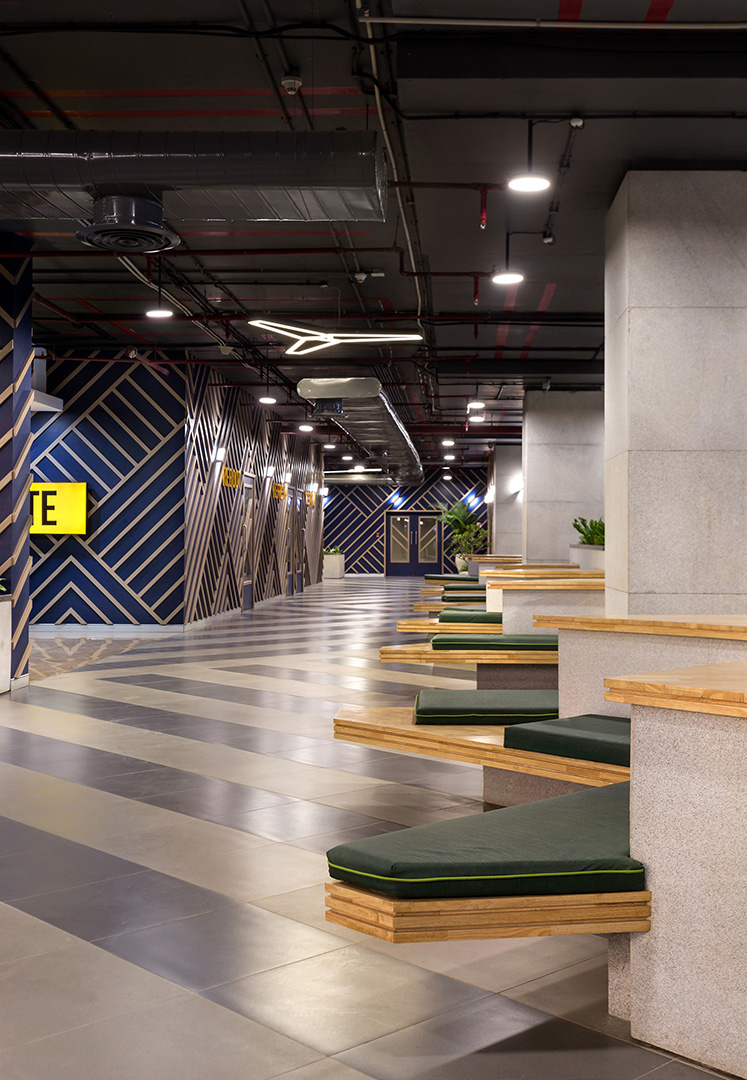
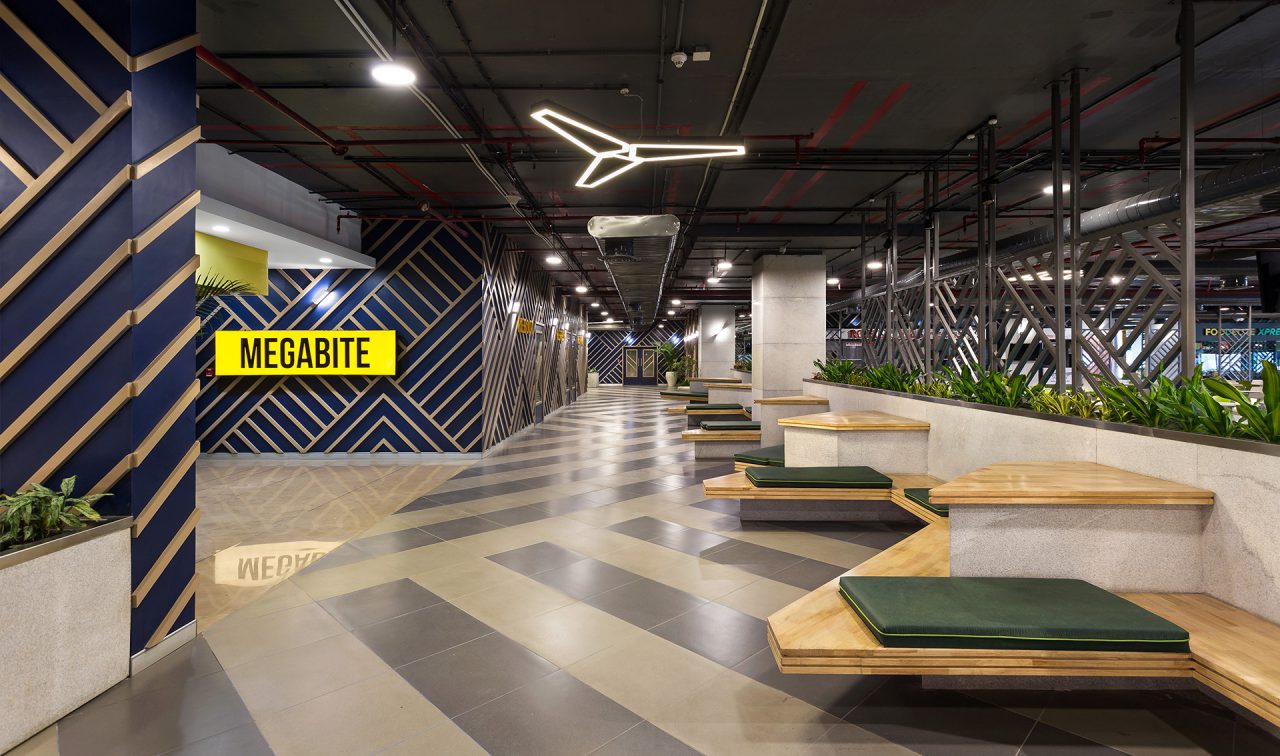
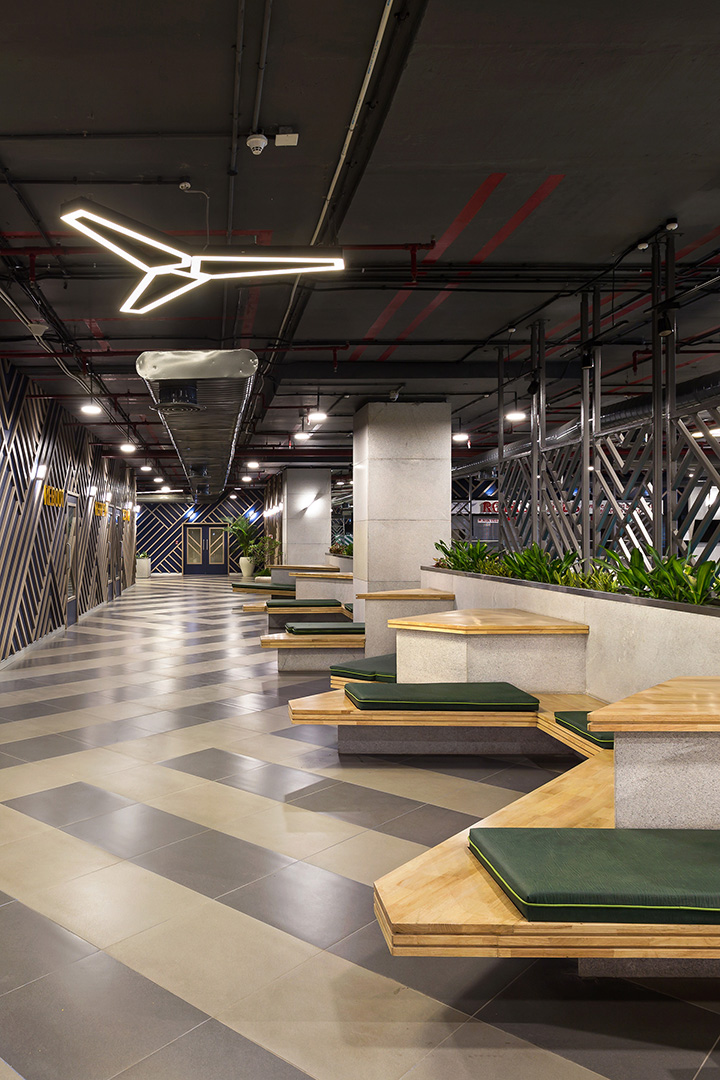
The cafeteria deploys a multi-vendor system for catering and all of them are located at the perimeter where they can be easily operated through the service areas on either side and thereby free up maximum space for seating in the middle. At the core of the layout is a dining hall that seats 600 people. This is interspersed with informal bar counter style seating for those in smaller groups or grabbing a quick bite. A long seating island in the centre of the cafeteria serves as a meeting point. A more comfortable lounge style seating is provided for those seeking to relax during their break. One large and three small dining rooms can be used for a more private set up. During non dining hours these rooms can even be used for conferences.

The cafeteria is interspersed with planters that become important visual elements used to divide the dining areas into different sections. This creates a welcoming atmosphere inside the cafeteria. The success of the cafeteria lies in subsidising the costs for the operators. To keep the rents and food costs low a tab had to be kept on the project costs as well. Simple, durable and readily available materials are used albeit creatively in angled patterns that forms the vocabulary of the project. All services on the ceiling were left exposed again to save time and costs and give an industrial aesthetic.

This cafeteria is more than just a dining space. We expect it to be used as an extension of the office space which fosters opportunities to meet and connect with other people.

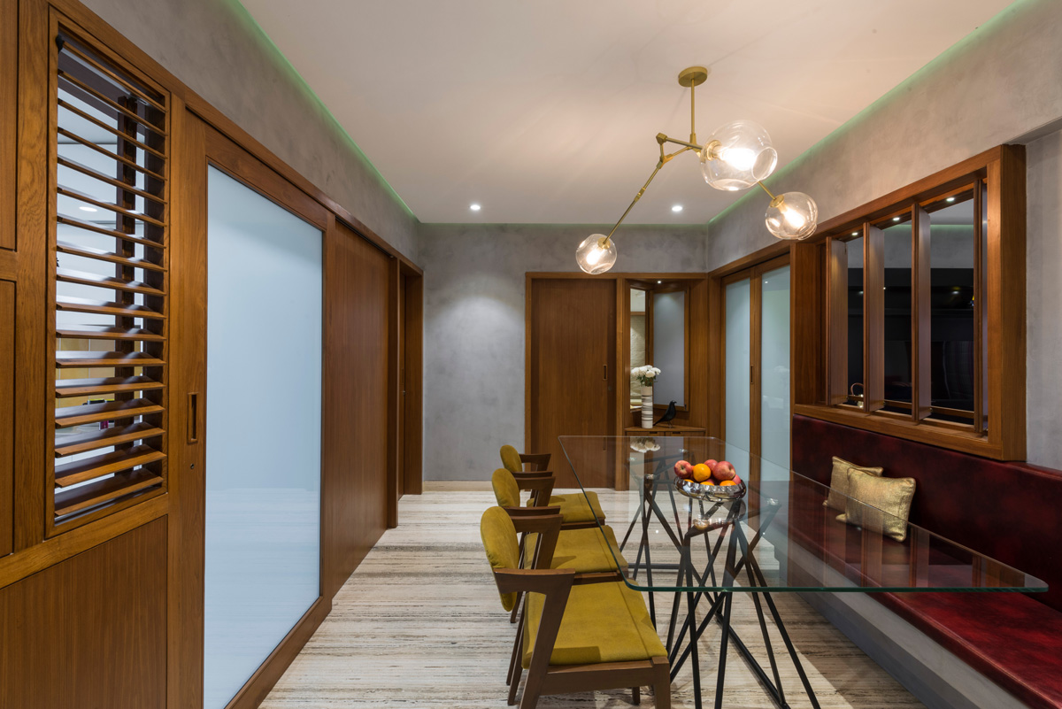
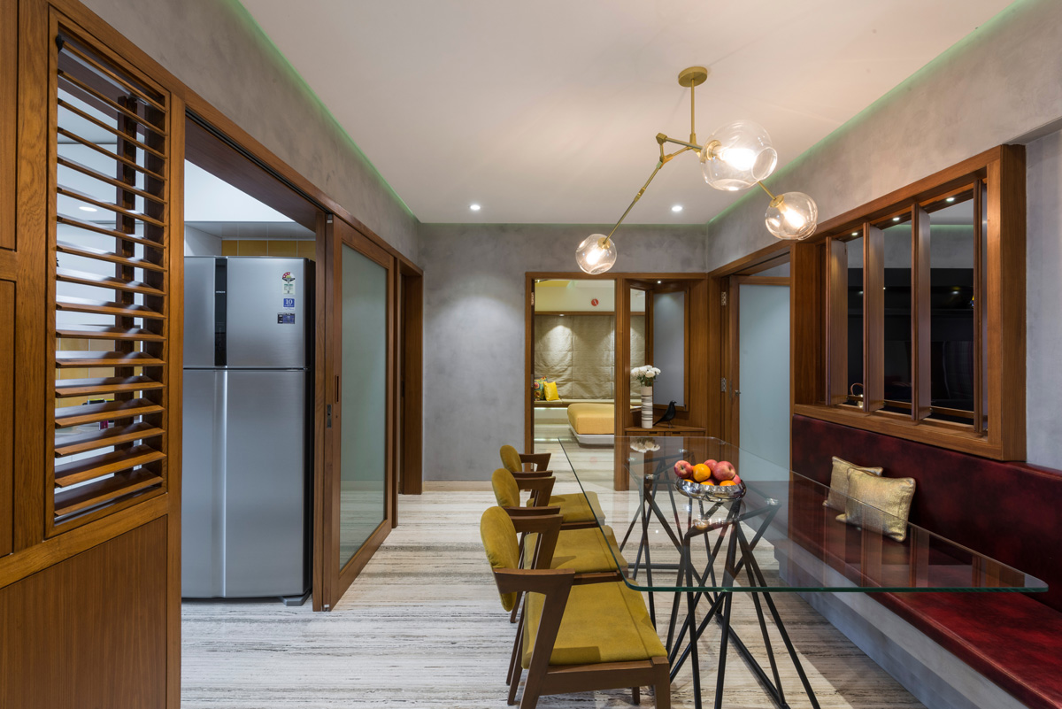
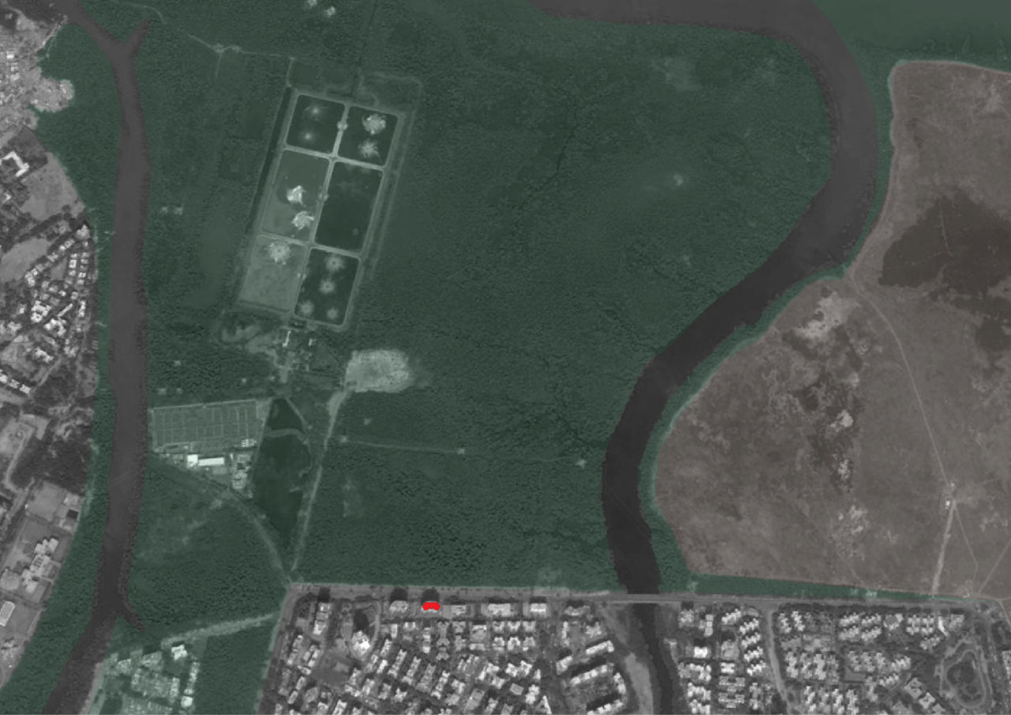
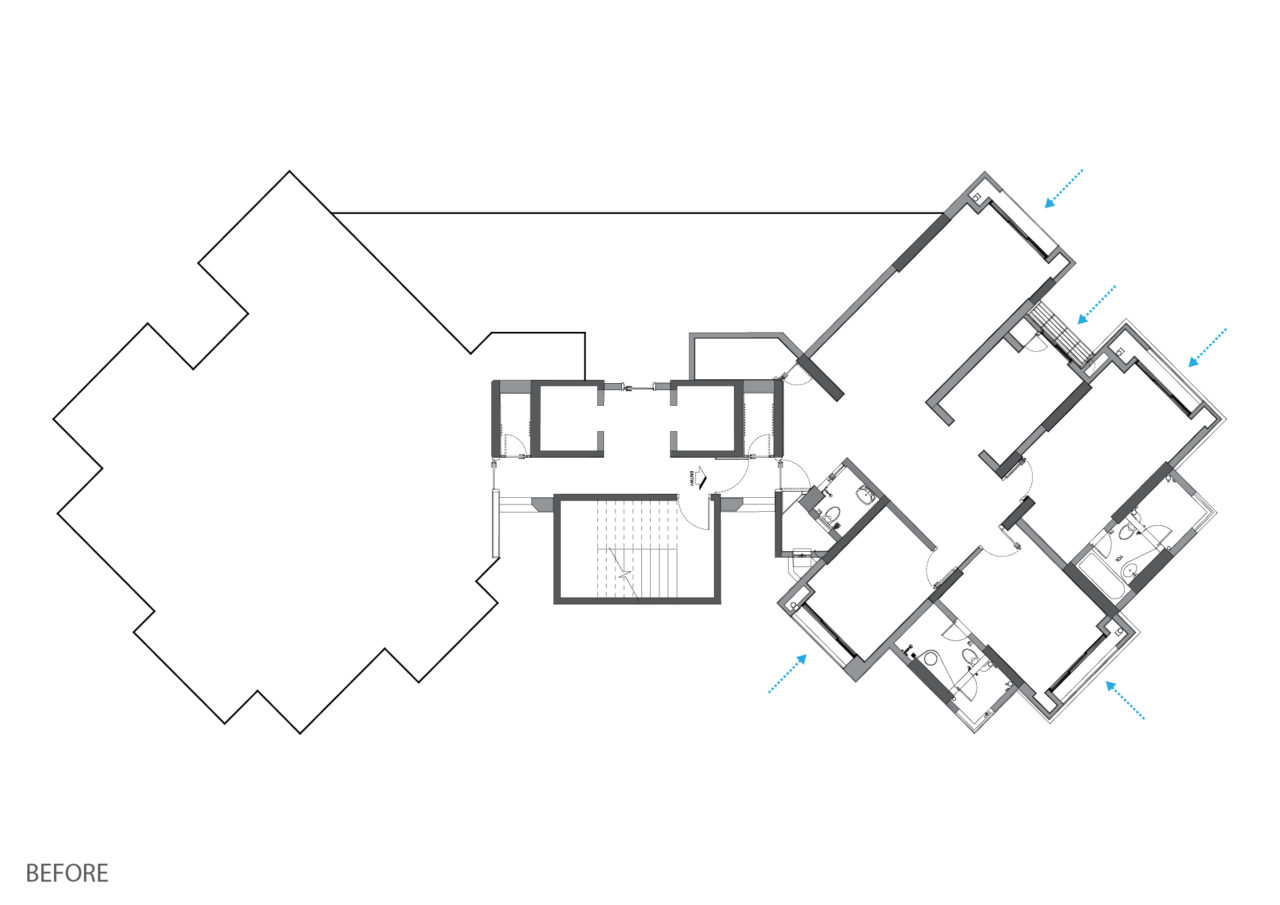
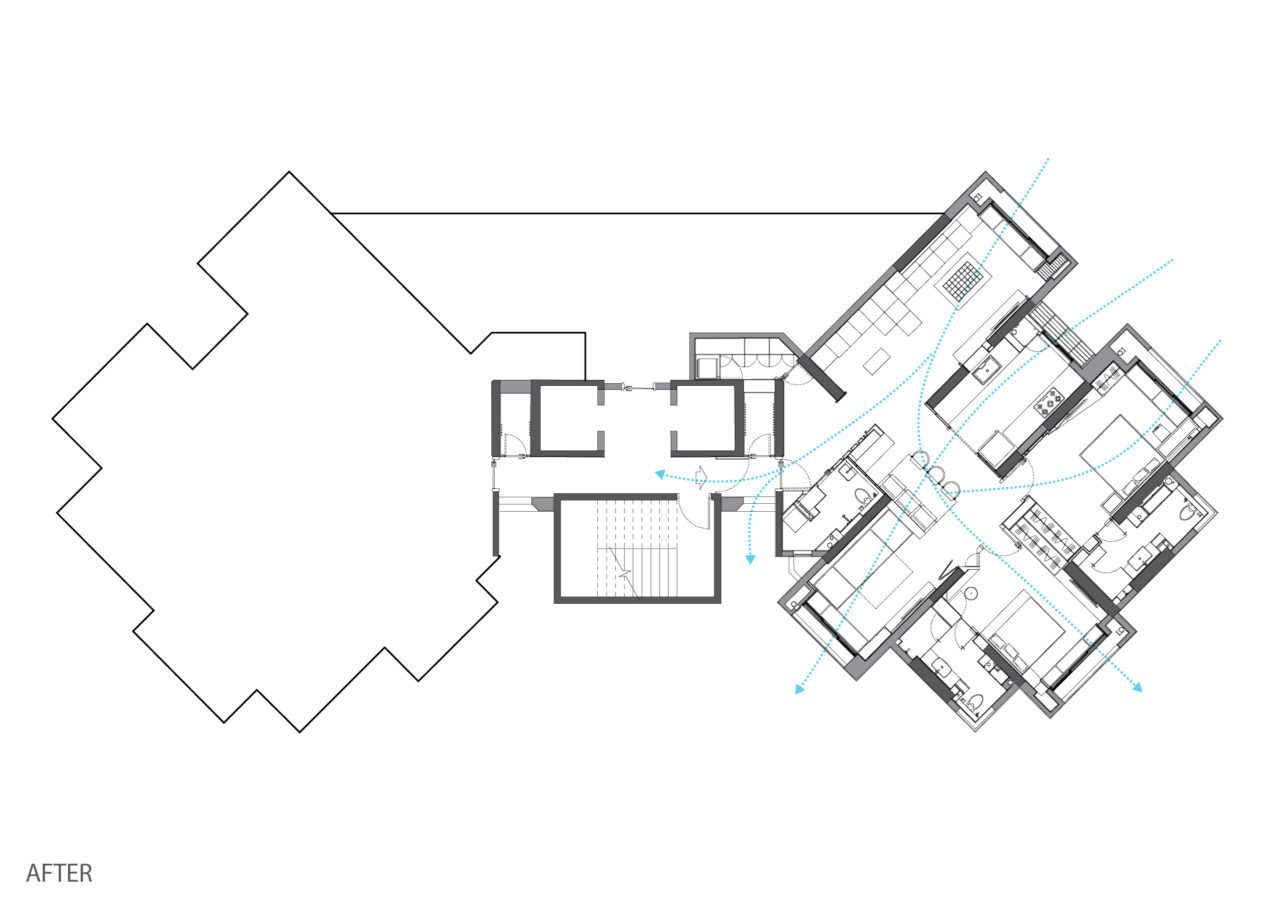
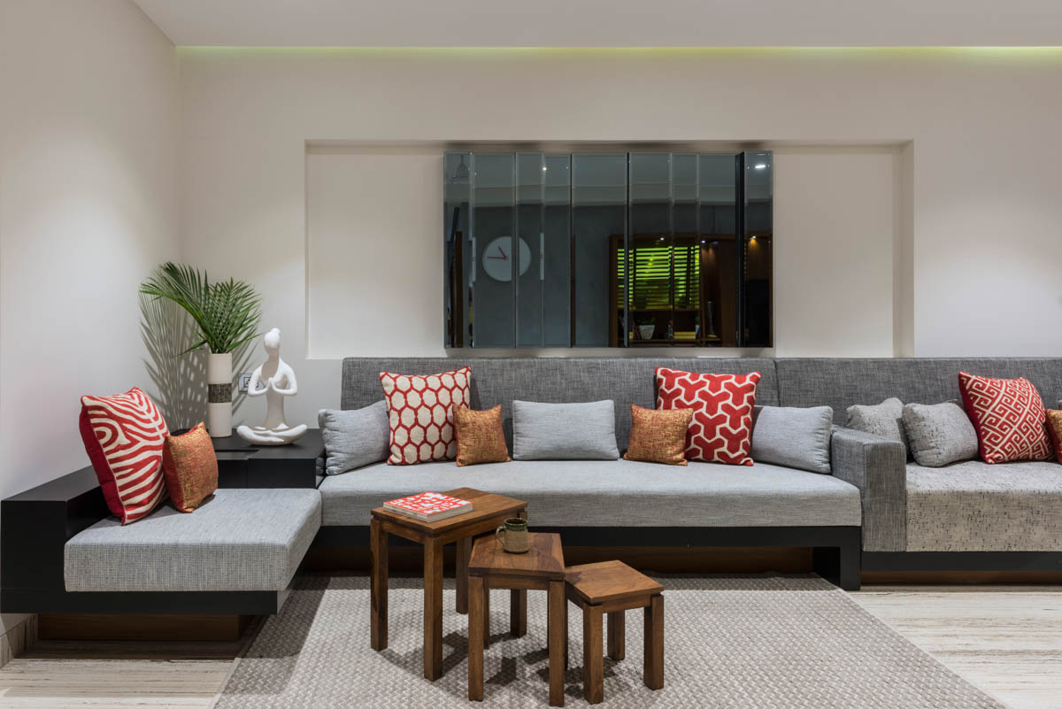
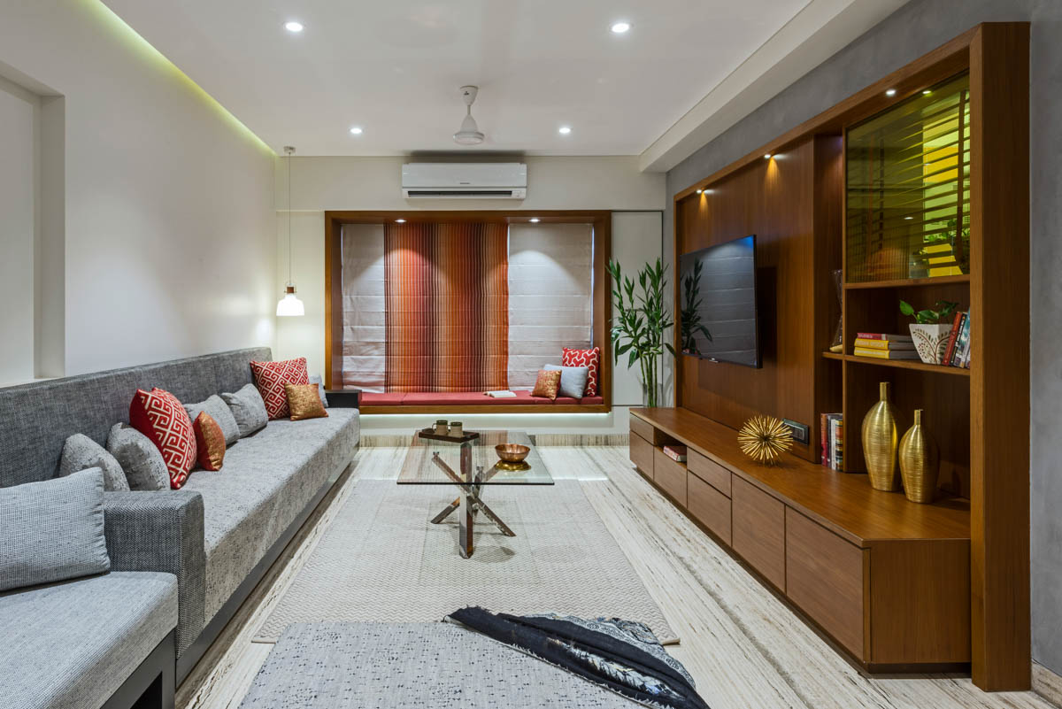
This is a 1100sqft. apartment facing an expansive green space with inexhaustible supply of fresh air. However, the original architectural arrangement didn’t allow for cross ventilation in any of the rooms thereby negating the value of this natural asset.

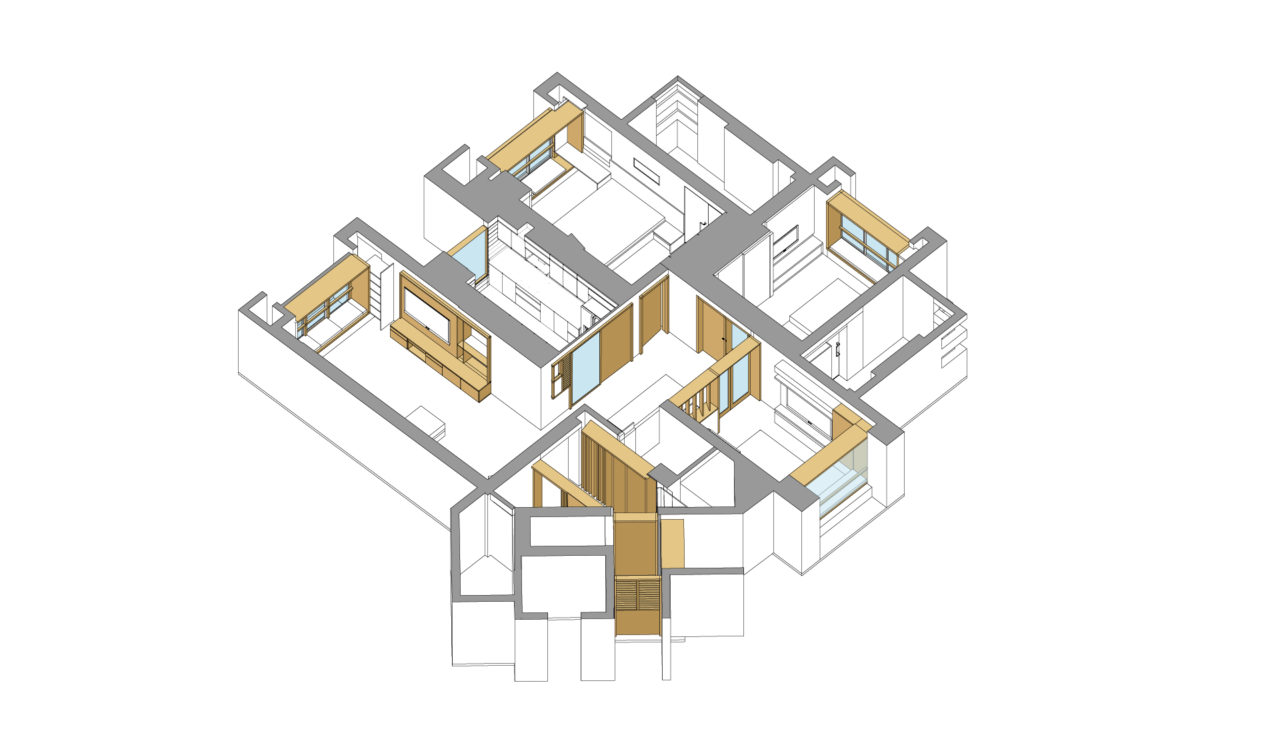
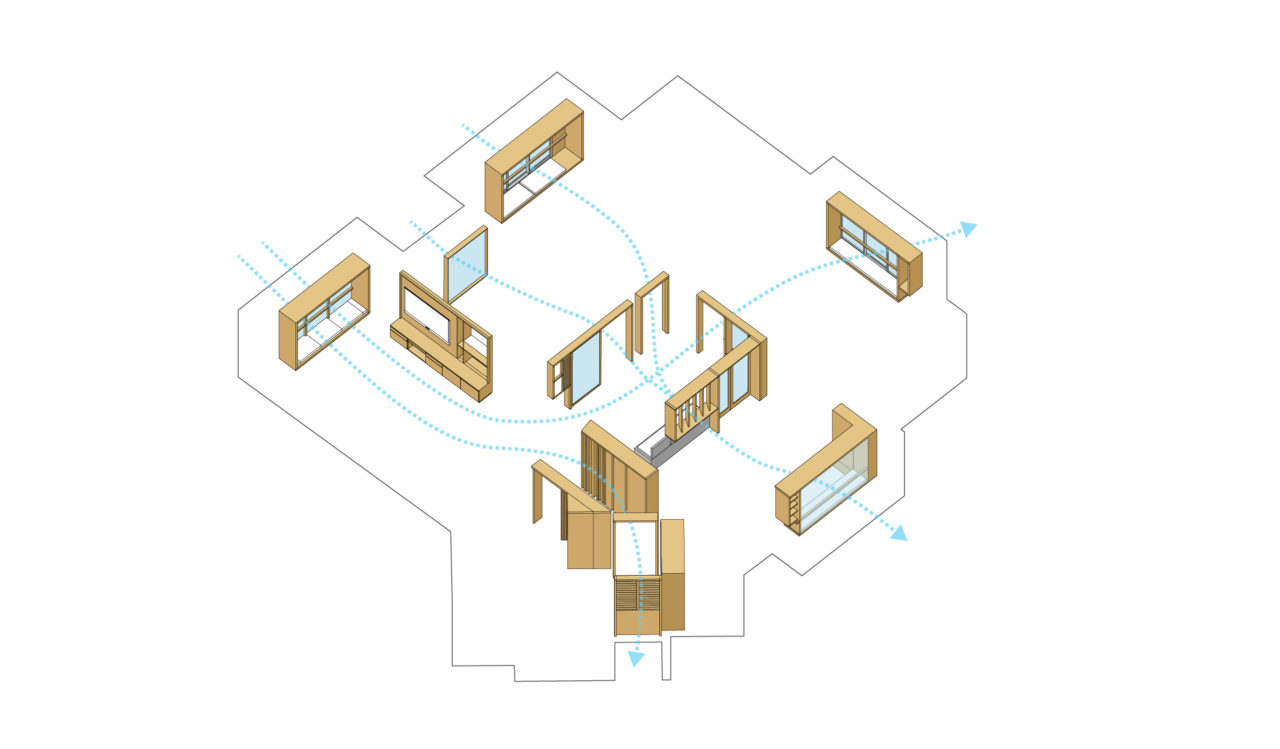
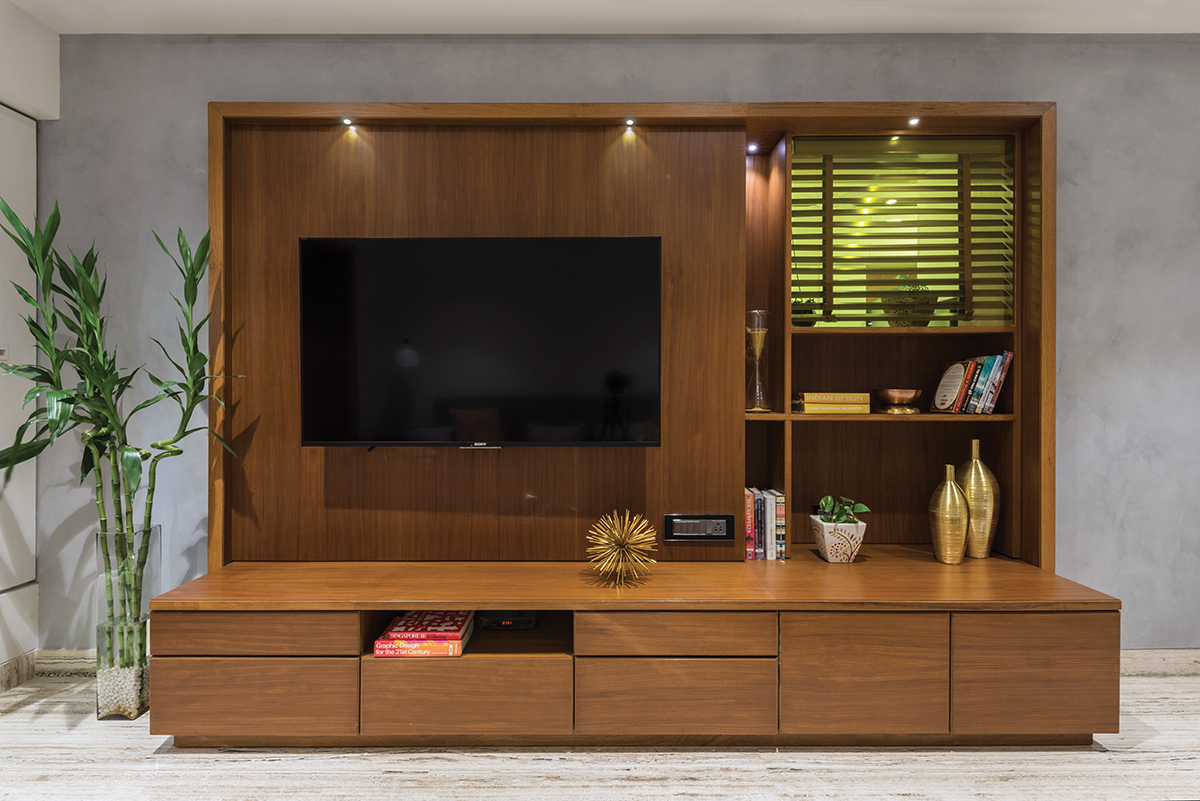
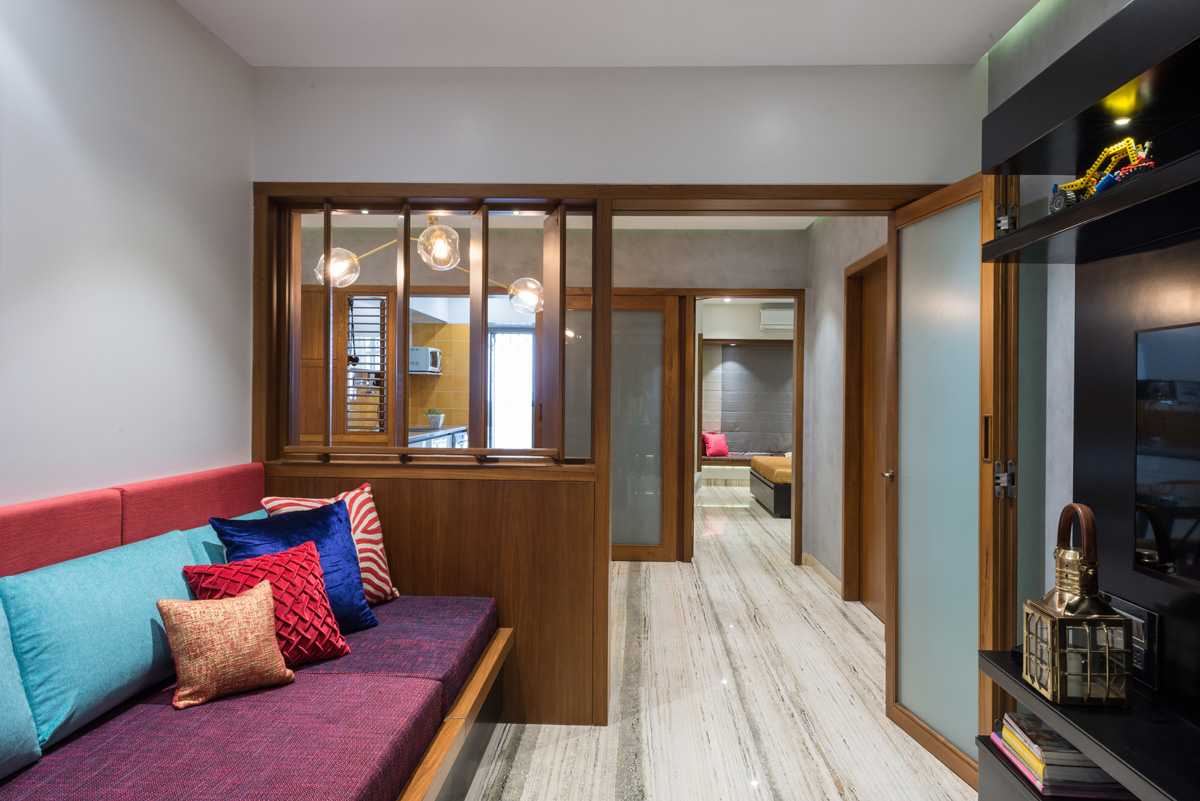
The interior design is an opportunity to remedy this planning defect and effect a positive change. All internal walls of the house have varied types of openings. These “Walls of Windows” help calibrate the apartment’s privacy, visual connections and use. Opening even couple of them partially sets up a strong cross-breeze through the house!

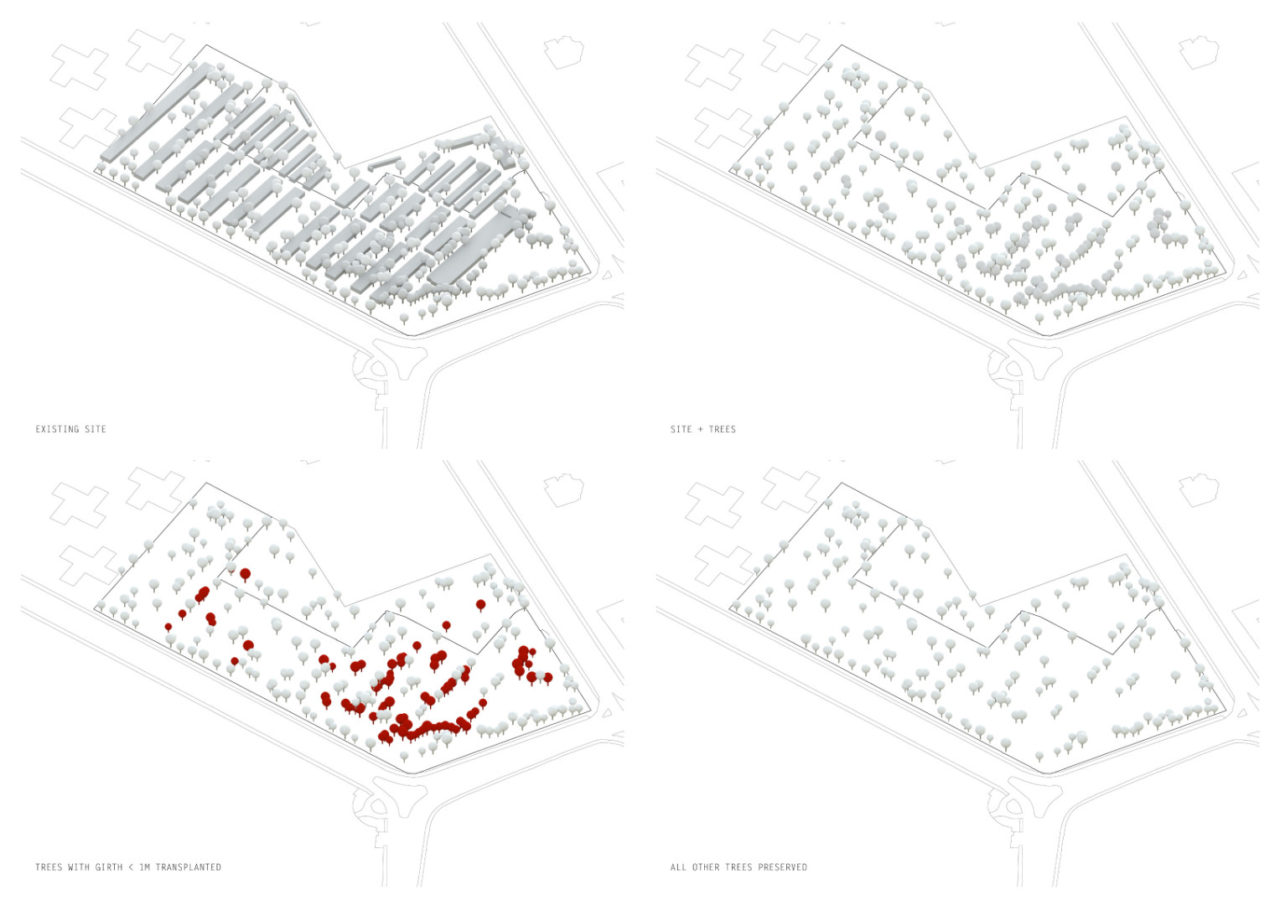
Delhi is a city that is steeped in history and any major building that is situated in an important location, such as Princes Park,must integrate with the place harmoniously. This does not mean that the building must fit in by simply following the language of its, undoubtedly majestic, neighbors. Instead, the building must continue the historical narrative and try to encapsulate the ethos of the place by seeking new ways to express it in its architecture. By virtue of being a public building it must also give something back to the people and provide for a new public space from where one can experience the city differently. The architectural expression must present a solution for the dichotomy of having a contemporary building in a historic setting.
With this in mind our proposal seeks to find answers to the following questions. What is the role of a museum in the city? What does it symbolize? How can historical context inform the architecture of the museum? How does the museum express its program?

Museum as a platform to experience the city

How can the building from within the plot boundary still relate to the larger scale?

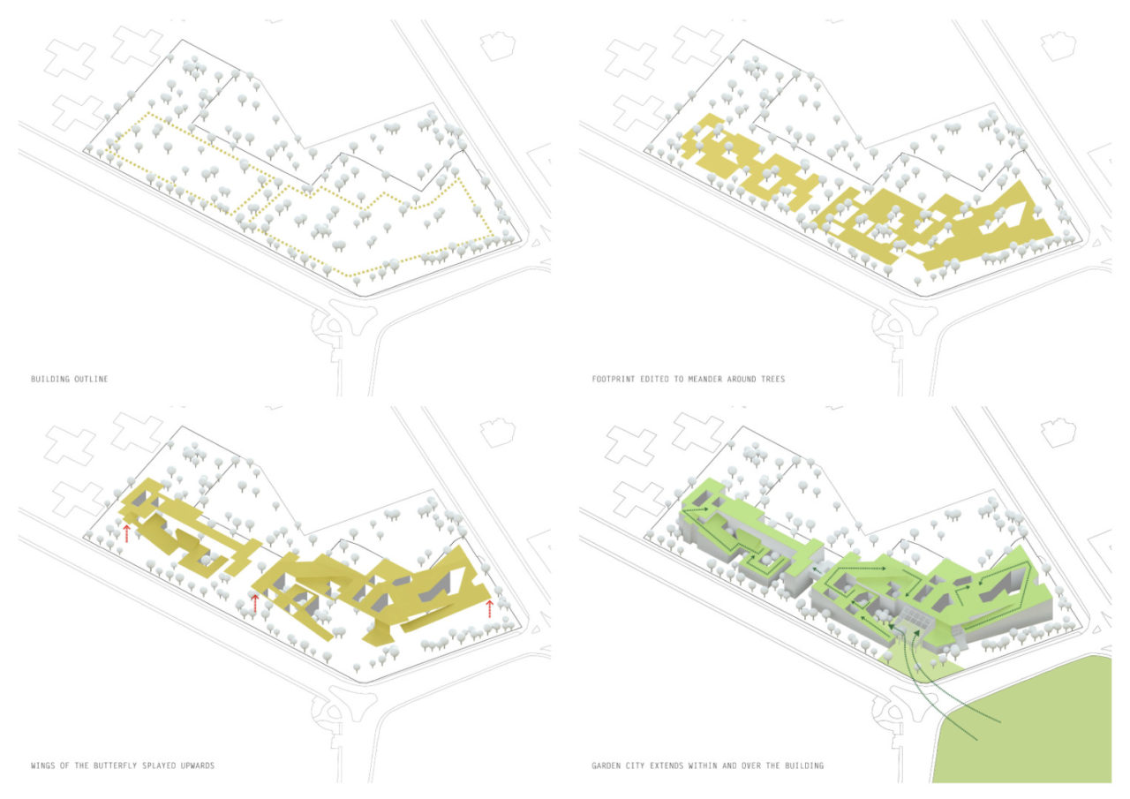
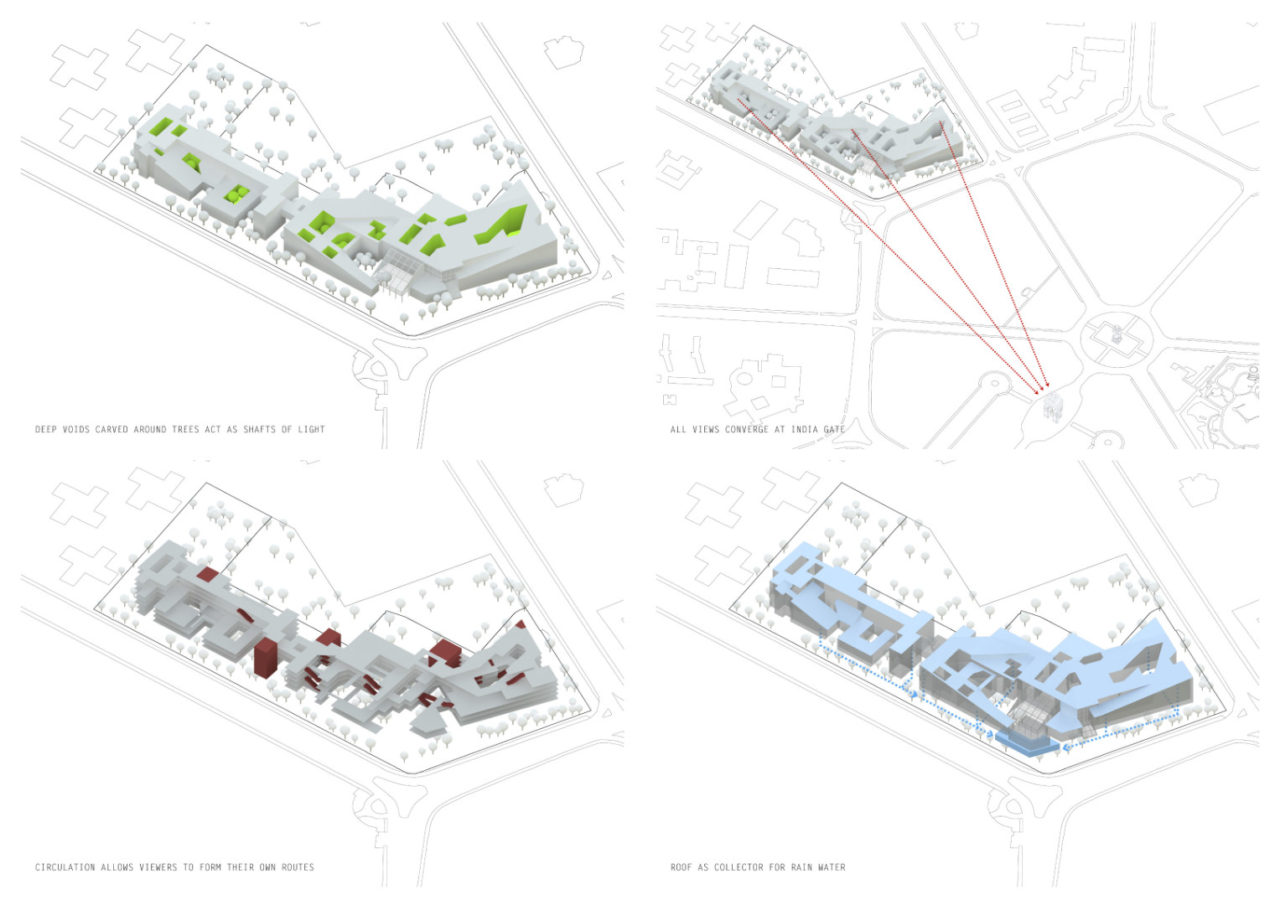
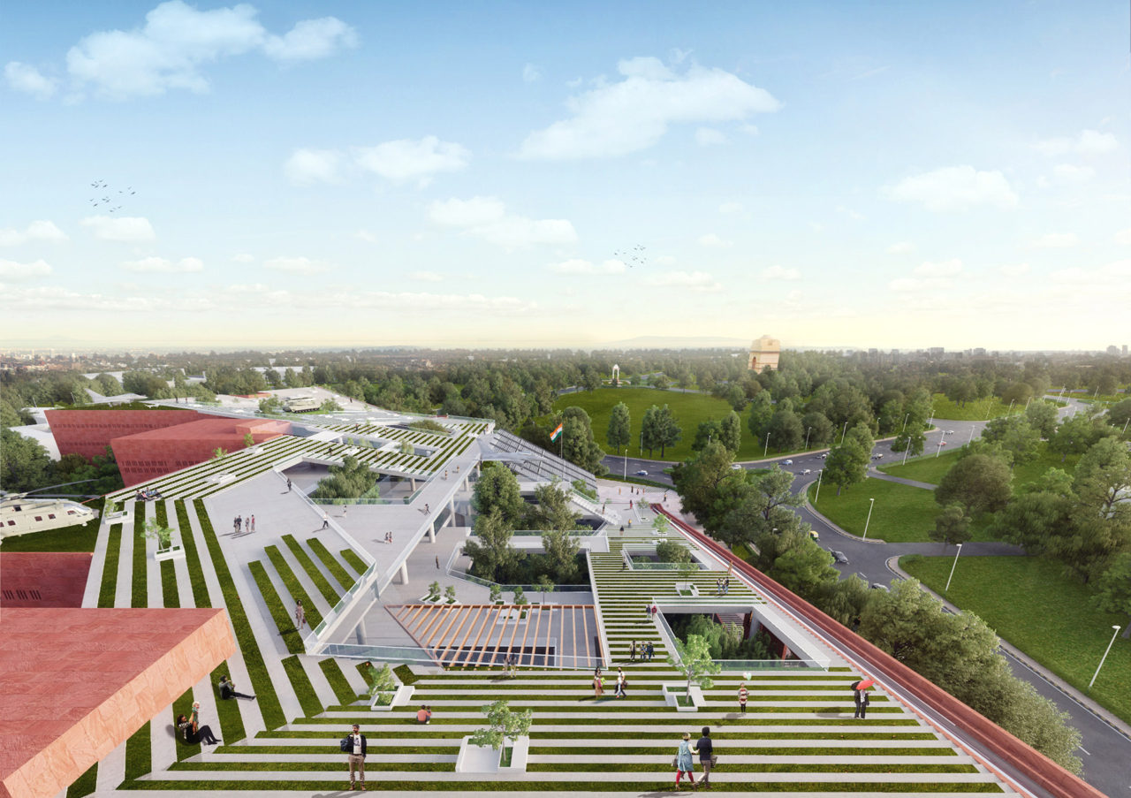
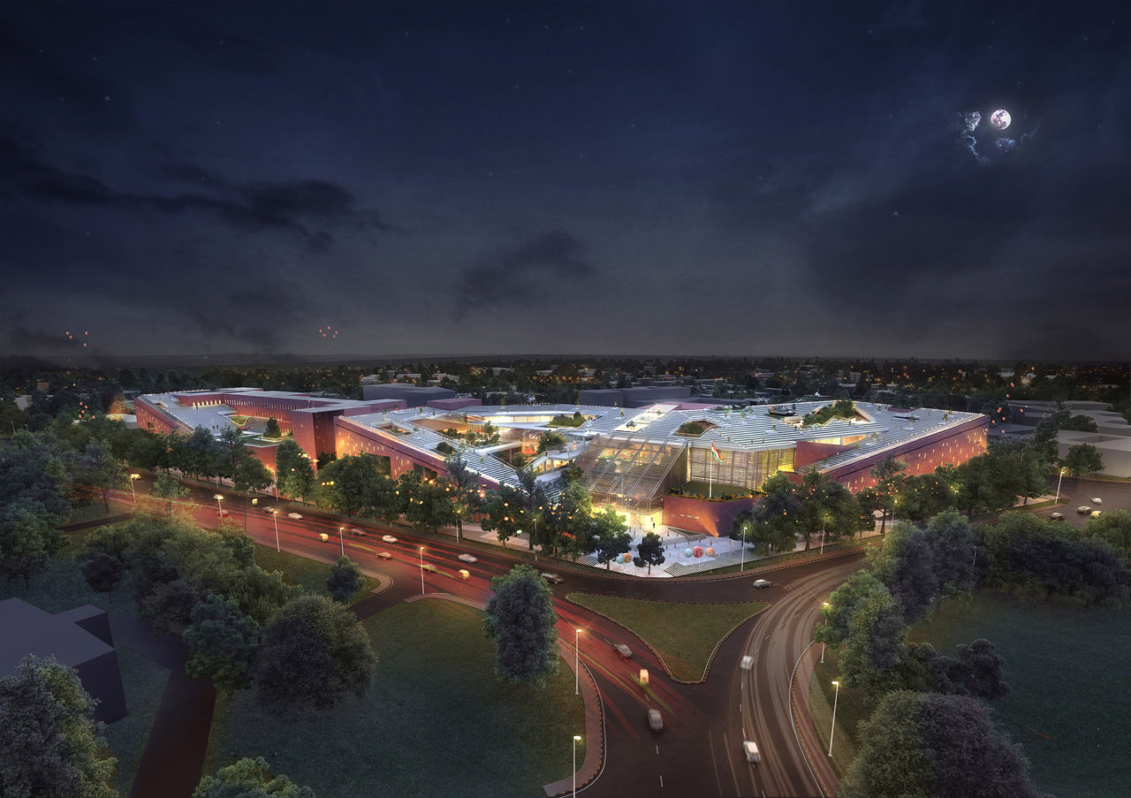
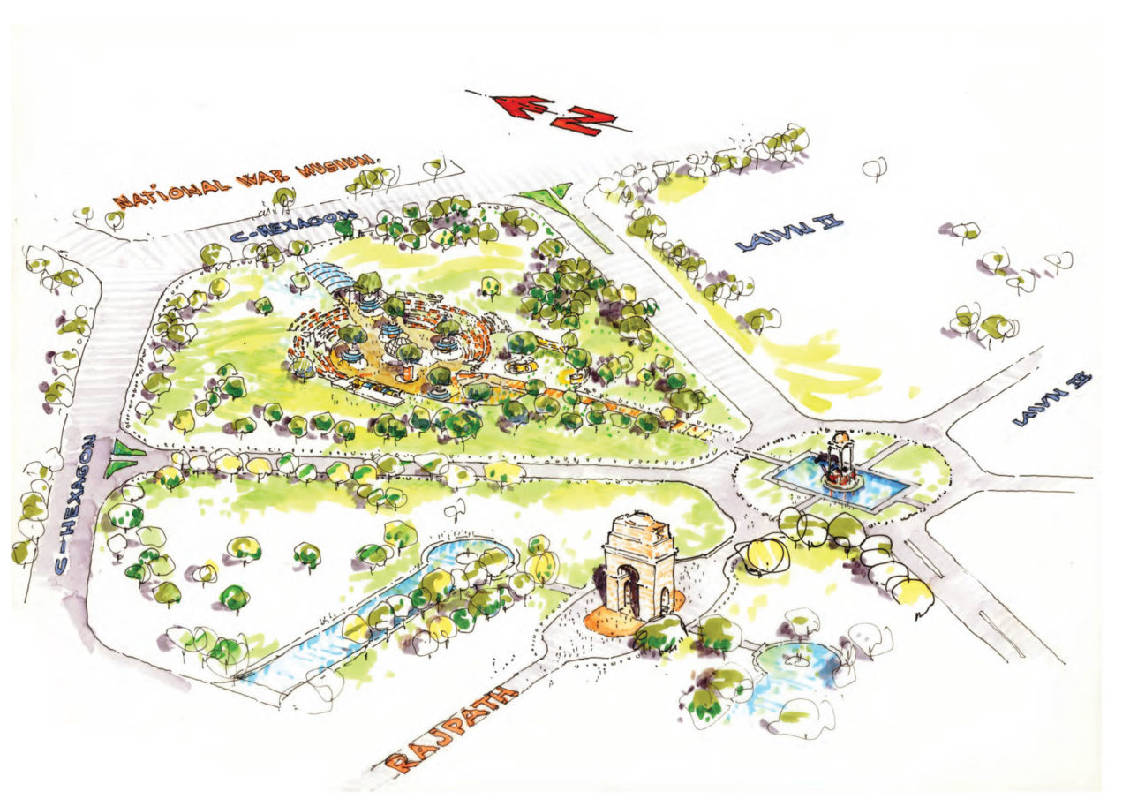
British architect Edwin Lutyens planned this part of the city on the garden city principle. The C Hexagon is designed where India Gate and the chhatri is the focal point in the centre. All important buildings; such as Hyderabad House, Jaipur House, Bikaner House, Baroda House etc; feature a butterfly shaped plan to orient maximum number of rooms to the views. Unlike the local monuments around hexagon, our proposal reinterprets the butterfly plan with a corner entry by splaying the building not only in plan but also in section. This stretches the ground up onto the public roof of the building, an architectural transect of the garden city. The building’s orientation reinforces the focus back to the India gate which contains the immortal flame of the Amar Jawan Jyoti and offers fresh perspectives of the city. All views converge to the India gate and you cannot lose sight of it from anywhere on the roof.

Museum as a monument for the people

How can the building create a sense of belonging for to the people?
The buildings around the C-hexagon were homes for princes during the British era and a symbol of their power and status. Even today, sprawling lawns around important buildings in the Hexagon and in the Bungalow zone are usually accessible to the privileged few. The museum pays homage to importance of civil society and to the fact that military operates for every citizen in our democratic set up.Therefore, instead of placing a building within a ceremonial landscape that creates a foreground to reinforce its monumentality, the landscaped terraced building itself becomes the monument. This terraced roof is accessible to all and belongs to the general public.
The triangular forms resemble the Jantar Mantar, the steps of the sloping wing like roof echo the steps of Jama Masjid and the raised platform is reminiscient of Humayun’s tomb and Viceroy’s House on Raisina Hills all of which are located in the immediate vicinity of the site. The edifice is therefore a people’s monument and finds its own place in the grandeur of important buildings in the area.

Museum as symbol for the armed forces

In addition to displays and exhibits in the galleries, how does the museum express the military heritage, their values, challenges and sacrifices? How can the building itself become a source of inspiration to motivate the citizens?

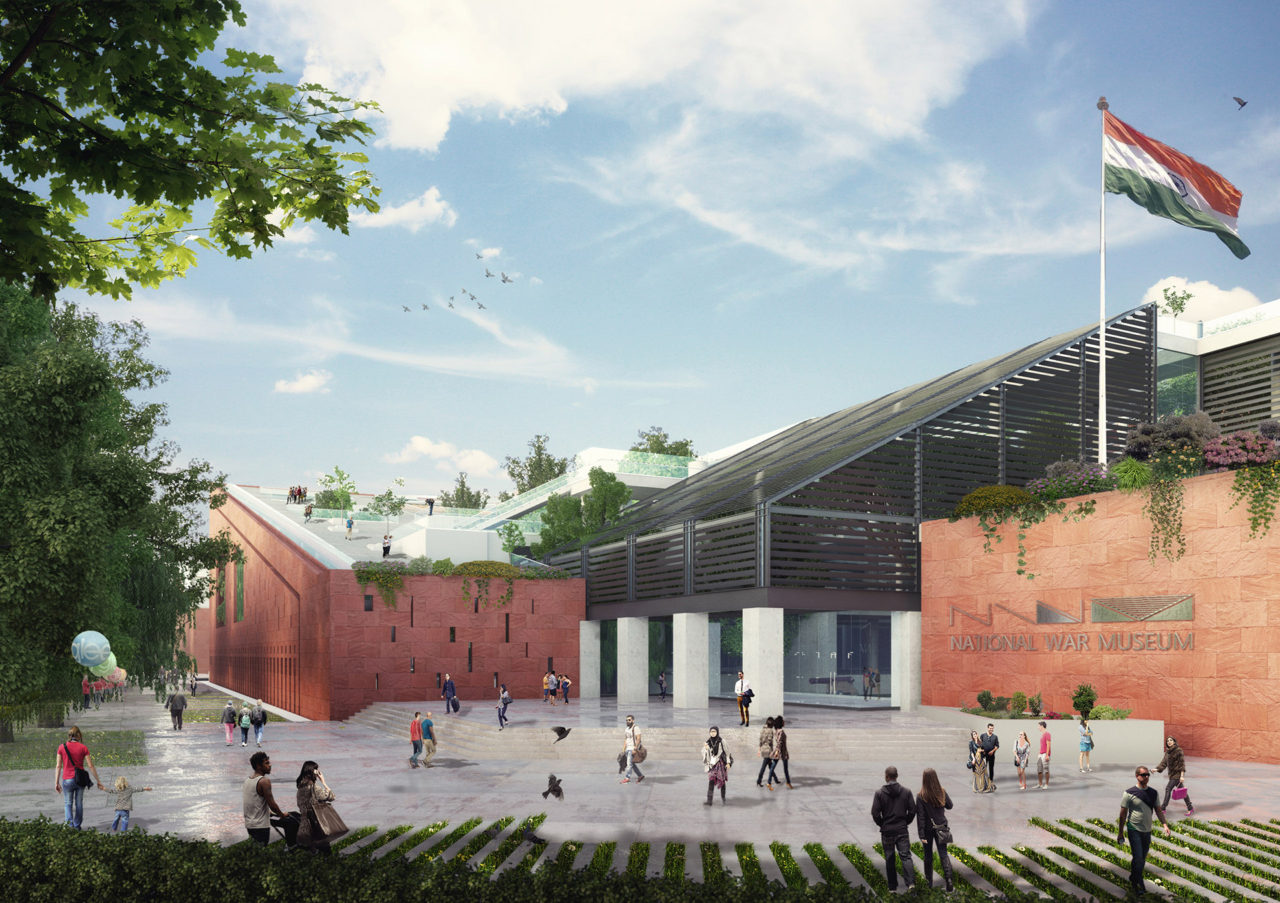
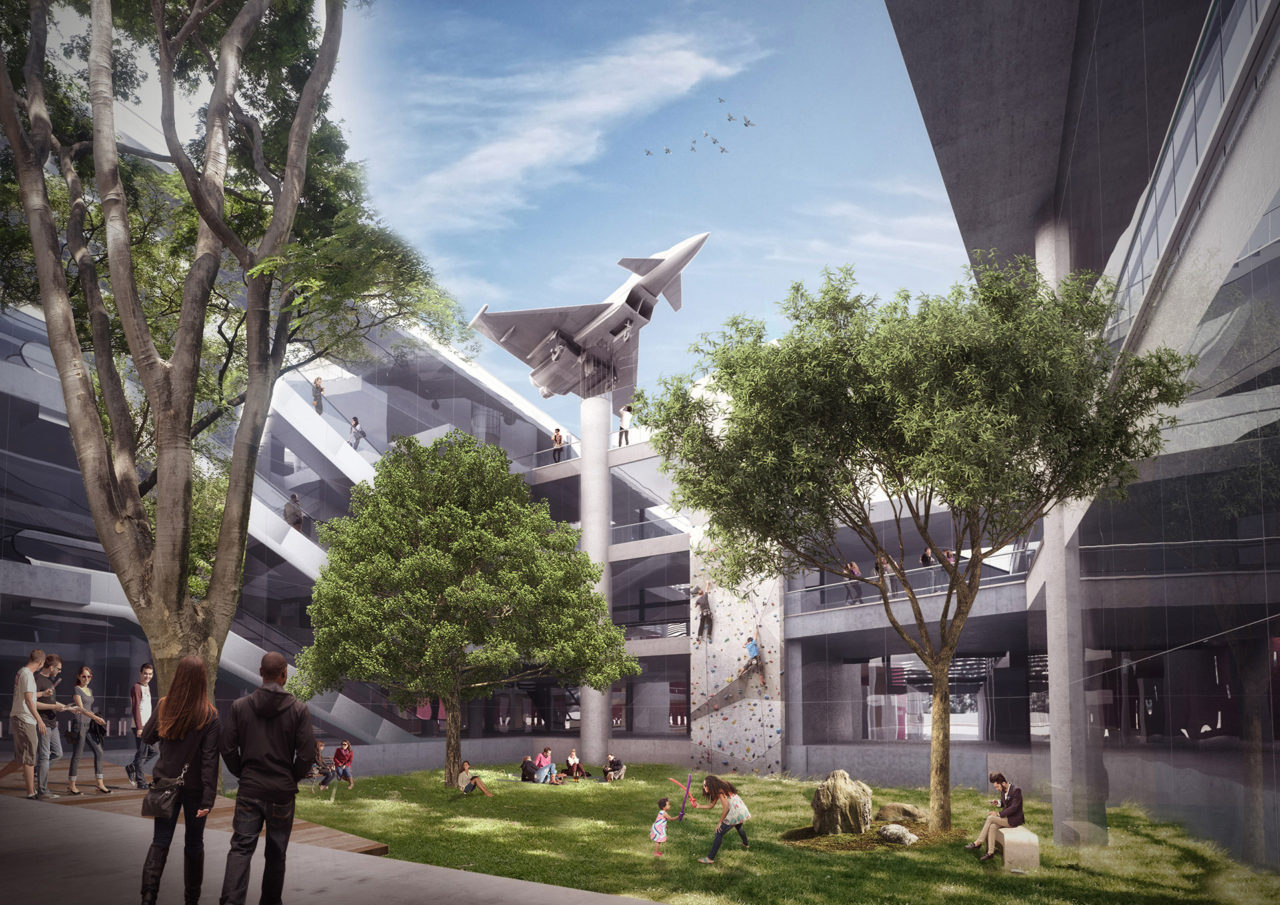
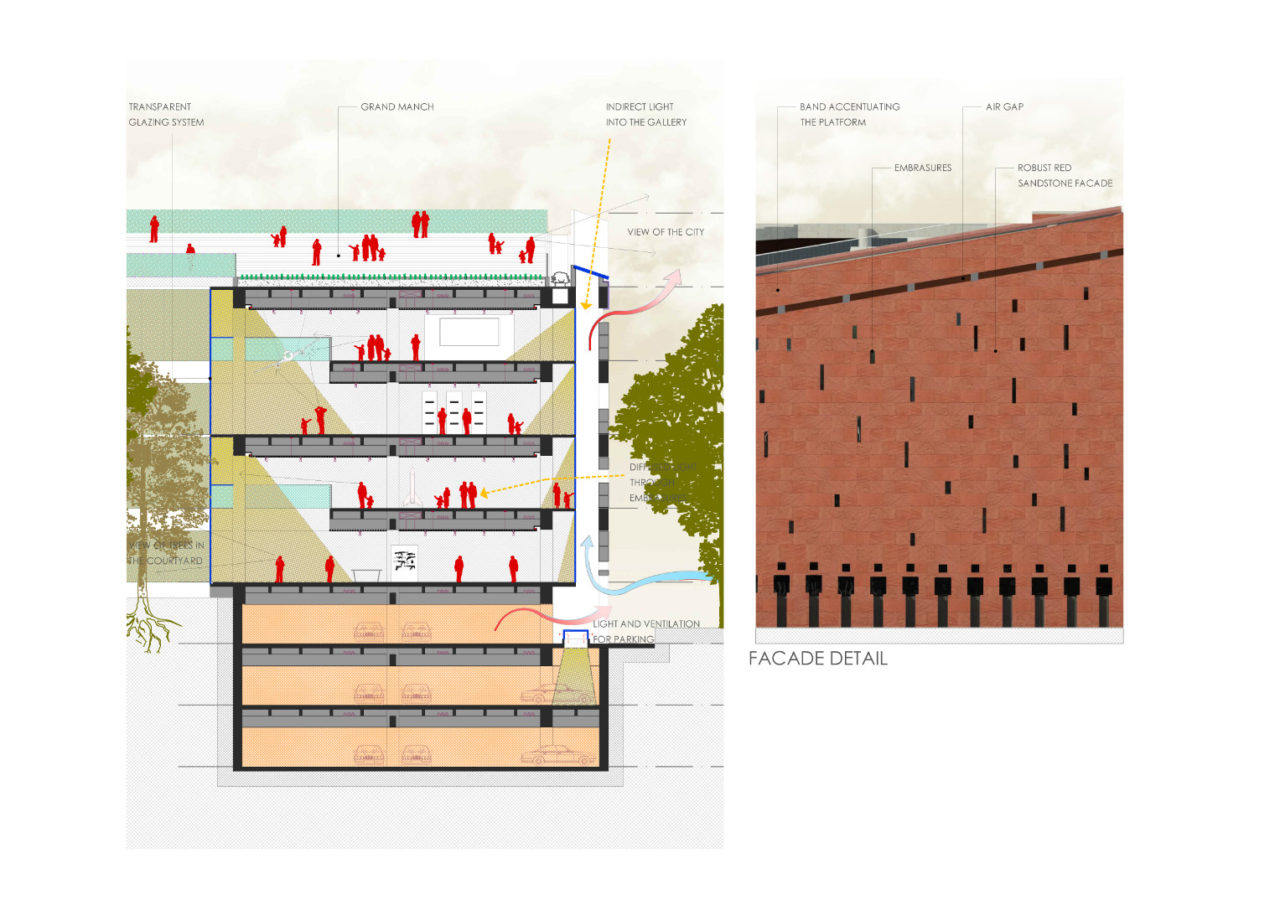
The building finds an answer by adopting a series of varying gestures. The façade consists of a regimented organization of colonnaded verandahs and jaalis. These work well in Delhi’s climate as it keeps the harsh sun away from the inner rooms and were also borrowed by Lutyens in the design of his buildings in this area. The hierarchies of openings march around the building, like soldiers, evoking the order and discipline of the armed forces. Symbolically this arrangement lends support to the people’s platform, which is accentuated by a thick band at the top, also borrowed from Lutyen’s buildings. Like a sculpture, the building links the ground with the sky and symbolically hasthe geometry of a battle ship – thereby linking the various arms of the defense forces that operate on the land, water and air. The arduous climb over the roof will offer a unique human experience that evokes the emotions of struggle endured by our brave soldiers often in treacherous terrain. The deep voids cut within the building at odd angles around existing trees are likegashes or wounds andportray the terror of war.

Museum as a modern, sustainable museum

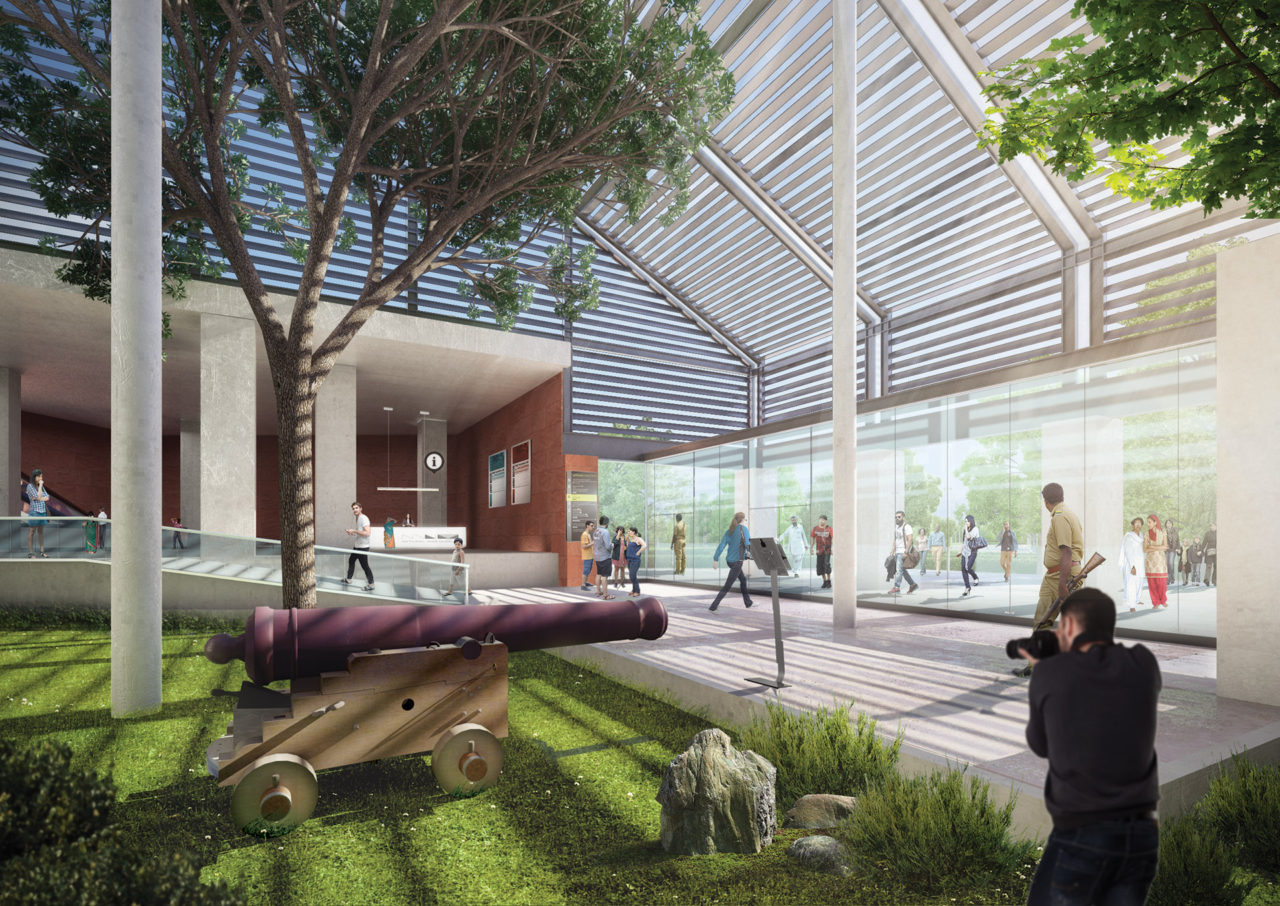
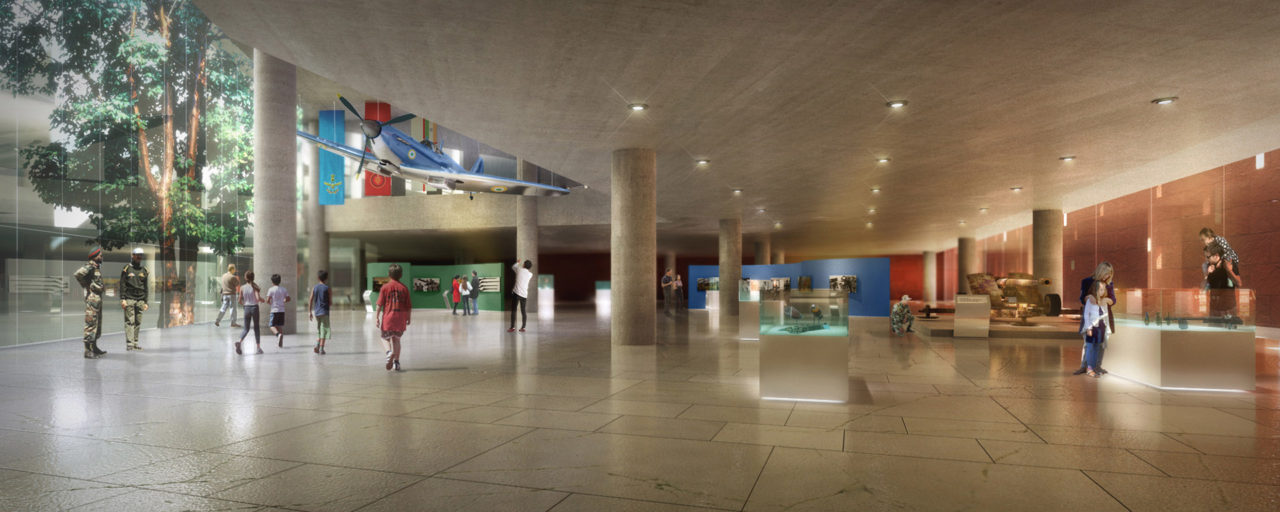
From inside this is a modern building with well-organized exhibition spaces. As the building rises up, in section, it creates a variety of spaces within. Some areas have soaring ceilings where as others have more intimate volume giving the curator freedom and flexibility to display large artifacts or small memorabilia.
The galleries cascade upwards and as you walk through, it offers glimpses of the exhibits at different levels. The nature of movement is such that it allows the viewer to form his or her own route of circulation.
To prevent against extreme Delhi heat, the building does not have too much of glass surface on the external skin. The stepped platform connects back to each level within offering means of speedy evacuation. Along with that the roof is also a huge collector of rainwater, lined with drain channels with a storage area below.
Local Rhubarb red and beige pink sandstone echoes the materiality of the city’s important buildings. The color and texture blends in to the city. The huge edifice strategically merges in the neighborhood and along with the major historical buildings around it shares the chance of becoming a local landmark.
The building will offer an unforgettable experience and becomes a meeting point for the city and a symbol that will grow to transcend time.

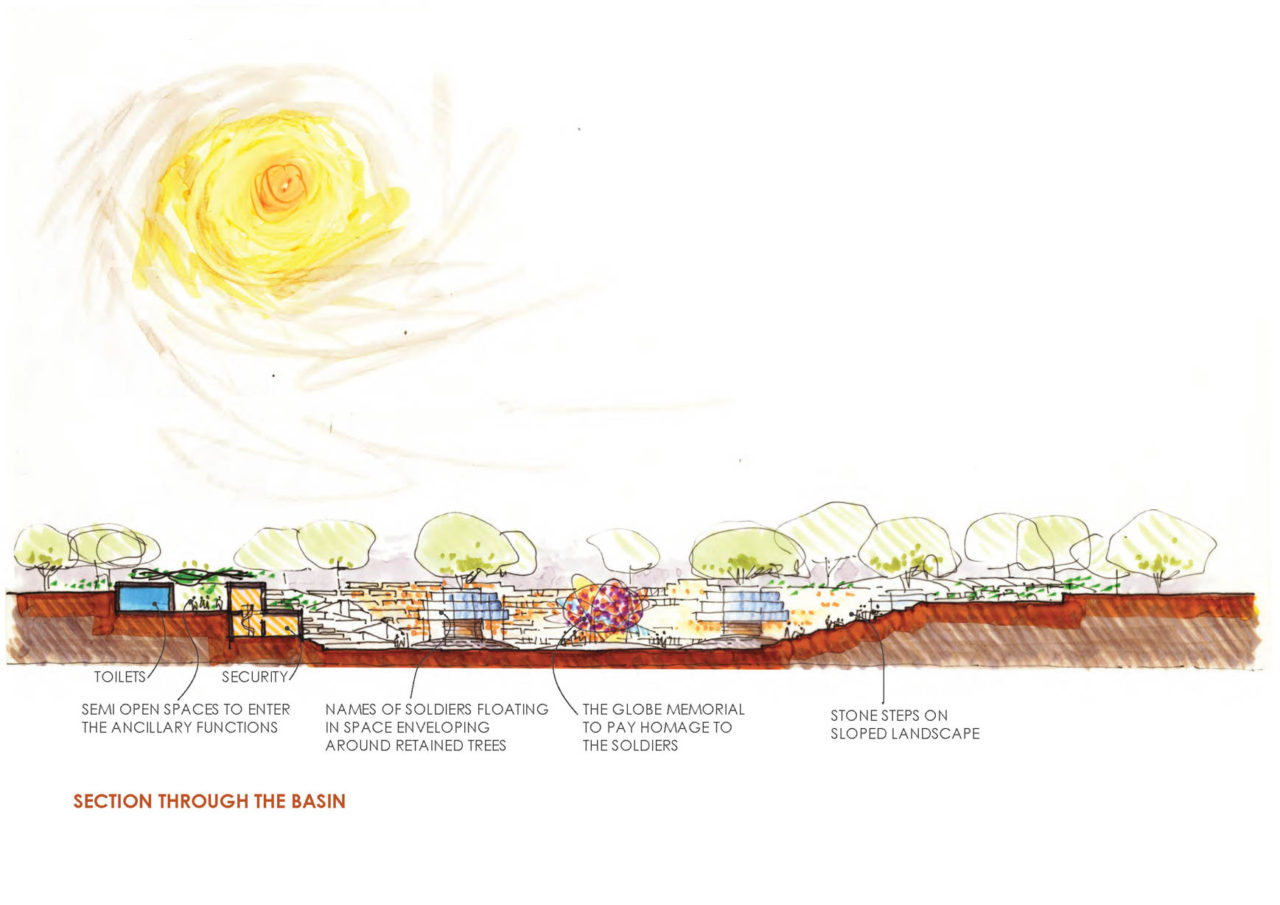
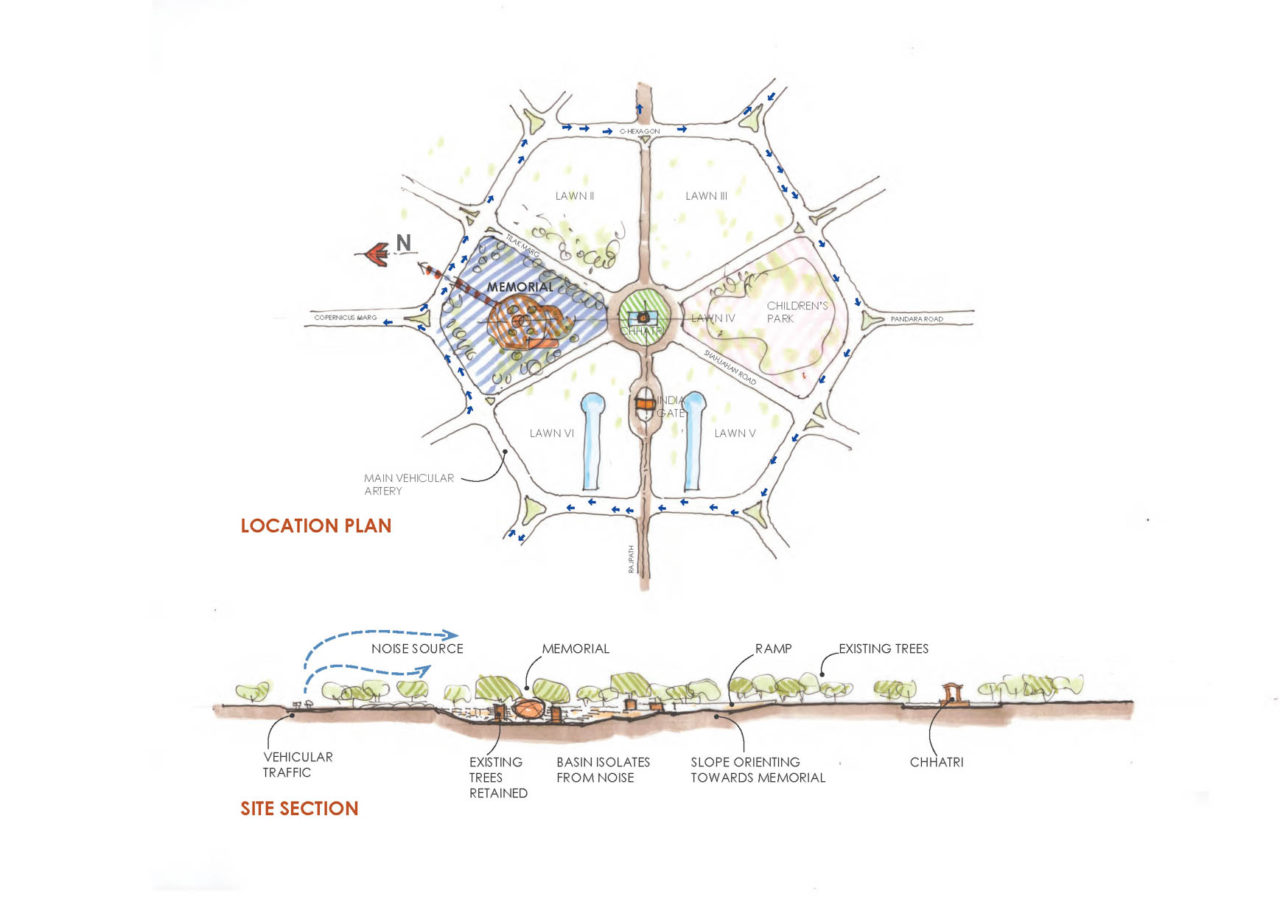
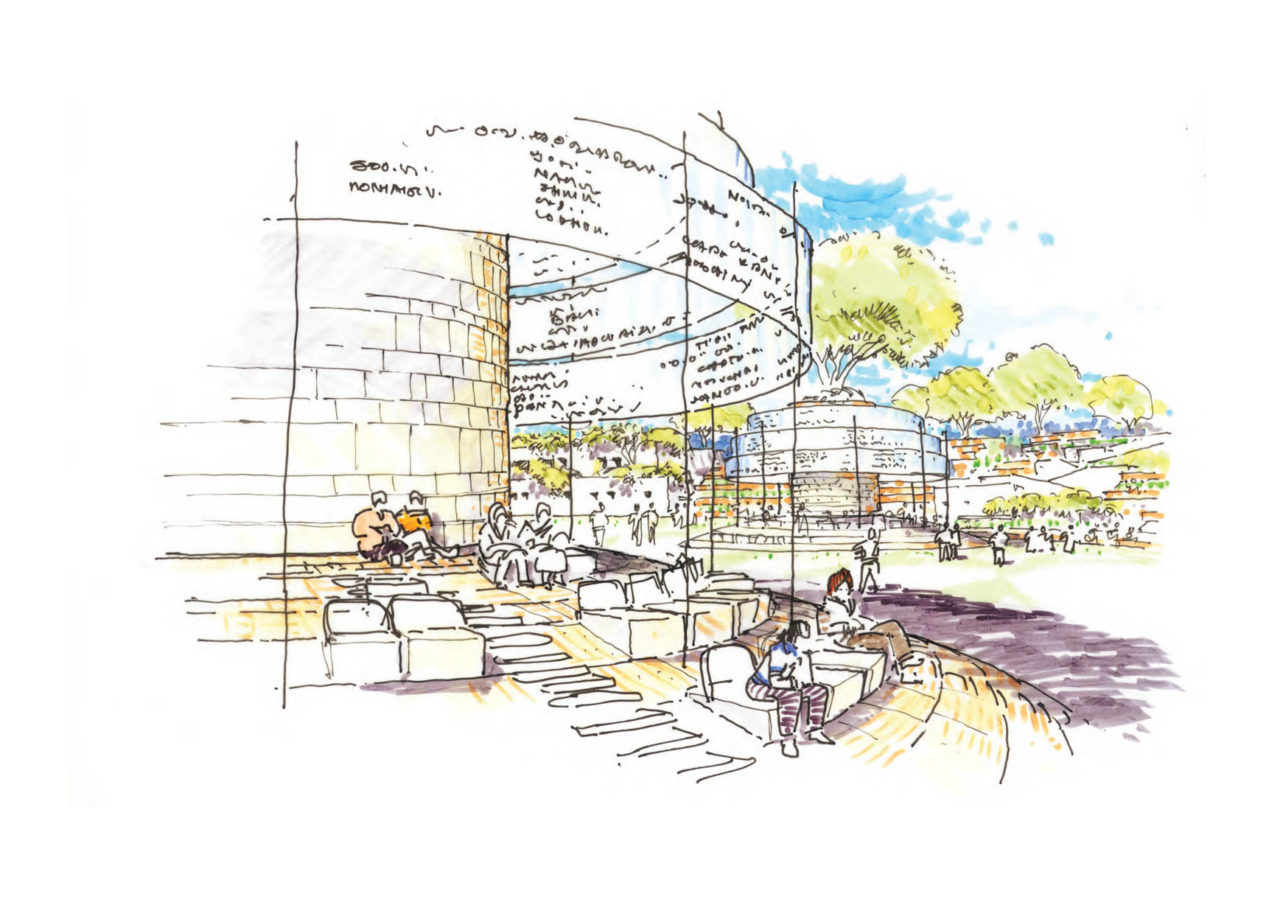
A basin is scooped out of the earth. It is a simple manipulation of the ground plane that helps cut off the surrounding noise and create a place of peace and serenity, an apt environment for the memorial.

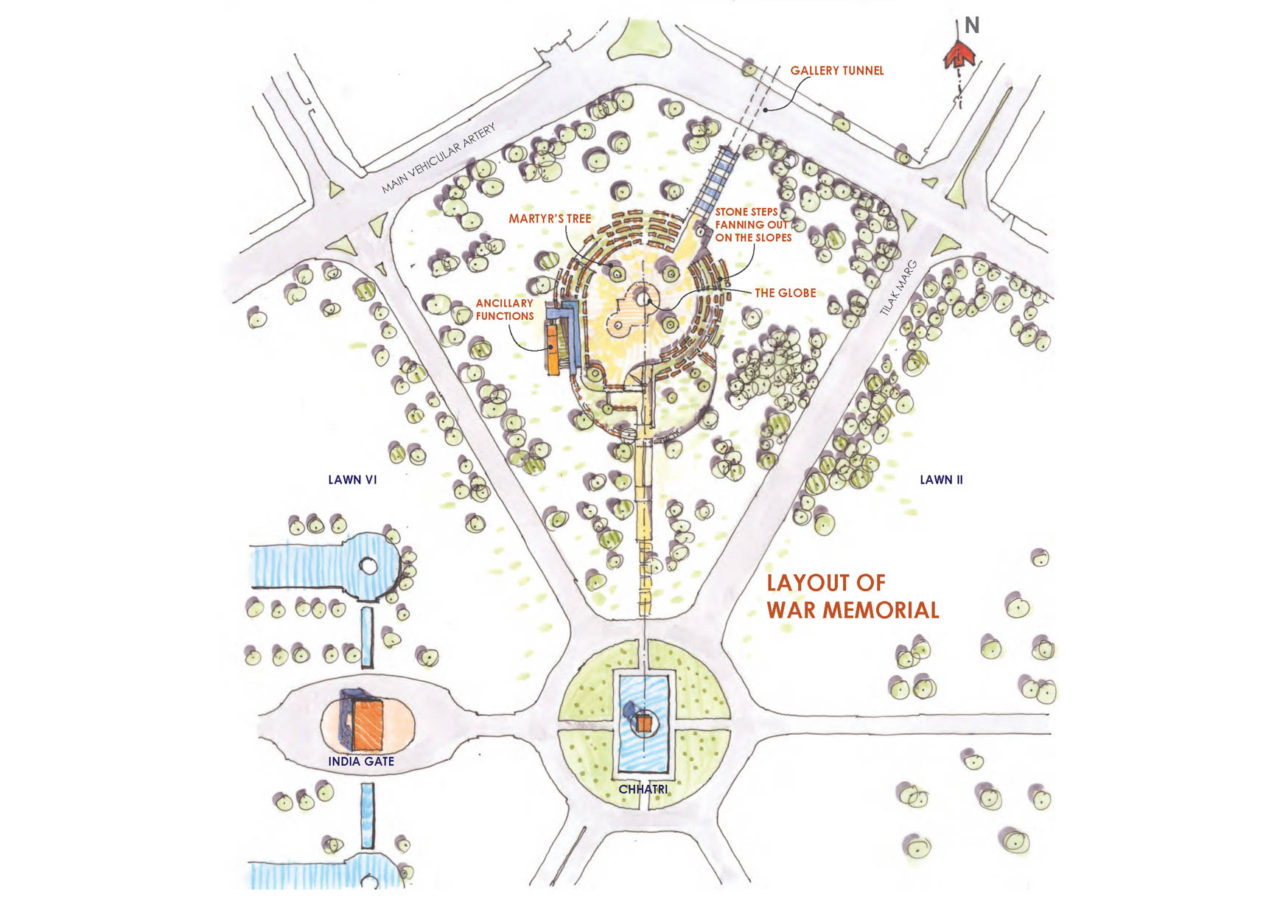
Five main elements form a part of the memorial.
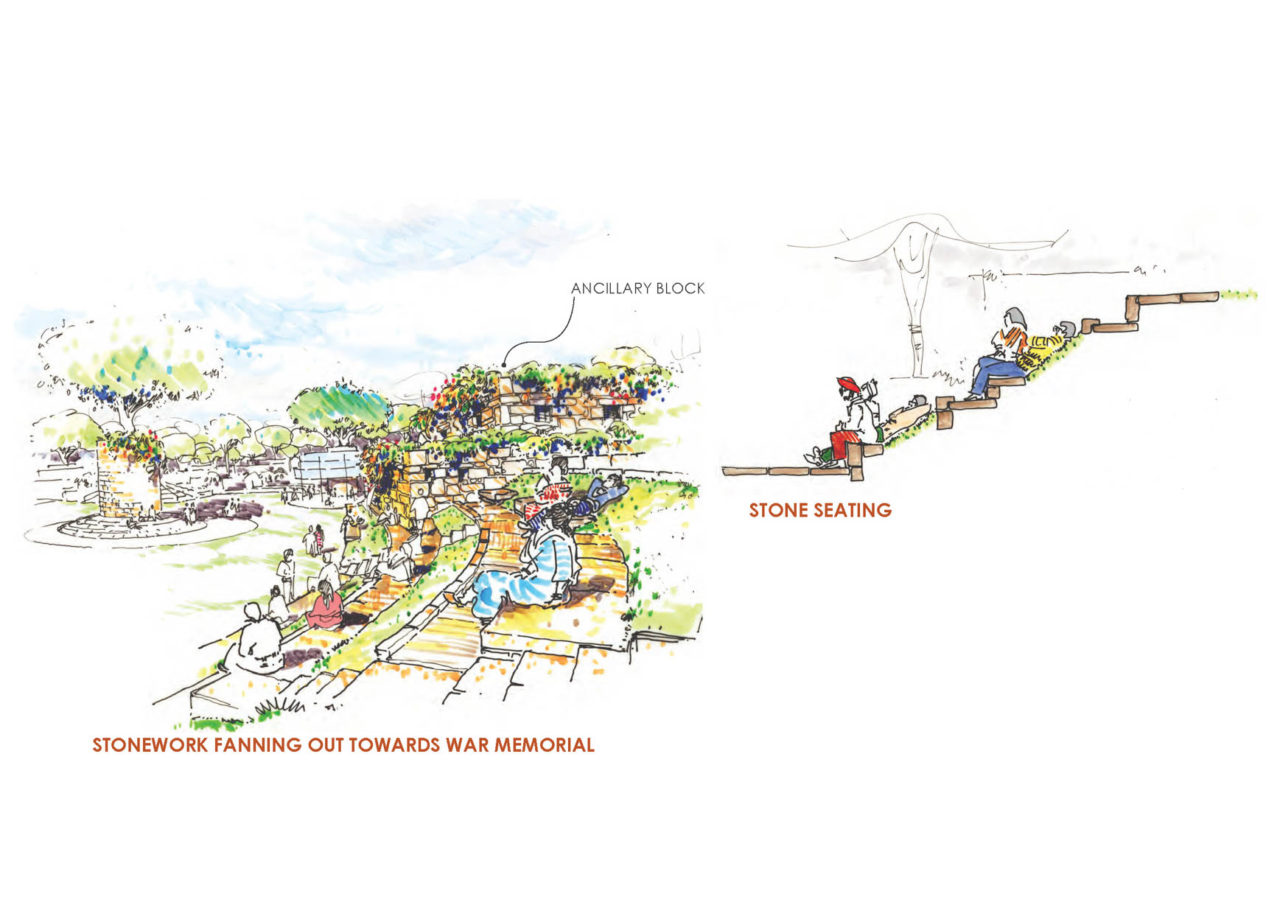
1. Stone stepped landscape
2. Martyr’s Tree
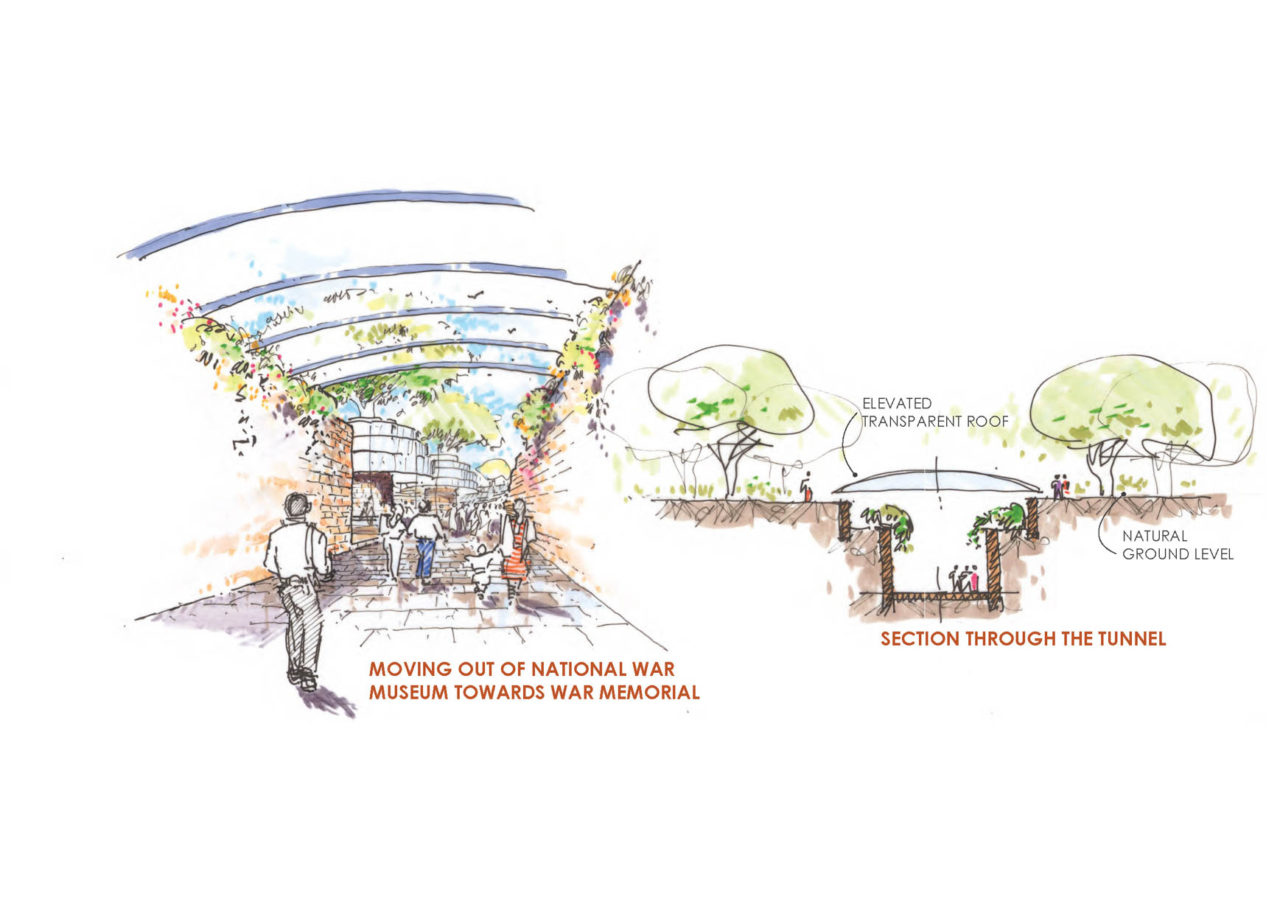
3. Gallery Tunnel
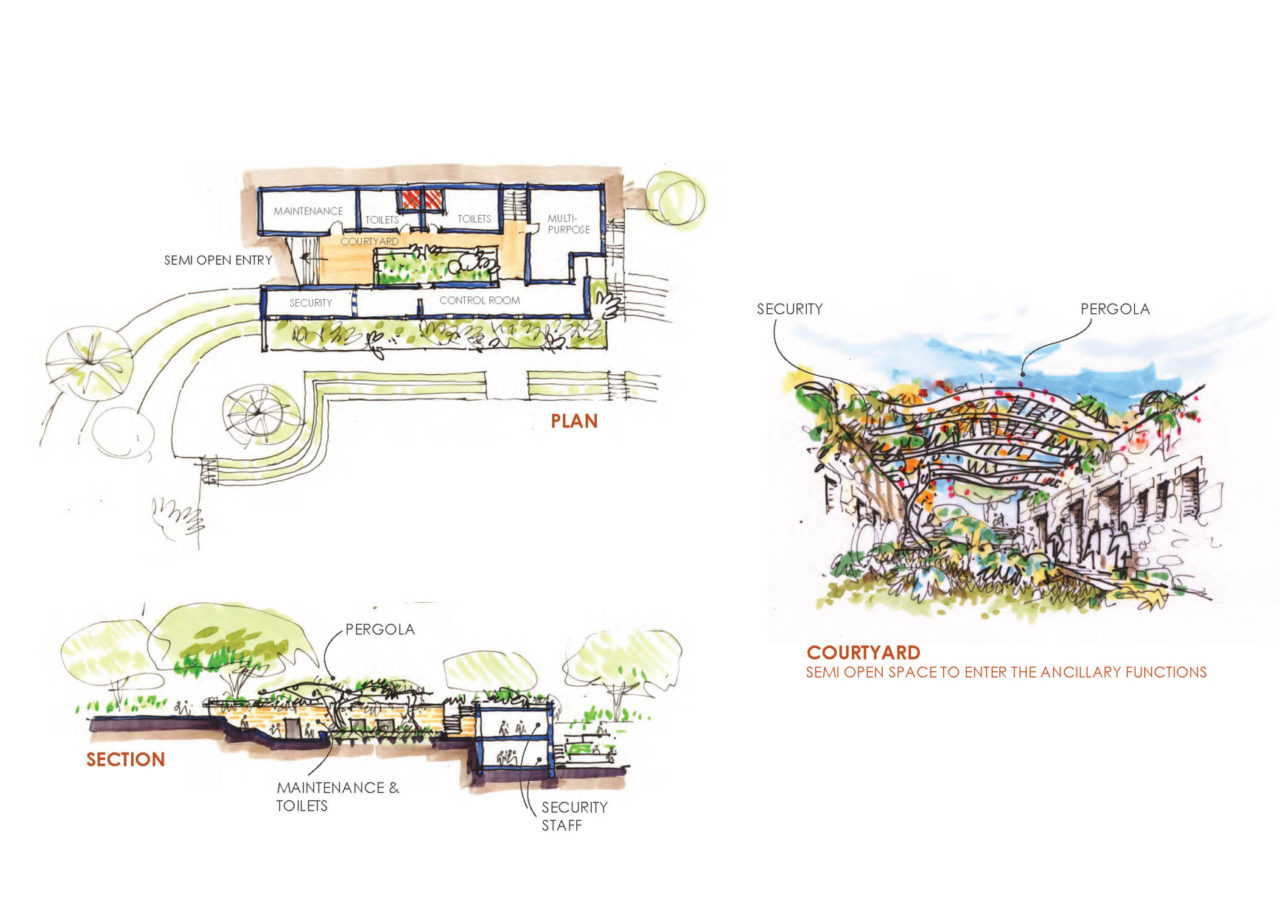
4. Ancillary functions
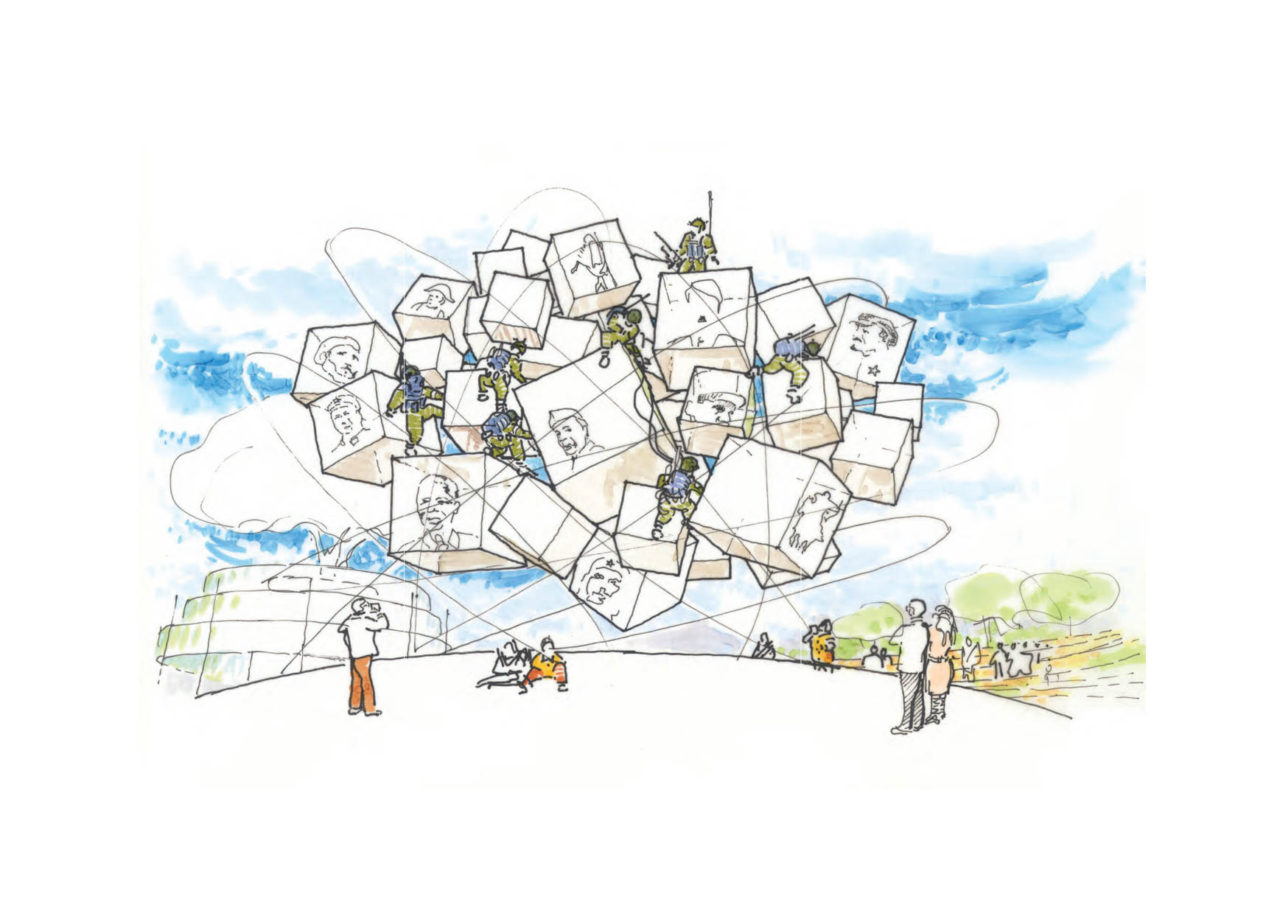
5. The Globe

For some this memorial is about the amelioration of personal loss, for some it is a reminder of the inevitable political events that lead to war, for others it is about preserving the positive changes that have been brought about after much suffering, perhaps even a lesson that the disaster of war must not take place.

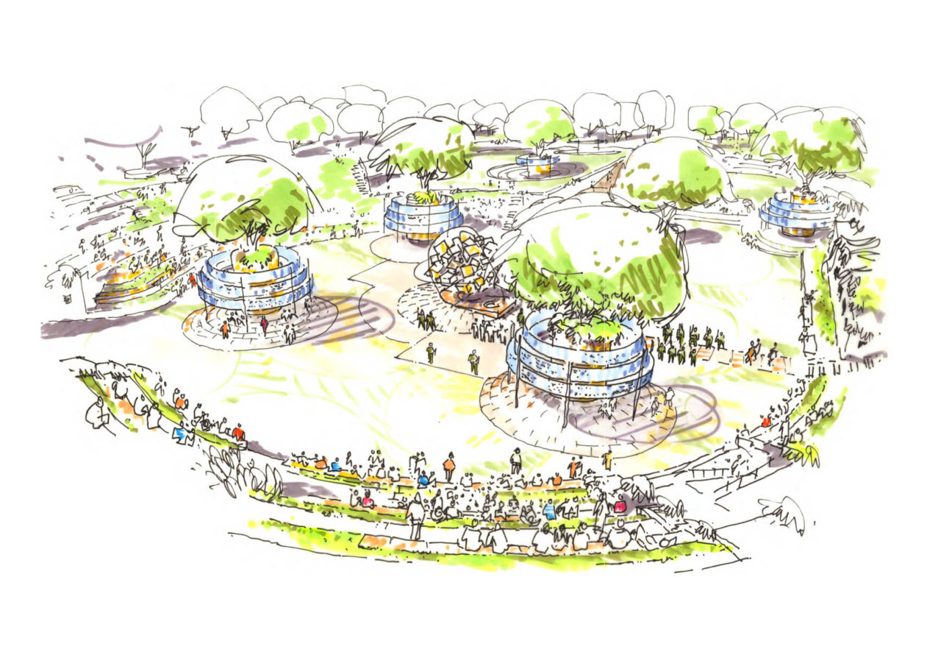
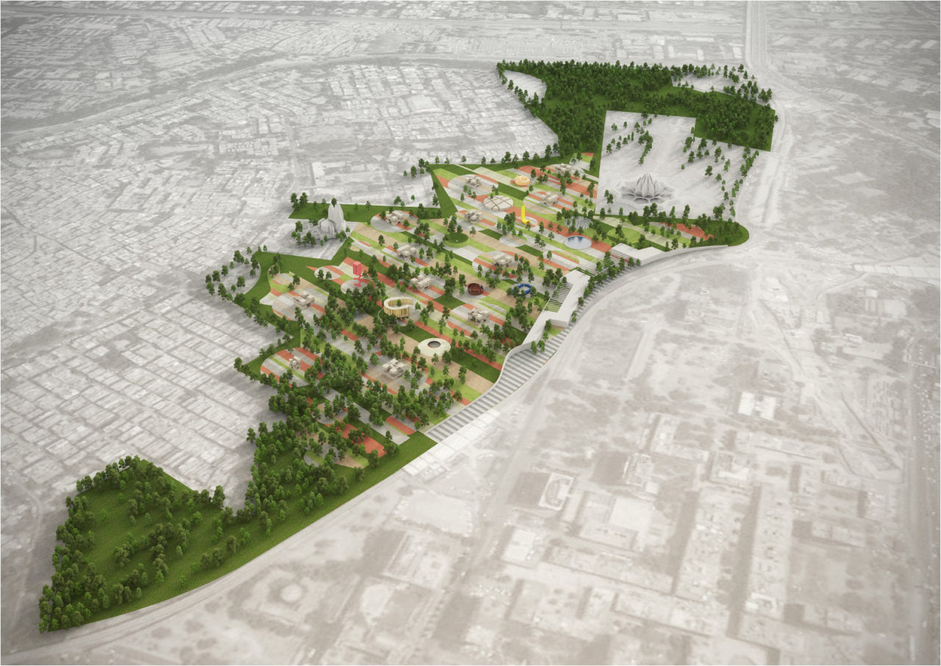
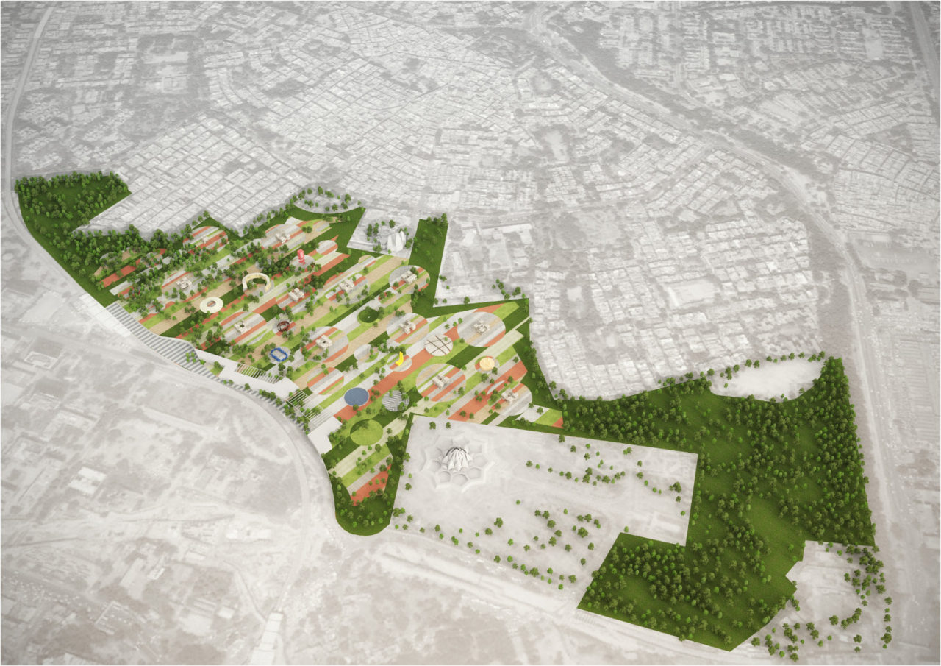
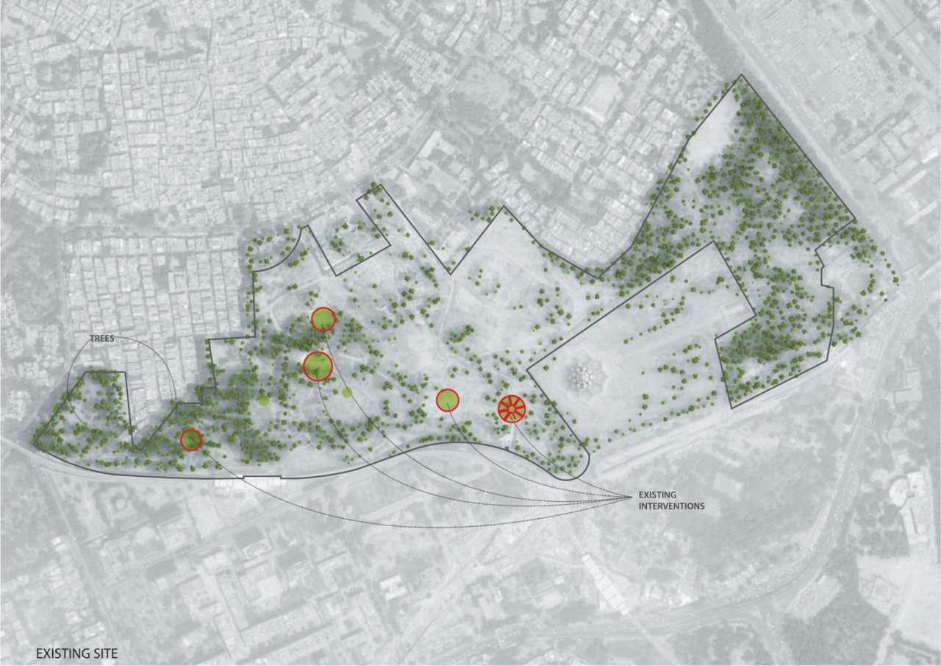
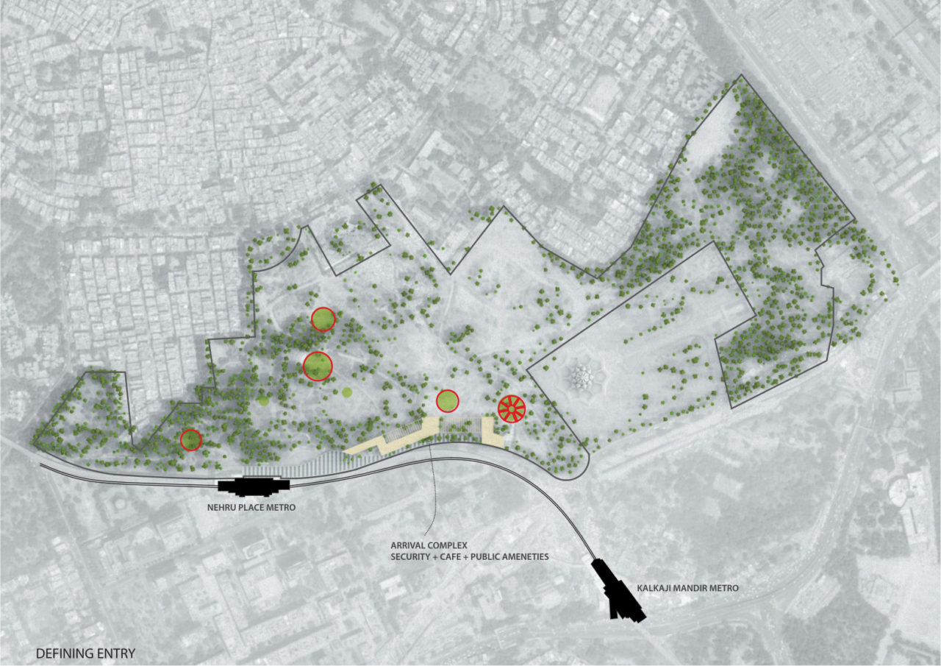
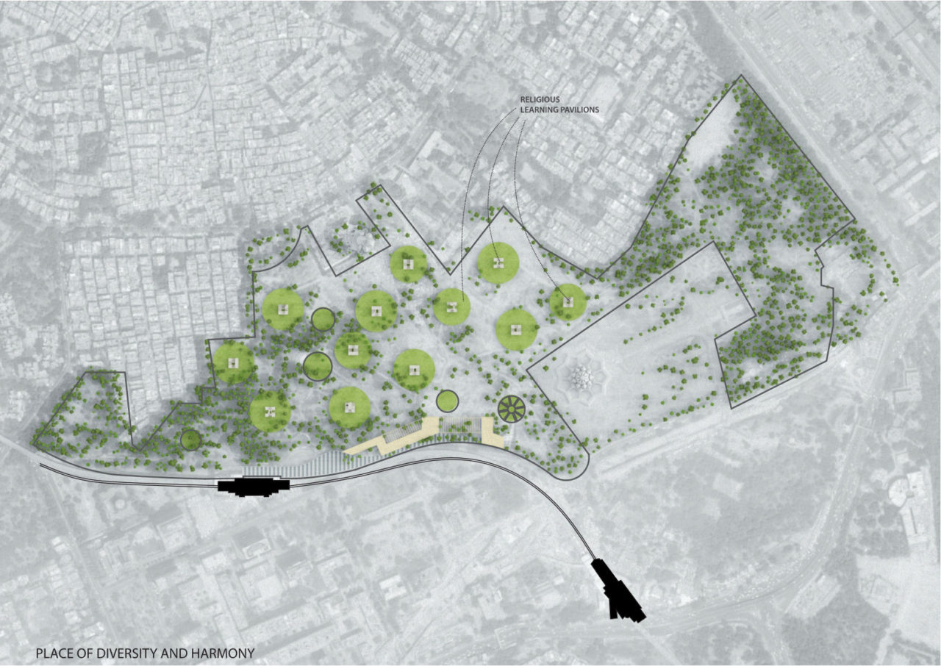
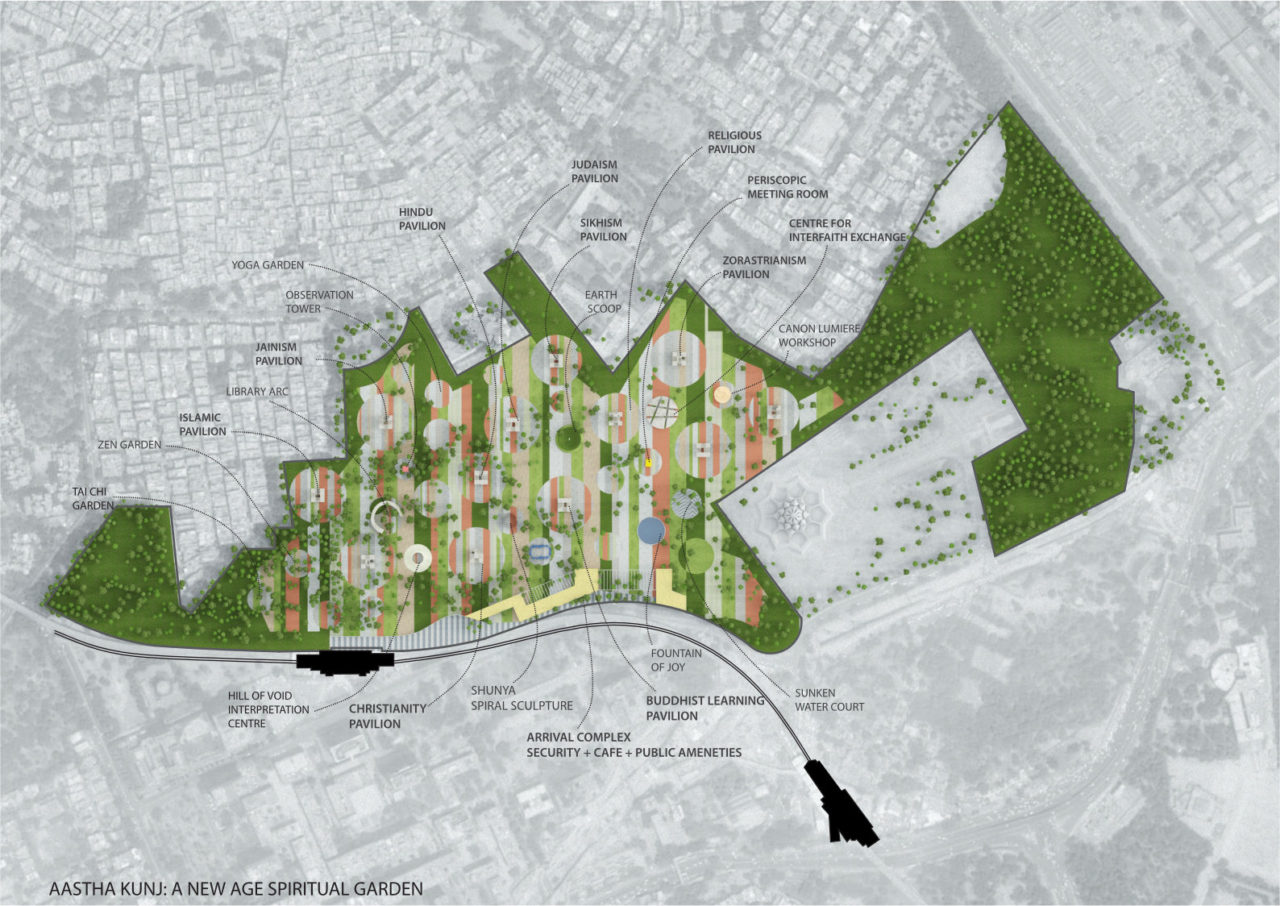
This is a masterplan for a park that will function as a new-age centre for learning about different religions of India as well as a place for meditation. It essentially aims to serve the purposes of those who wish to be “seekers” of knowledge or spirituality and is not meant to serve as a religious centre or a place of worship.

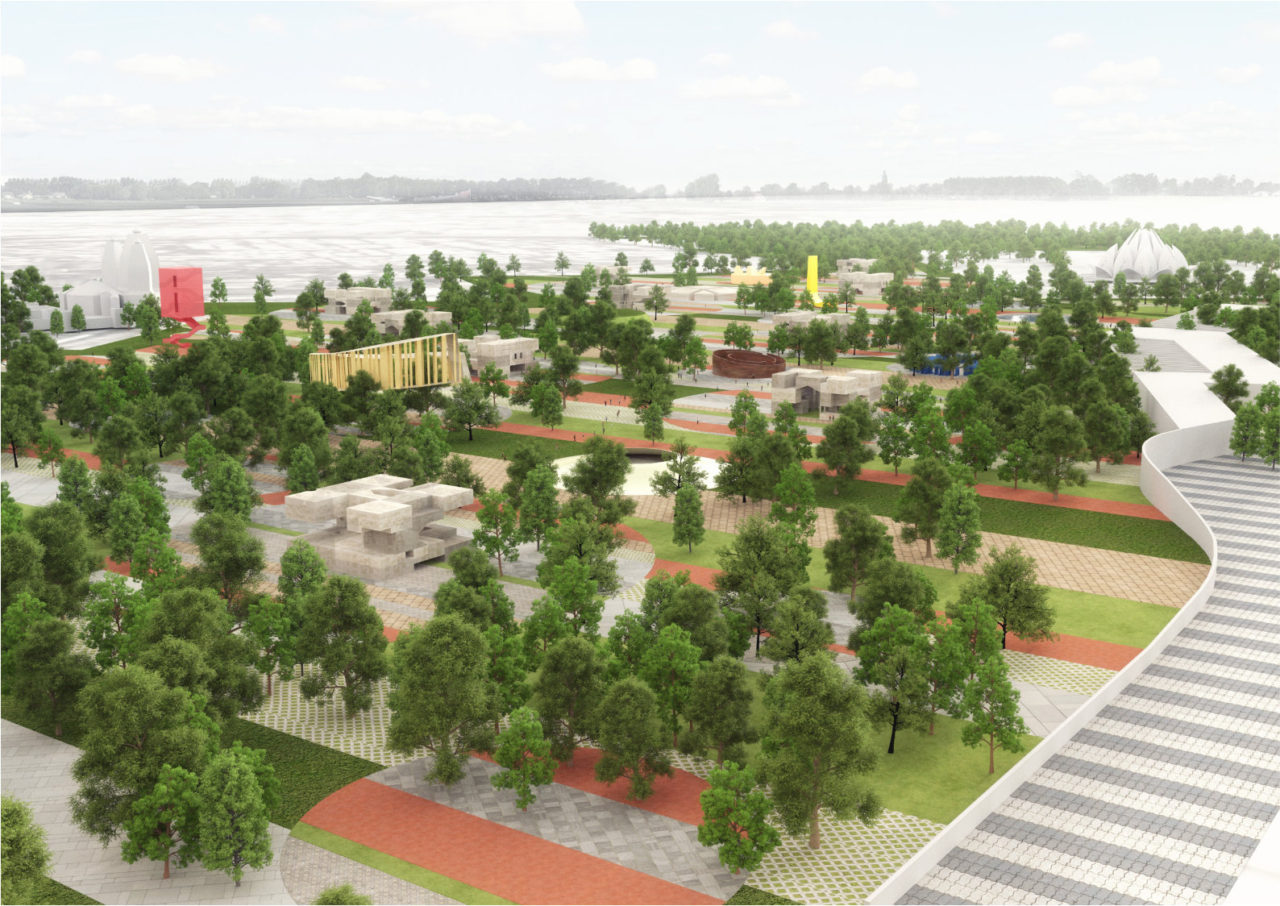
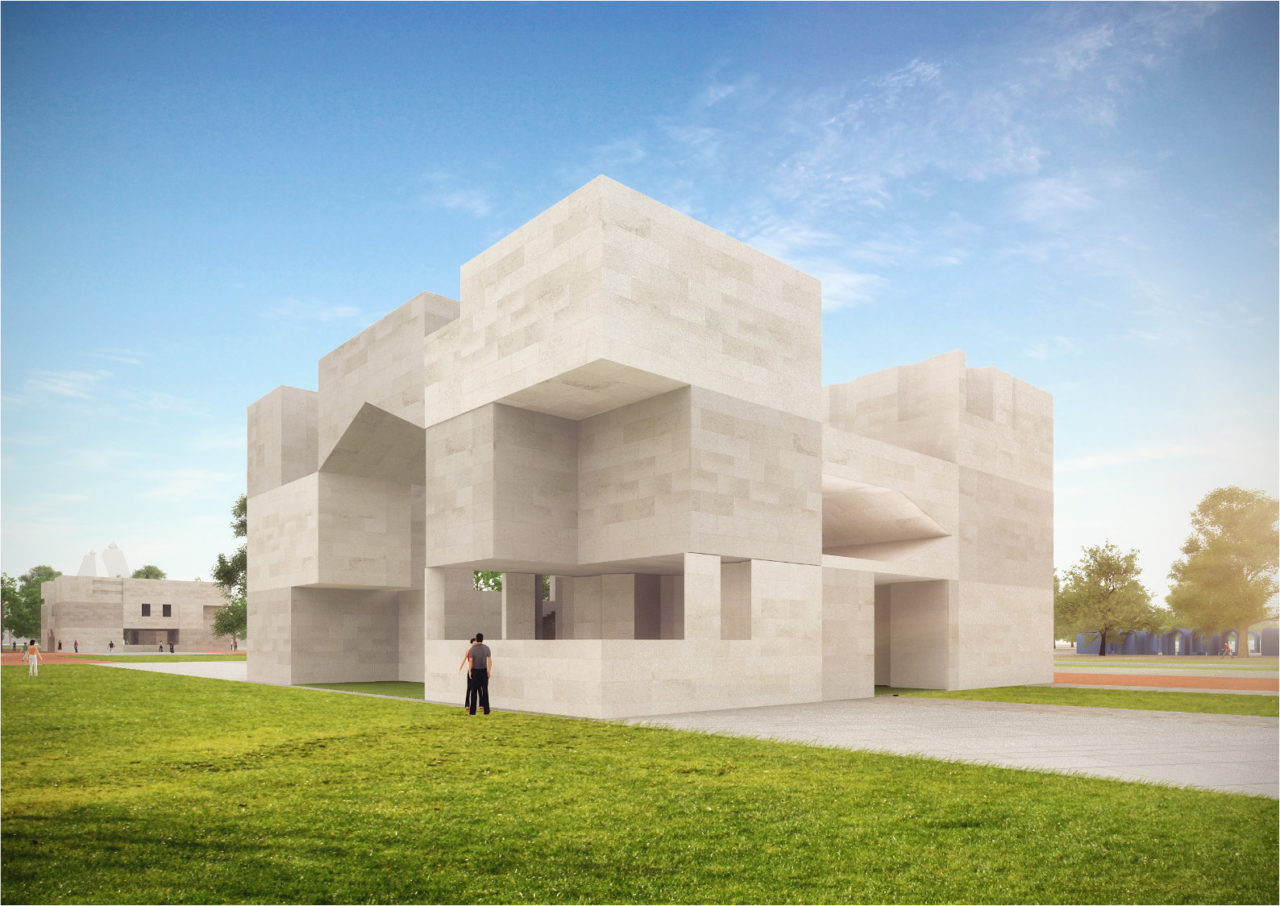
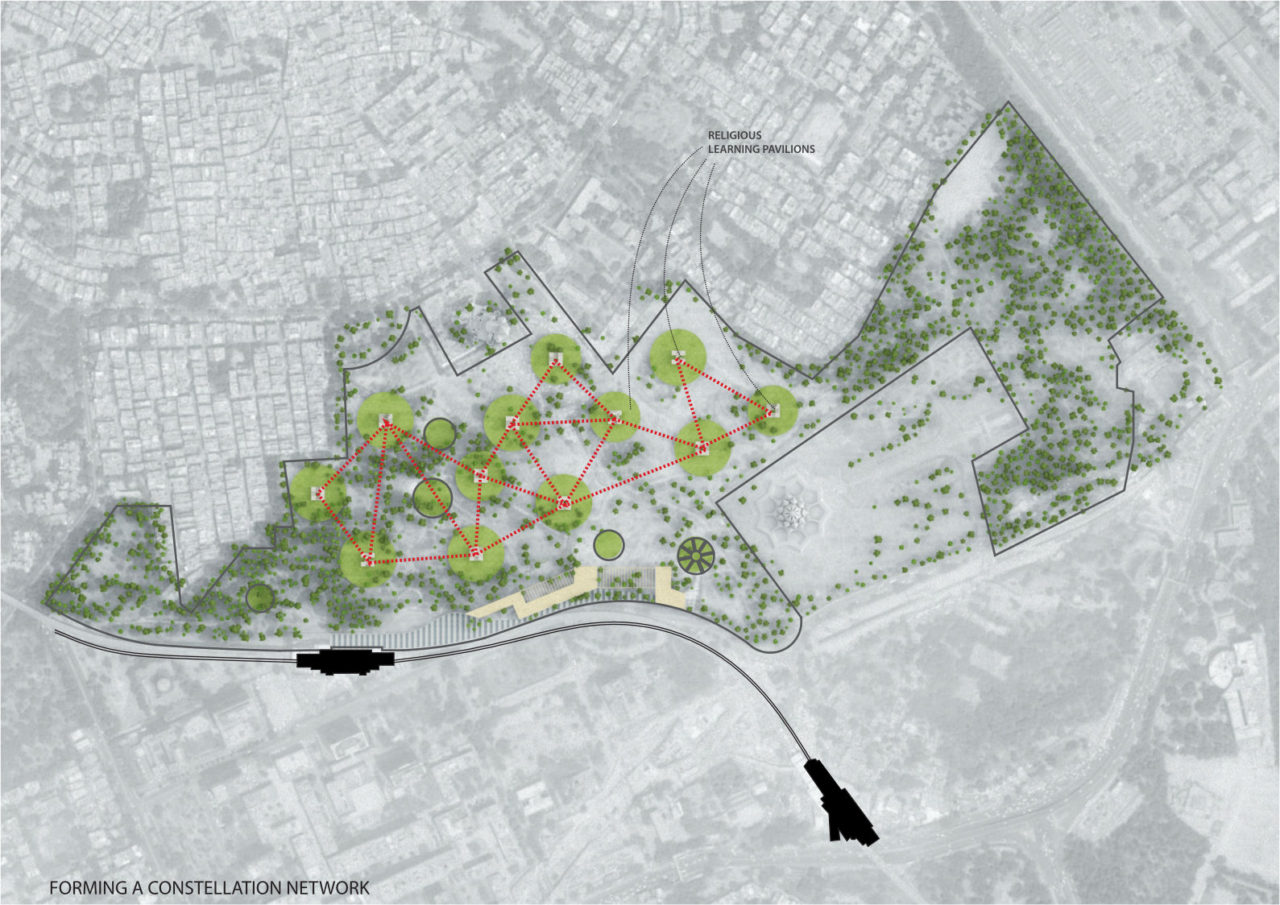
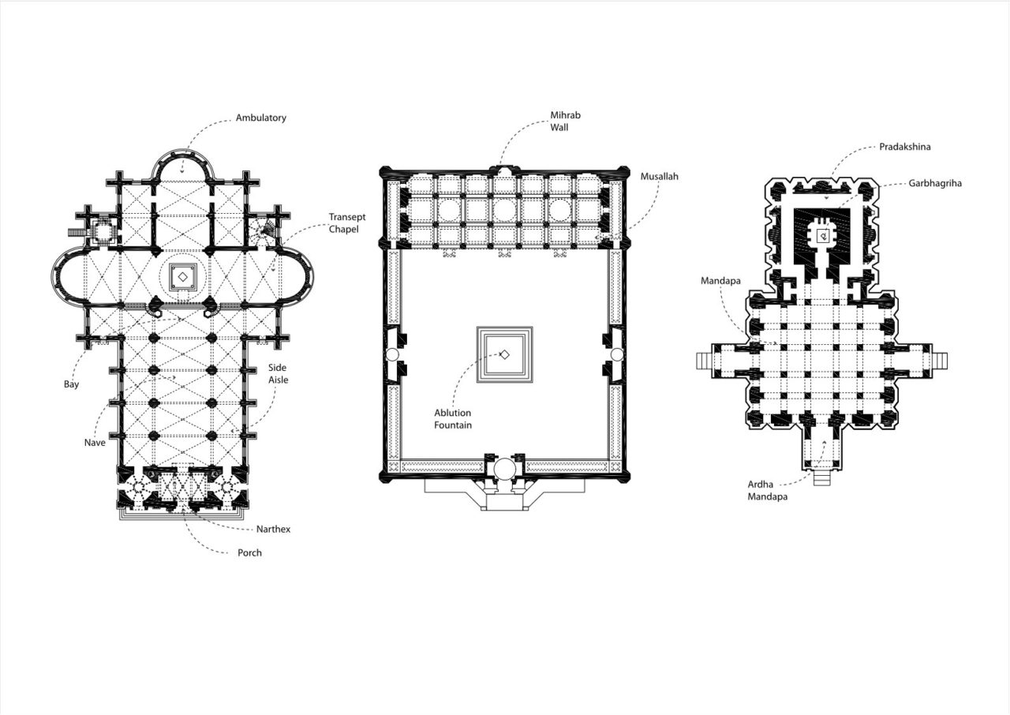
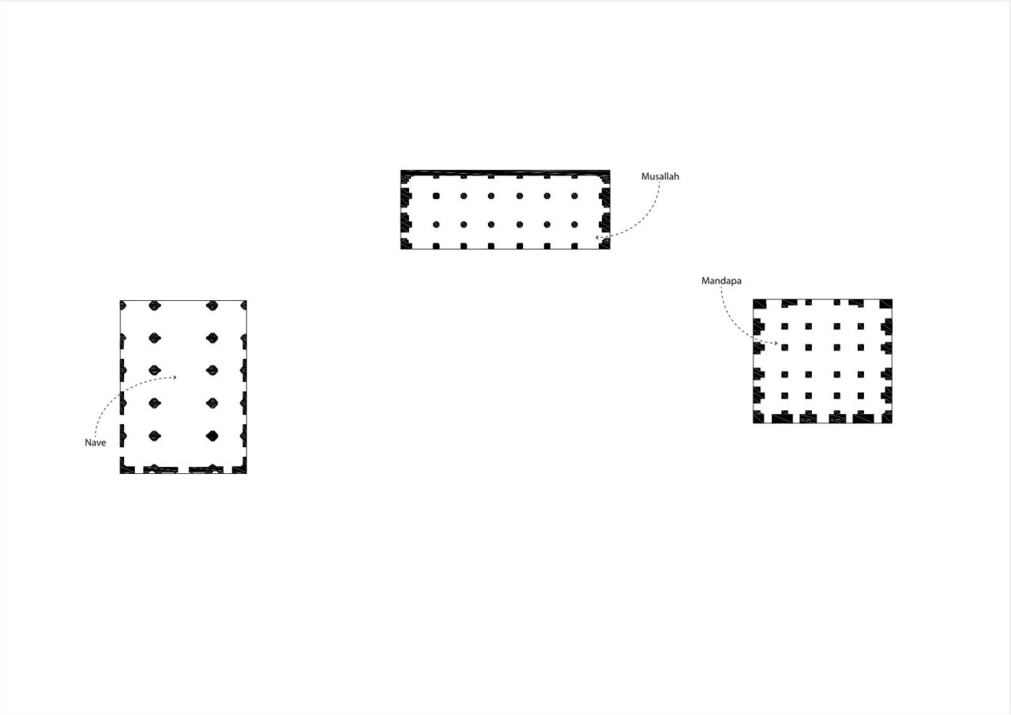
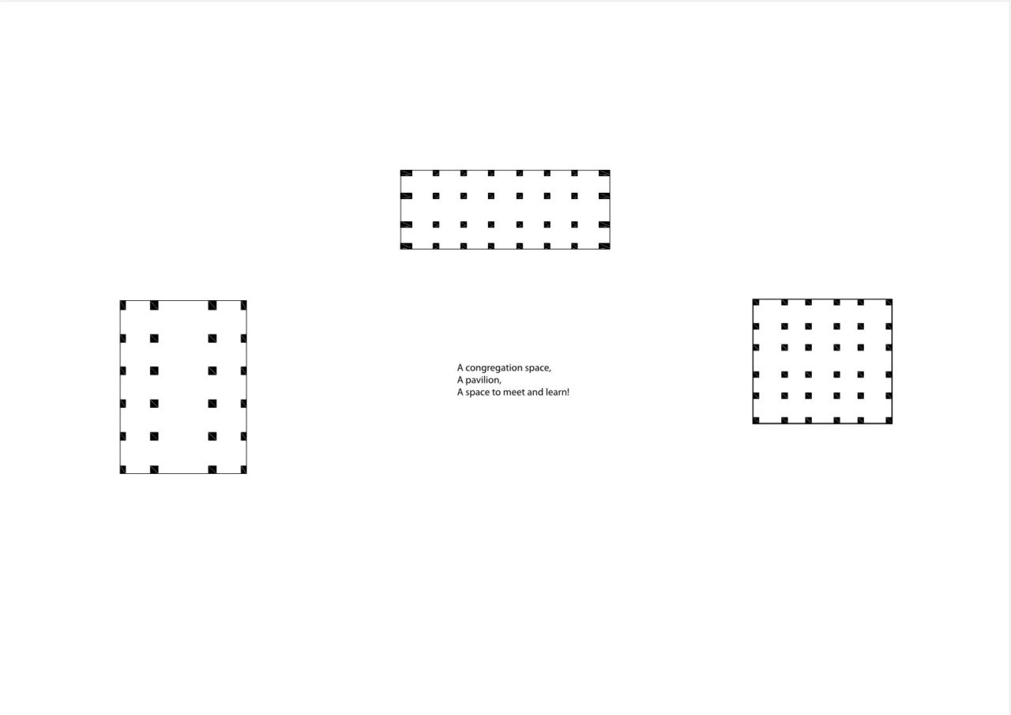
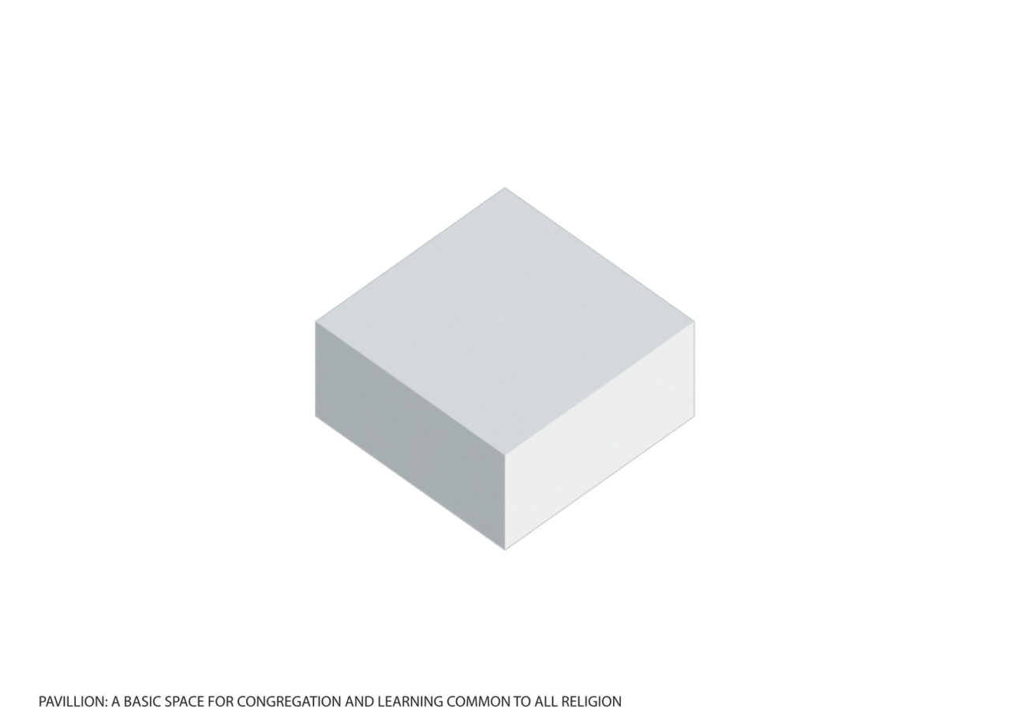
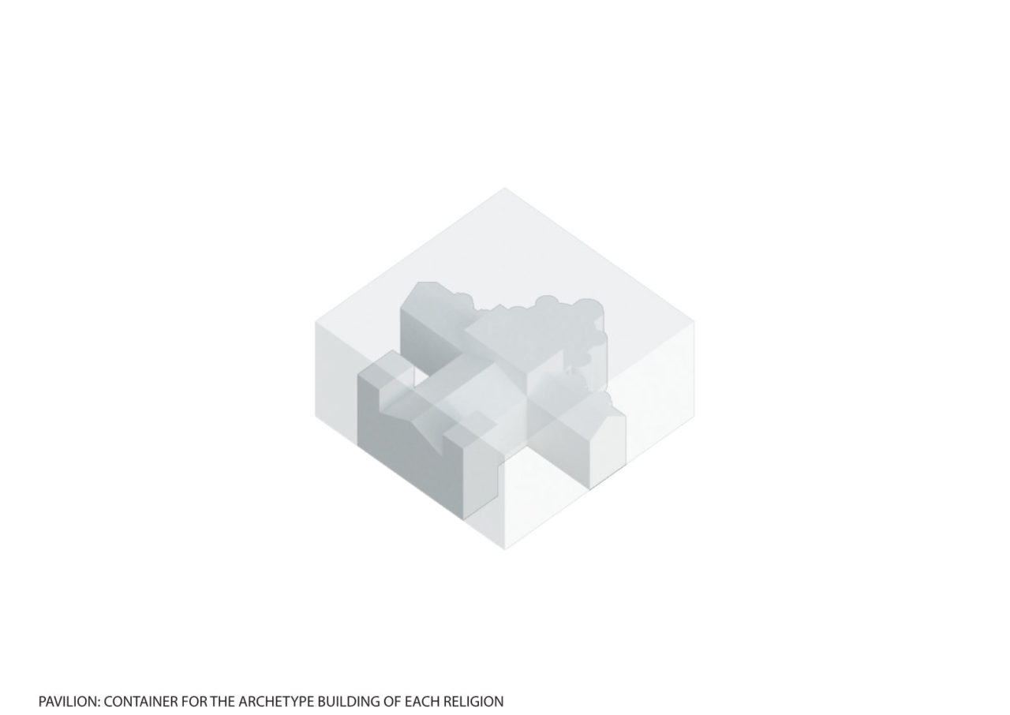
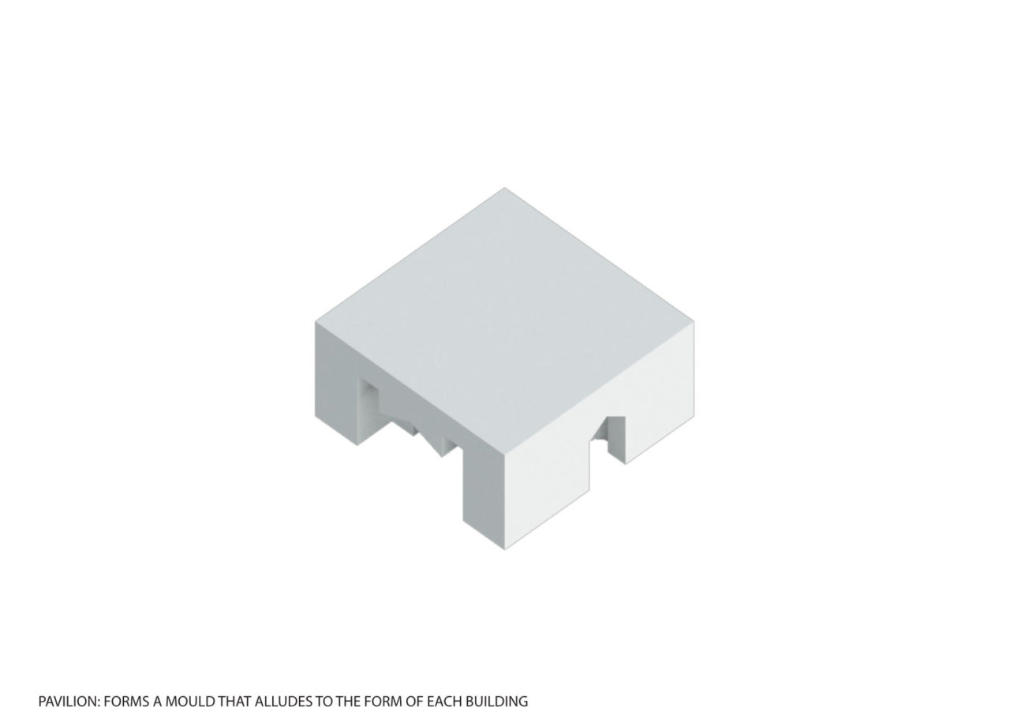
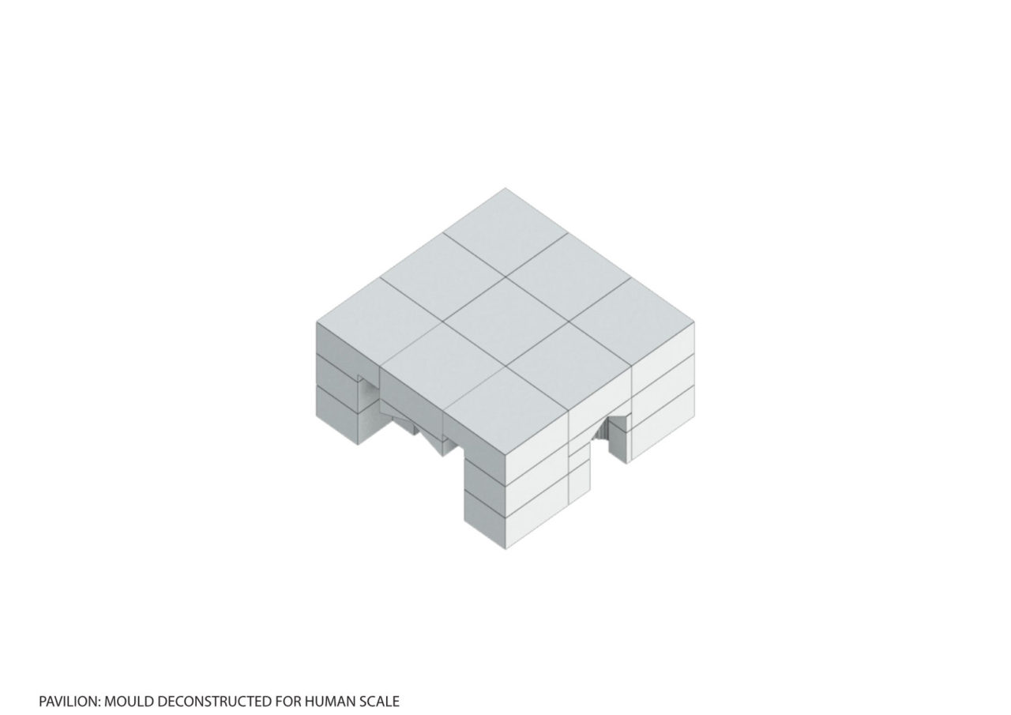
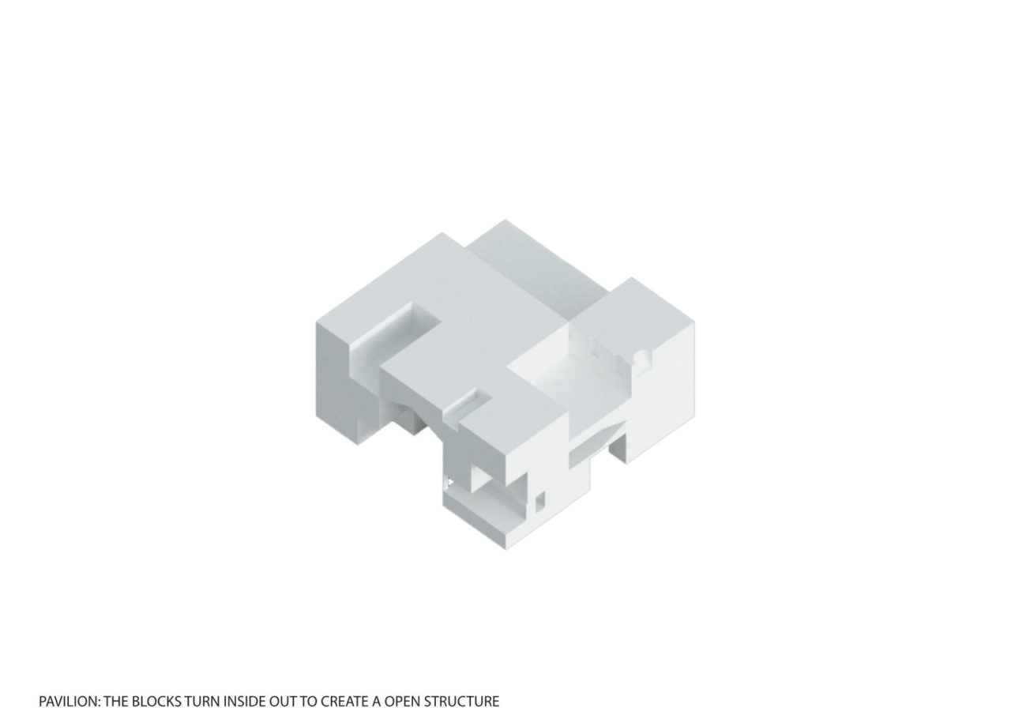
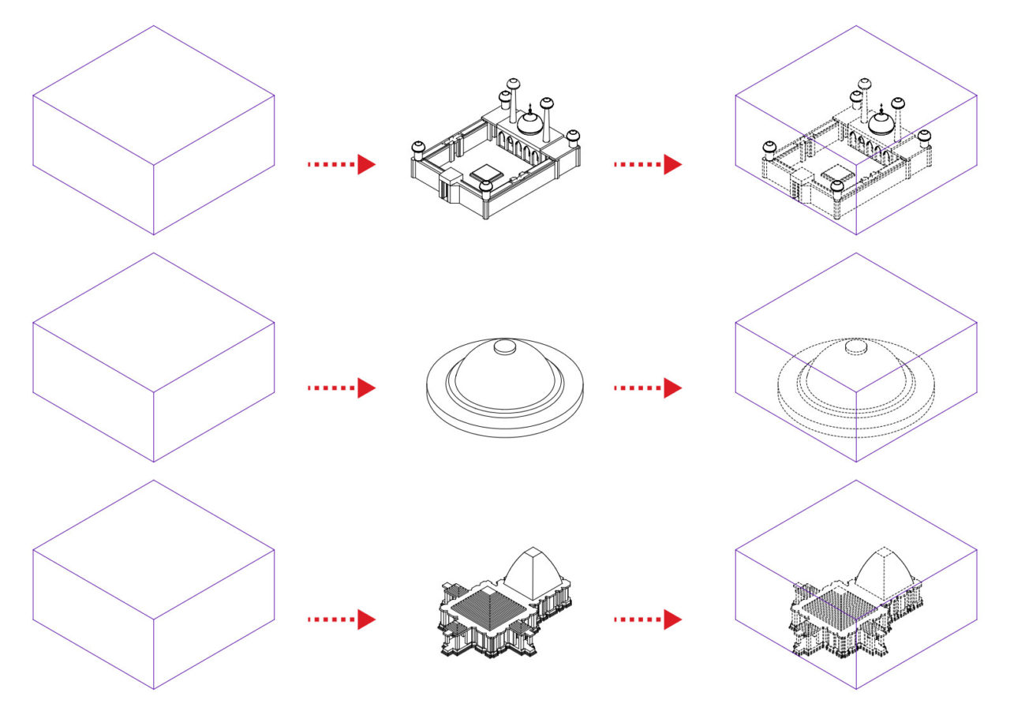
The core program consists of individual structures that serve as learning centres for different religions. These structures are essentially pavilion like congregation spaces where each pavilion emerges from a set of conceptual architectural operations. We begin with a volume from which the archetypal form of a place of worship of that religion is subtracted. This, like a mould, is symbolical of a container of knowledge of that religion. This volume is scaled and divided to human proportions then opened up inside out.

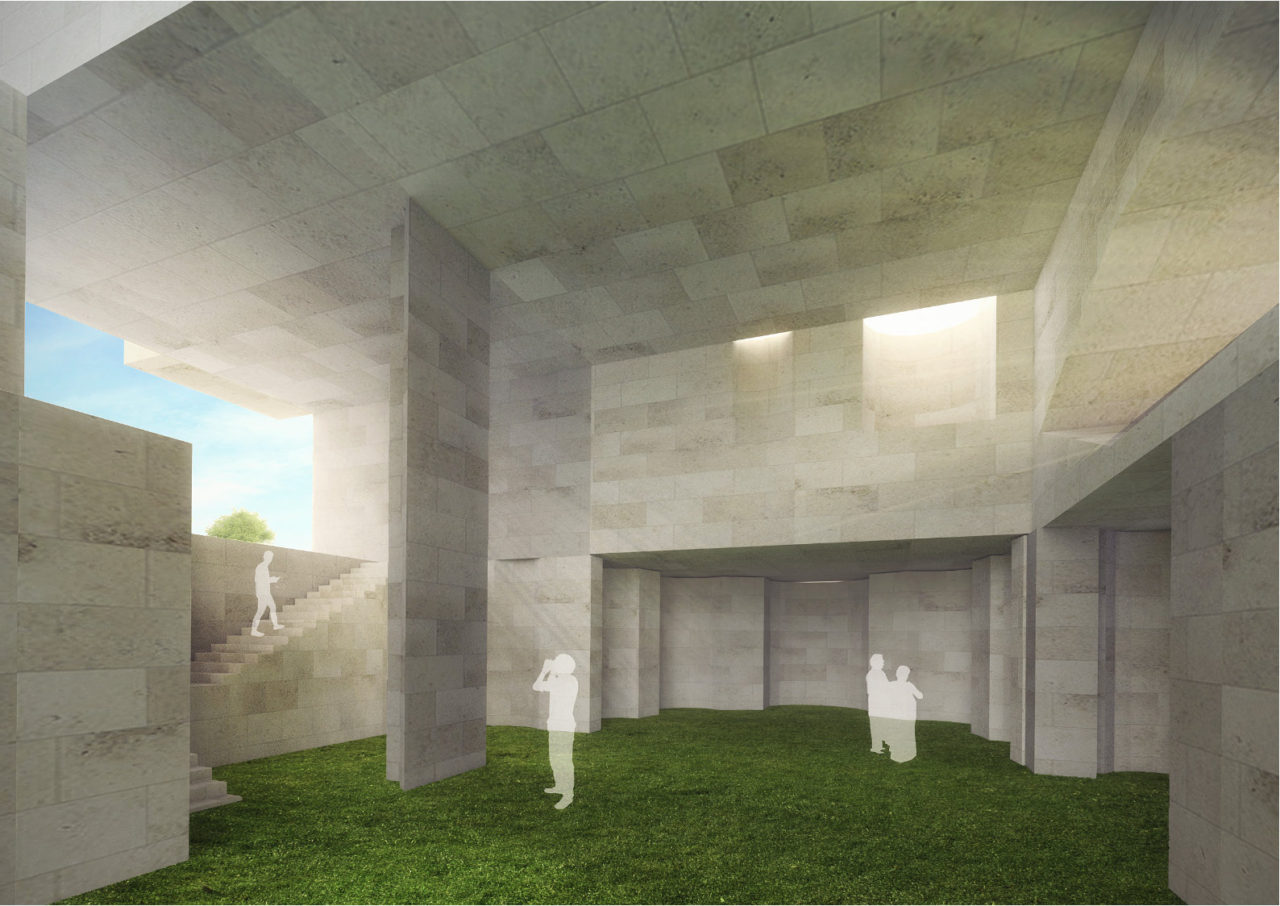
The result is a structure that alludes to the archetypal form of each religion but dismantles in a way that blurs the boundary between inside and outside.

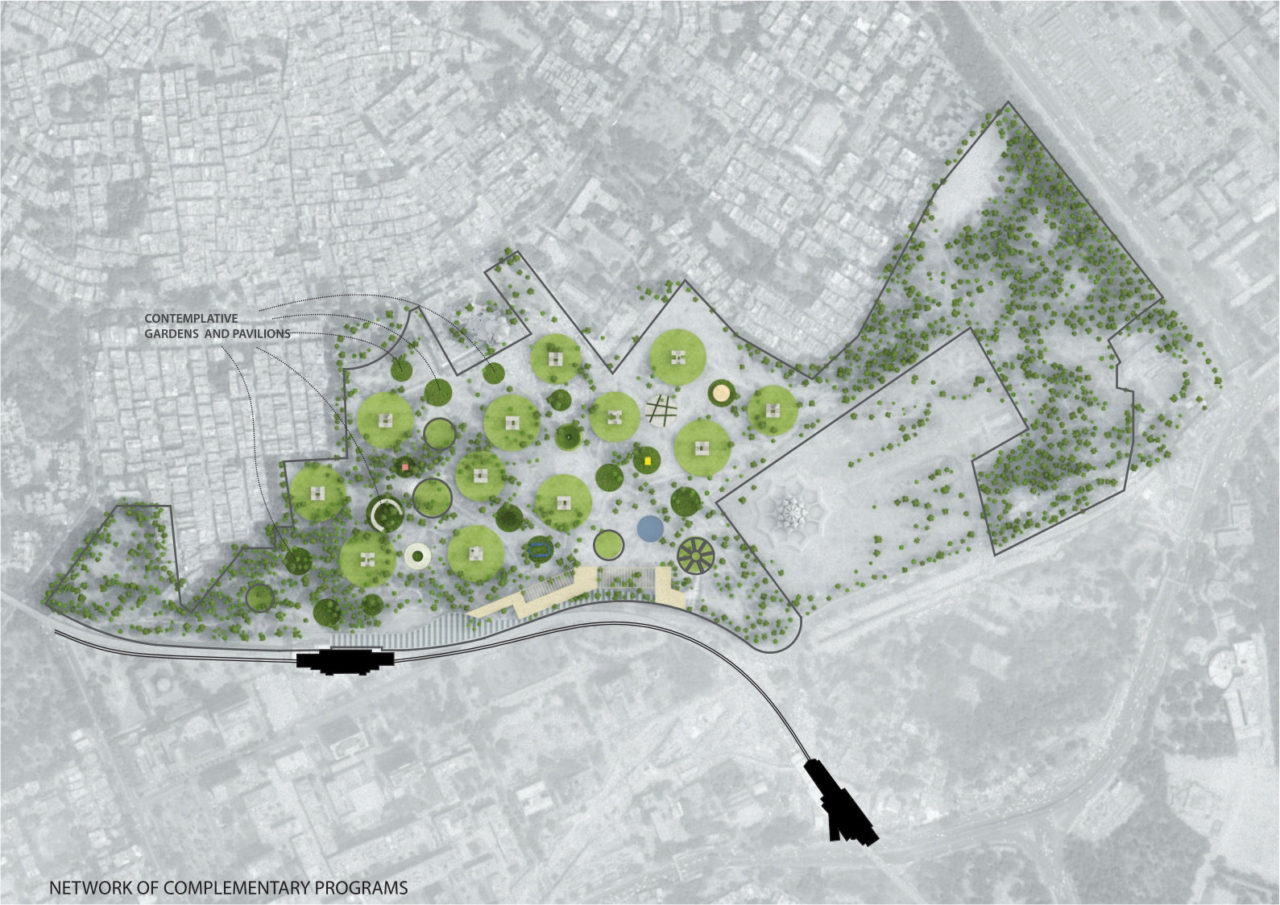
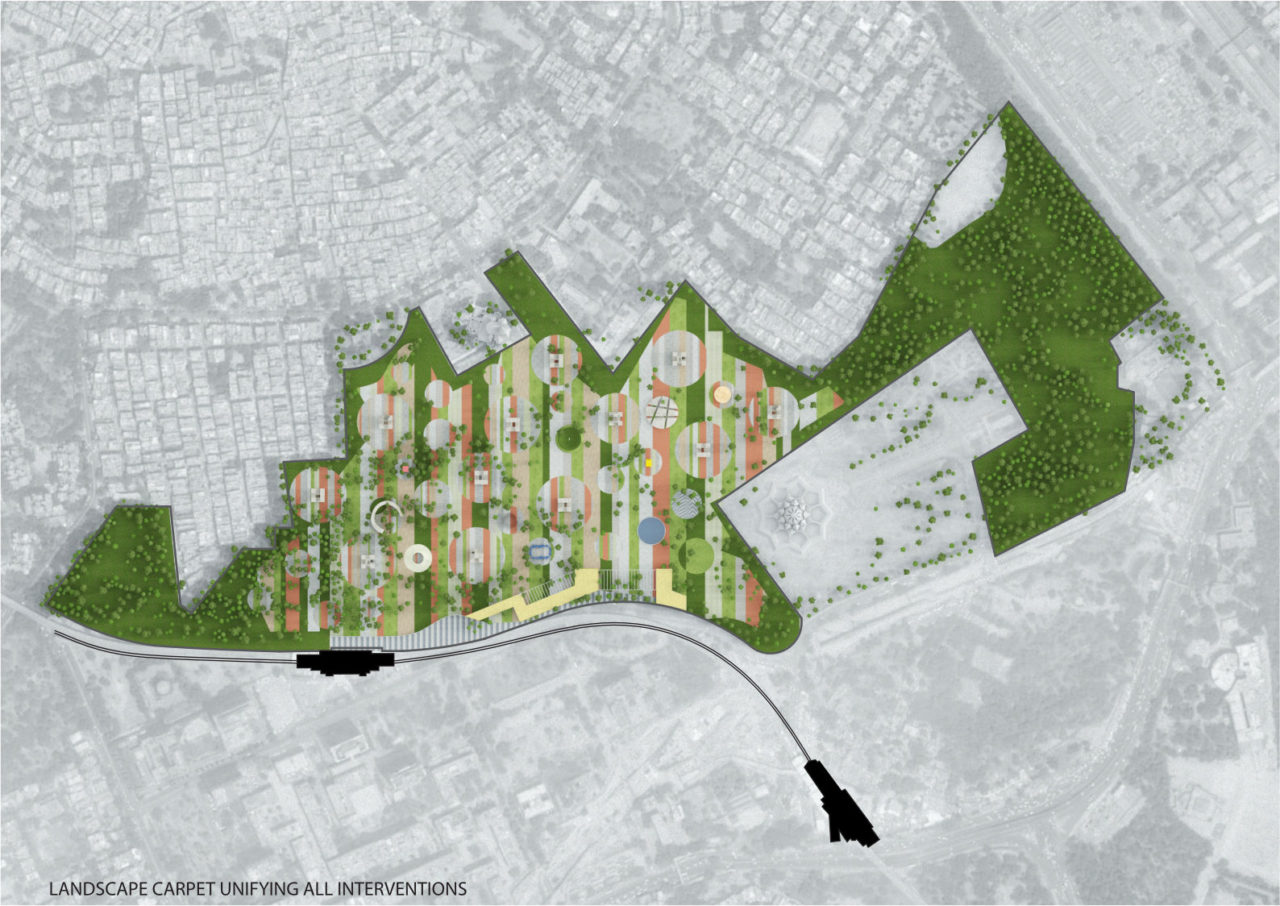
A landscape carpet is proposed where the different learning pavilions; allied functions like libraries, meeting halls and contemplative spaces are all stitched together to form a single network.

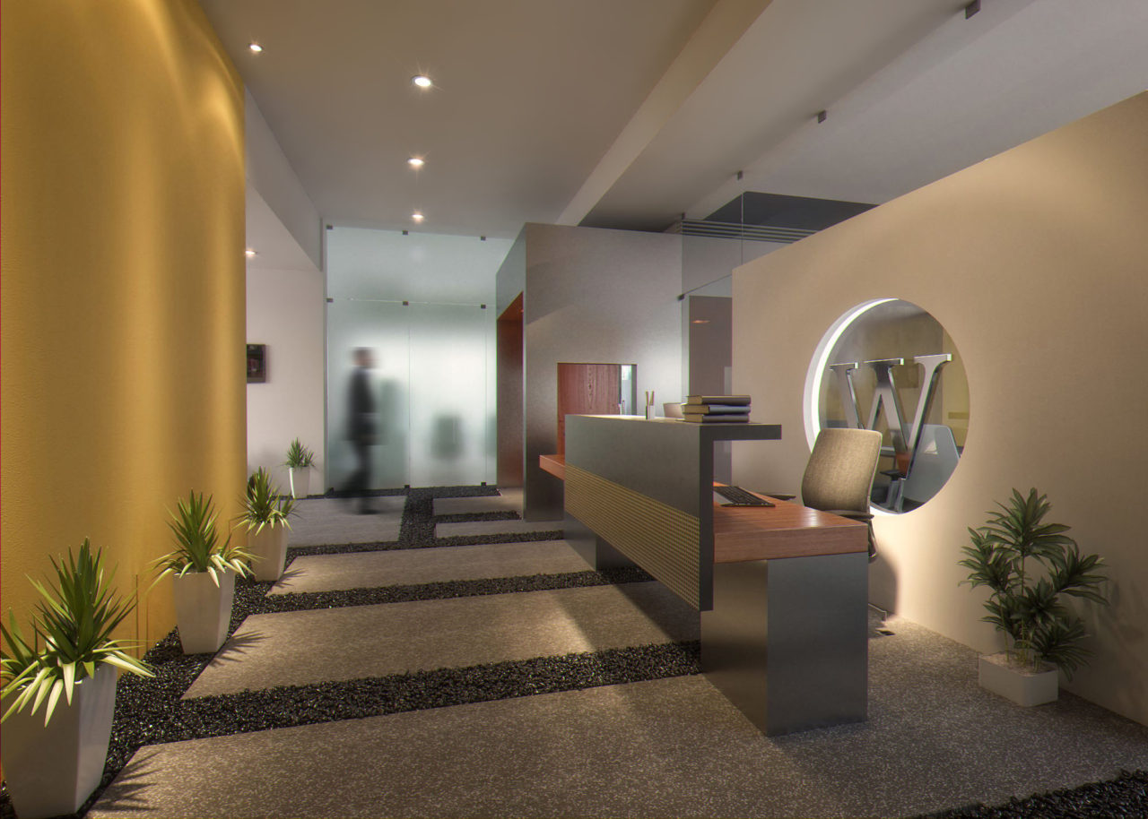
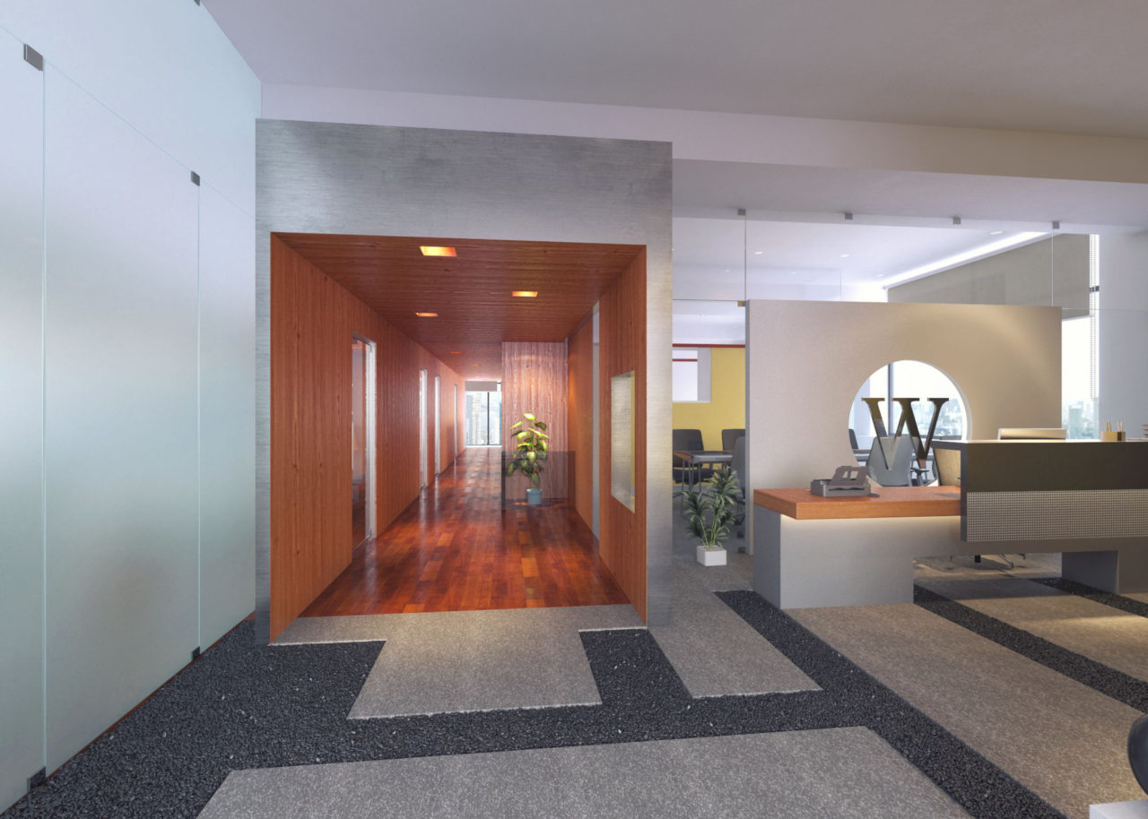
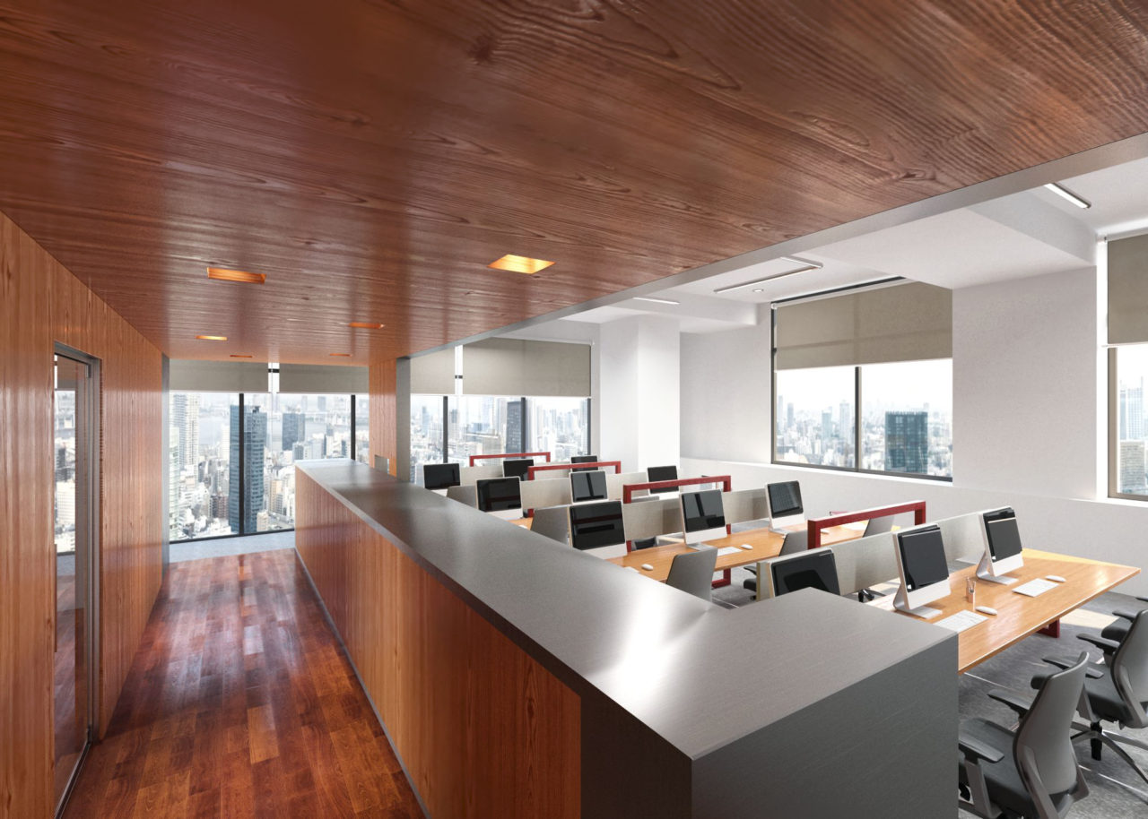
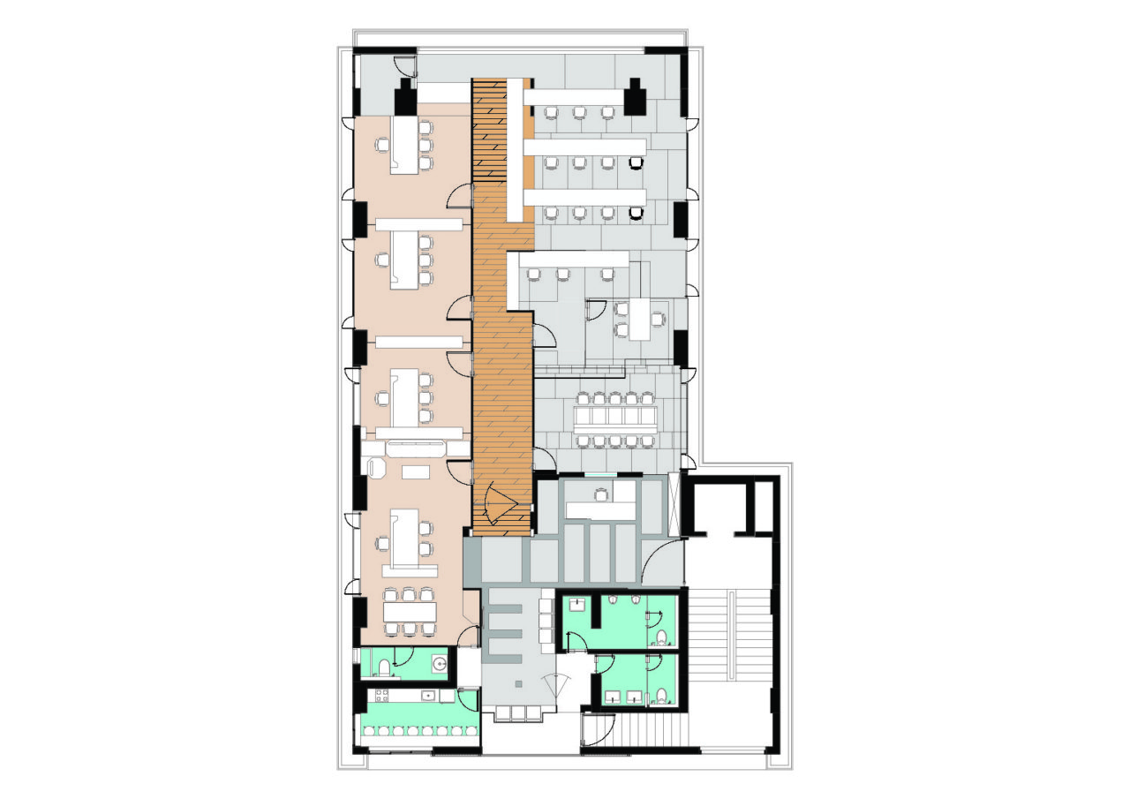
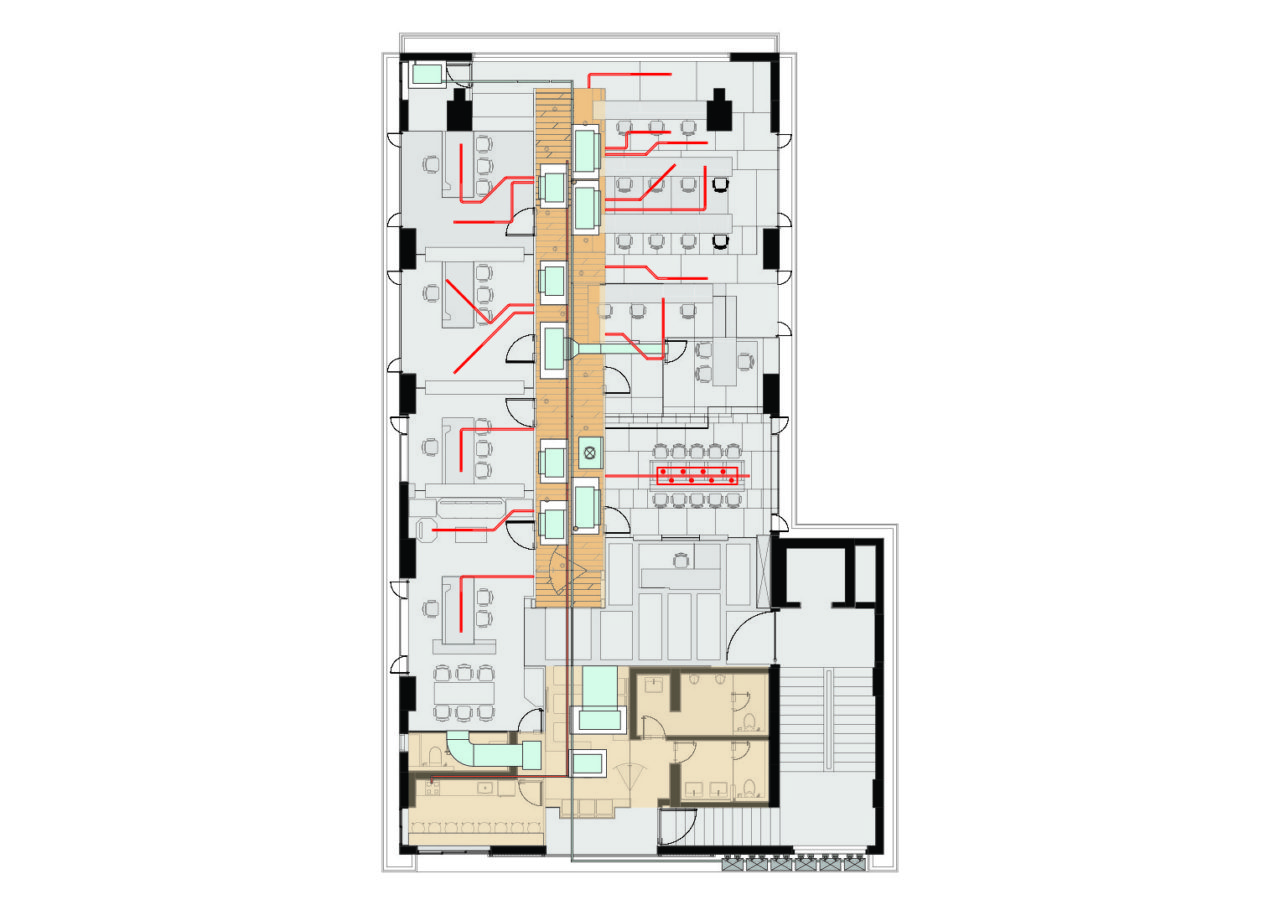
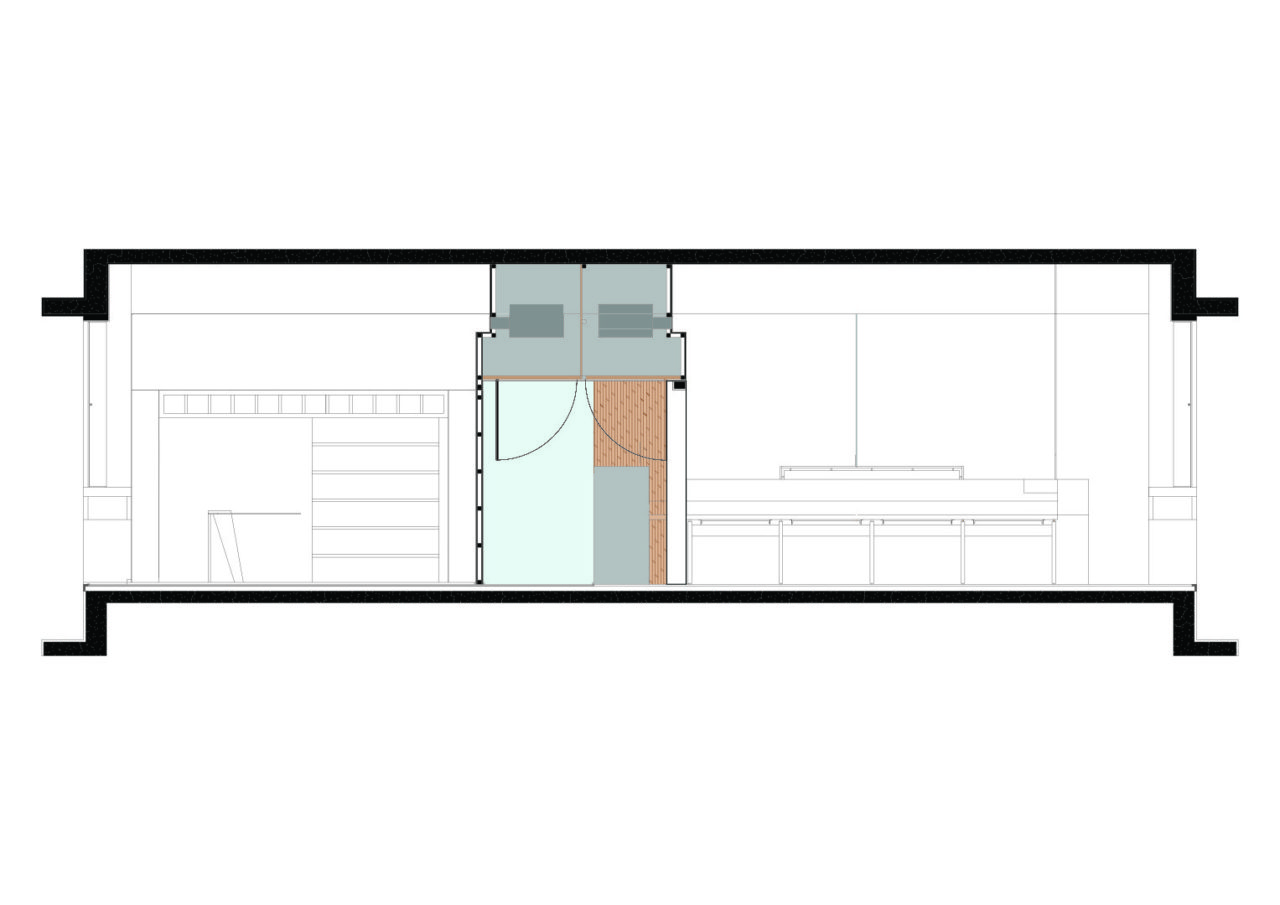
This office for a developer needed a secured form of access. A central tube forms the crux of the organisation of the floor layout around which all rooms are planned. This tube not only allows access of people to and from different rooms, it also carries HVAC, electrical conduits and other services. This allowed us to drop the ceiling only within the central tube and have more height in the rest of the areas.

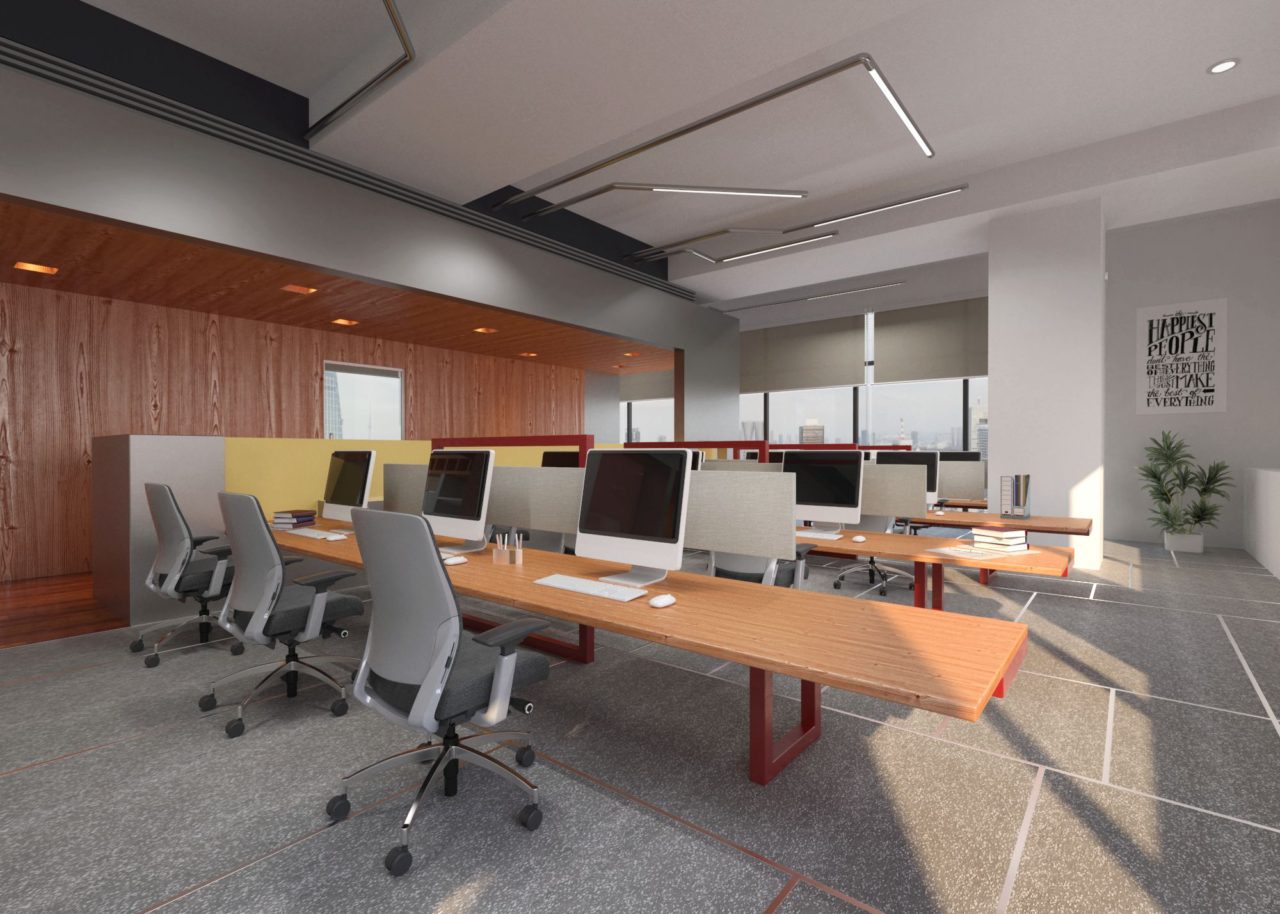
Natural materials were used in a way to create a welcoming space that conveyed a sense of luxury to customers and prospective home owners. Polished in-situ concrete flooring at the entrance and working areas, wooden flooring in the cabins and stainless steel cladding on the central tube is the basic materiality of the project.


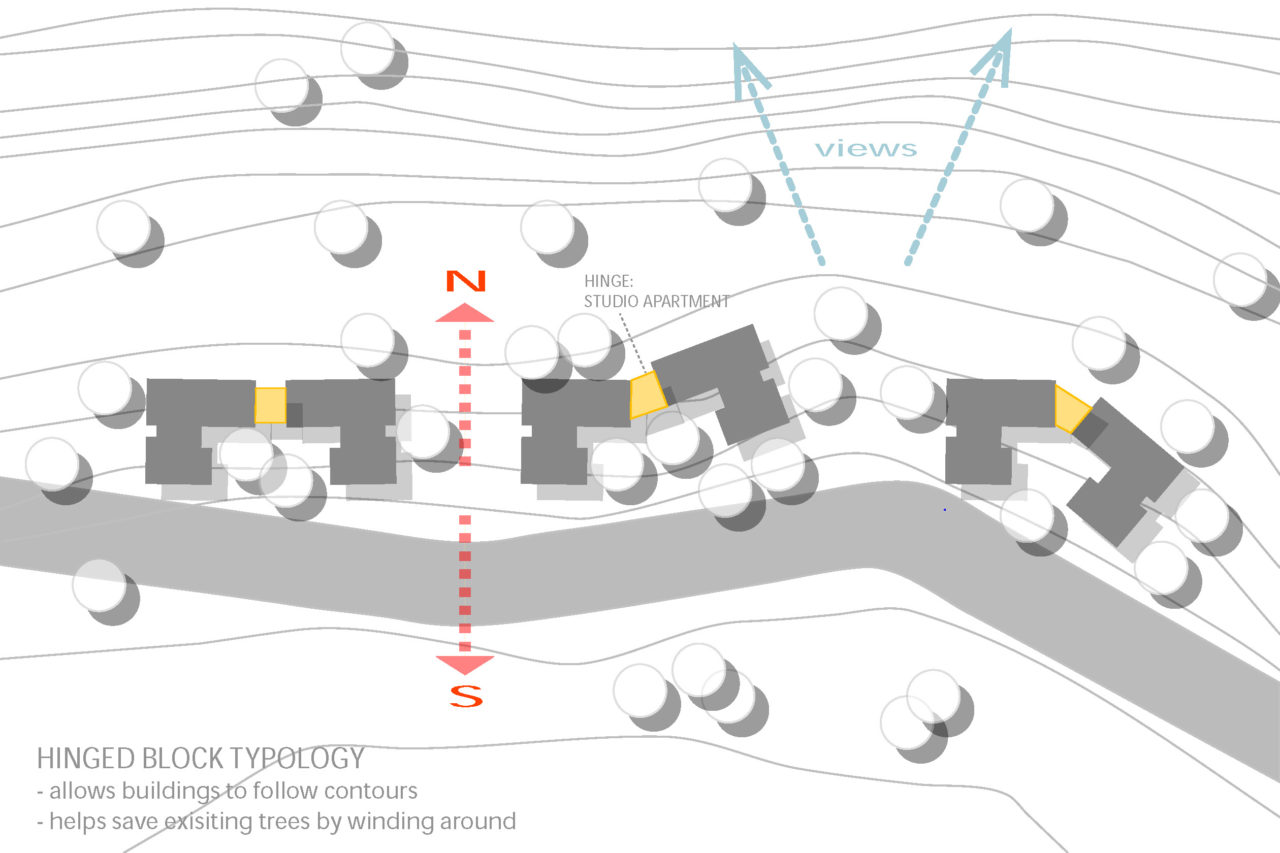
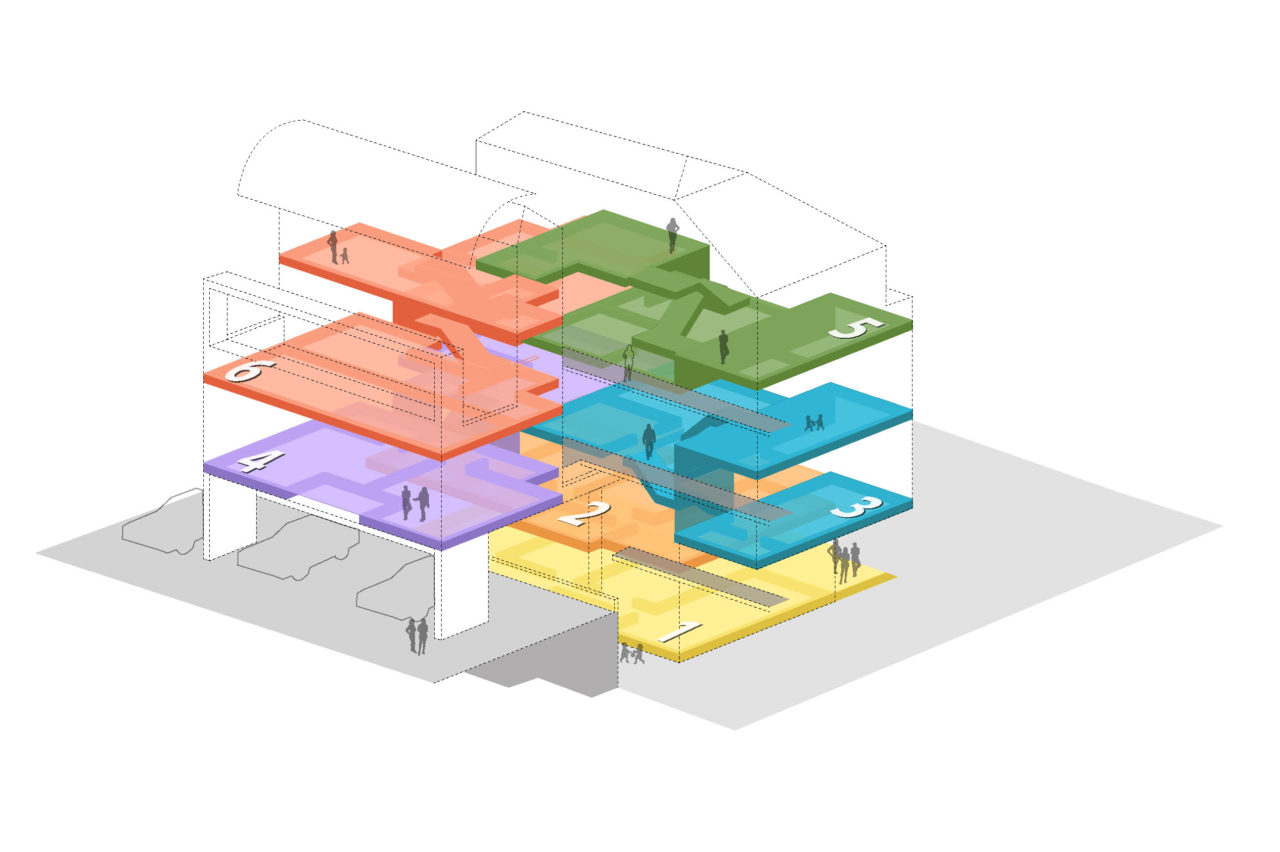
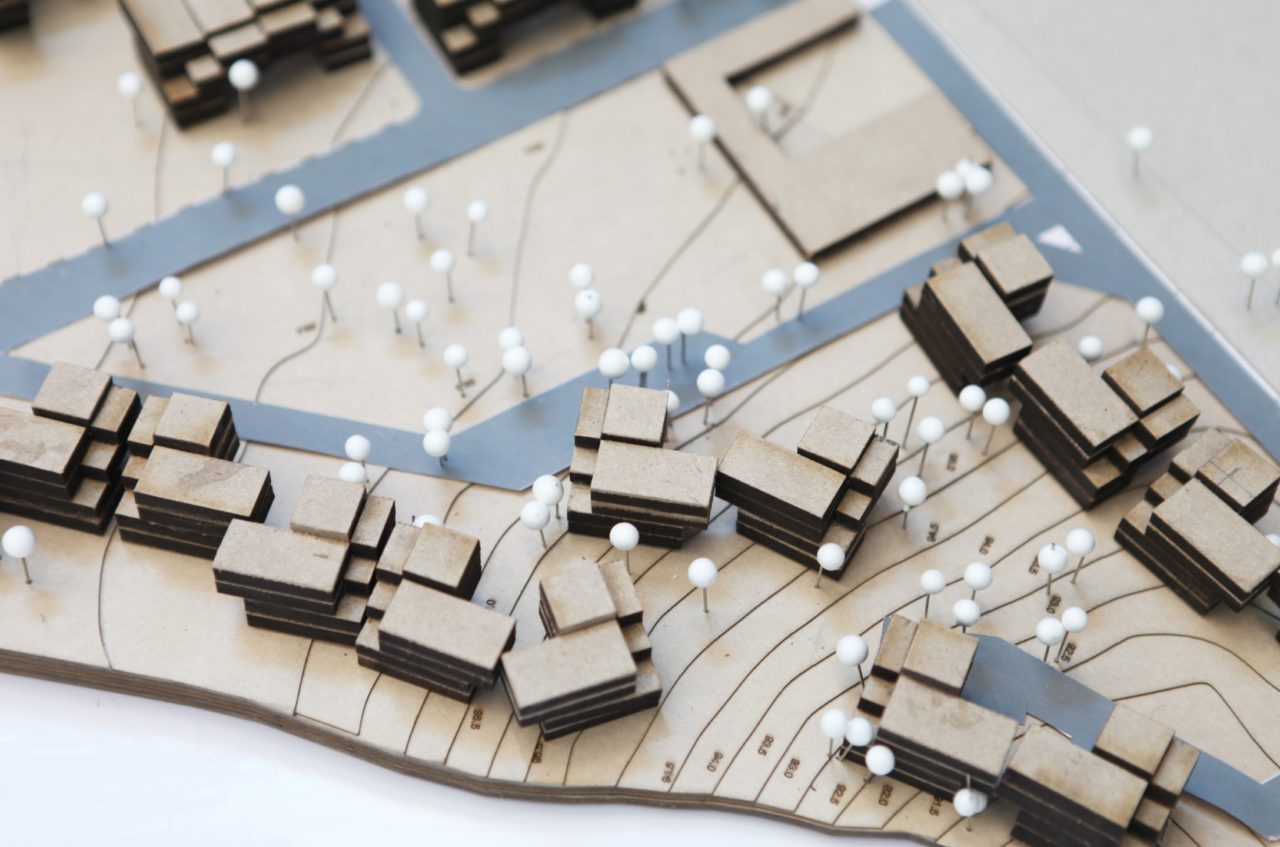
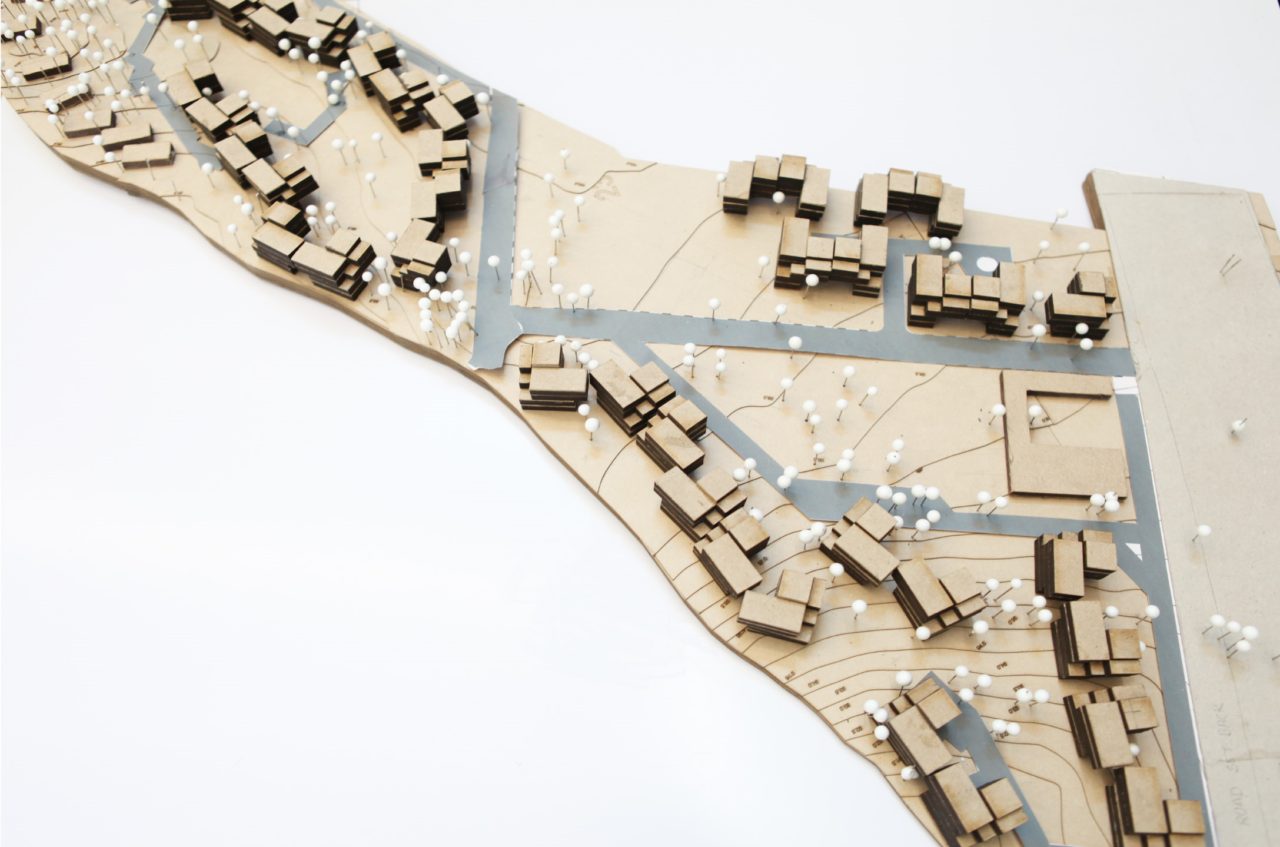
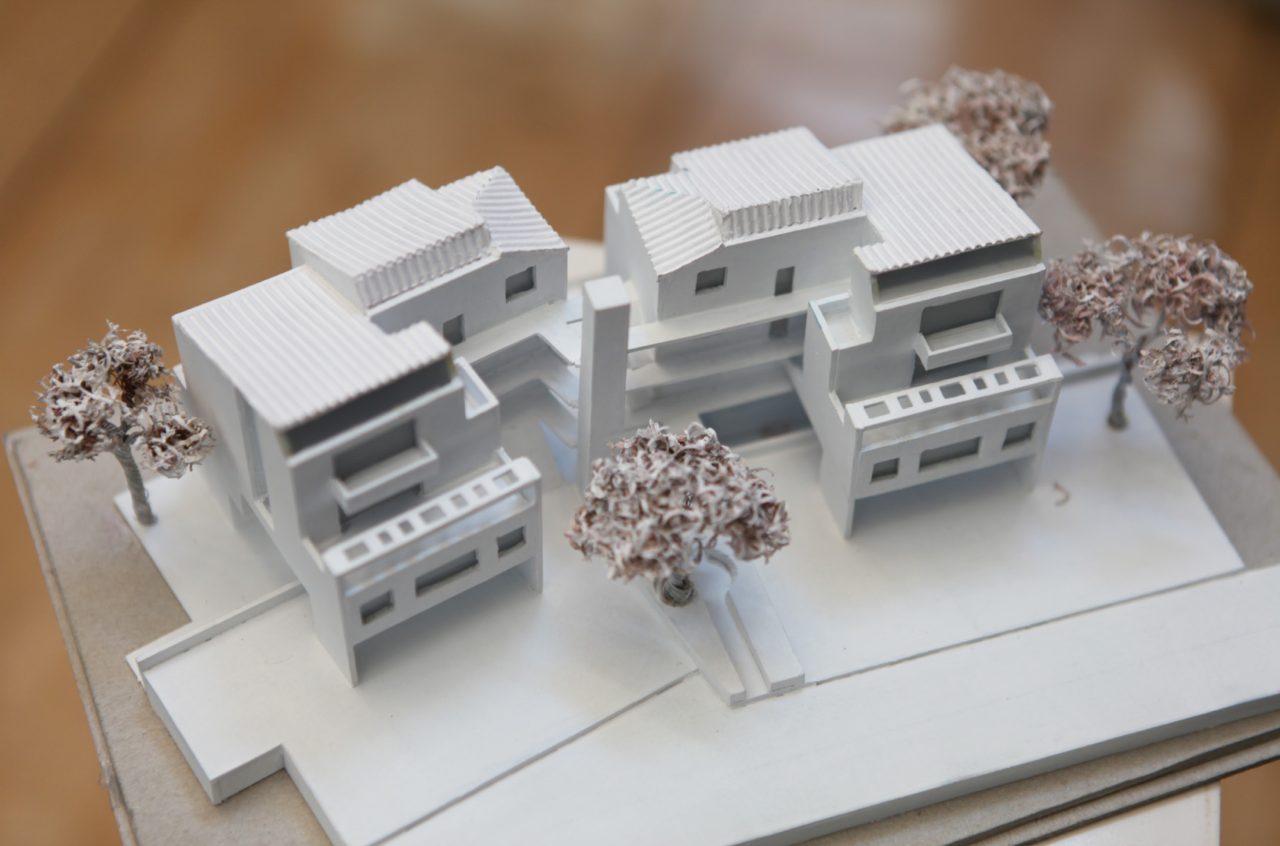
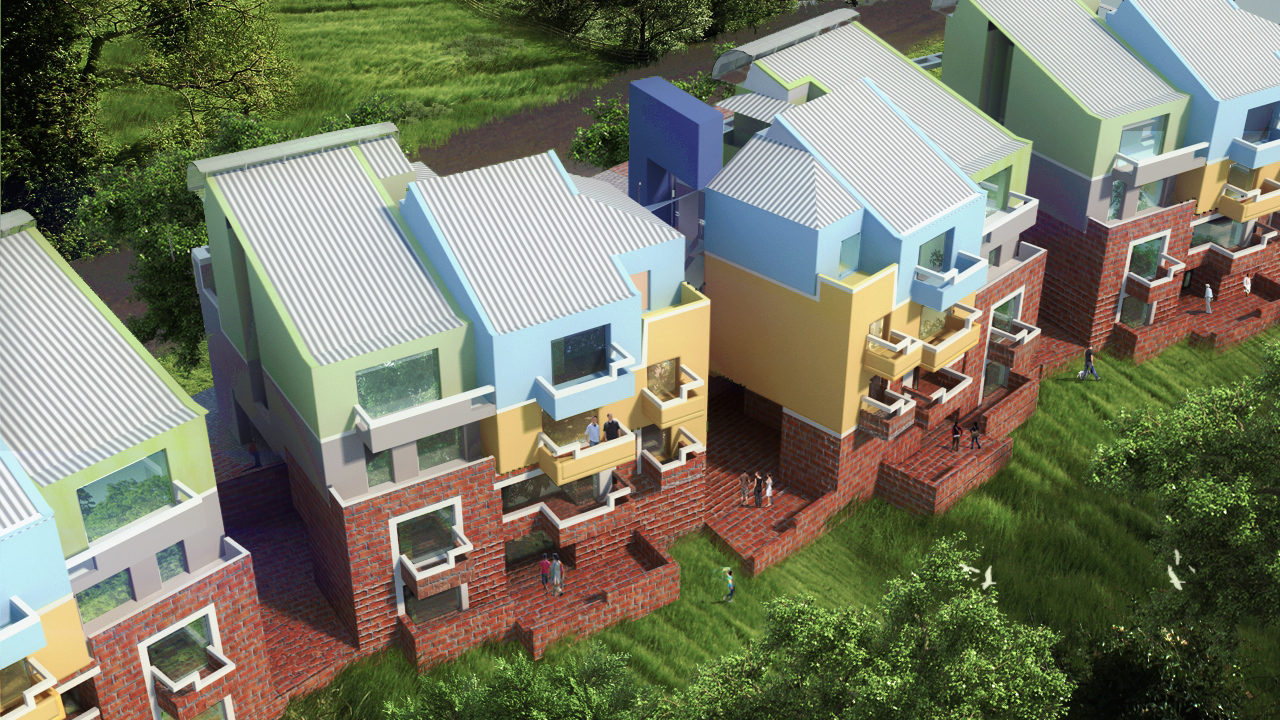
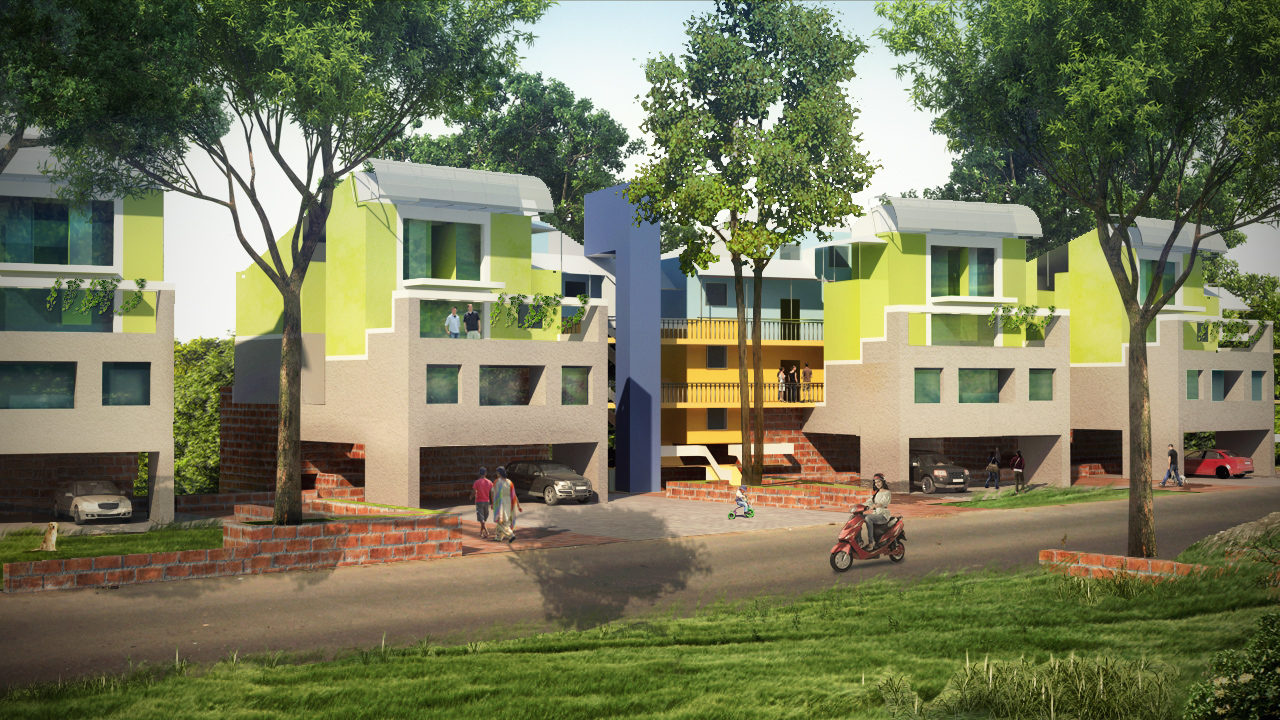
The masterplan for this 33 acre site revolves around the preservation of the abundant old trees on the site. The areas with the densest clumps were identified as green zones and varying housing typologies like apartments, villas and farmhouses were proposed in the rest of the site. Among them, a unique hinged block apartment typology that can twist about the centre was developed to meander around the trees and avoid the steep portions of the contoured site. This was worked out in a manner that helped take maximum advantage of the natural contours and the views of the nearby river.

Each apartment block has 6 units all different in section stacked in pairs above each other. Convenience shopping and other programs were planned in the broader portion of the site along the highway.

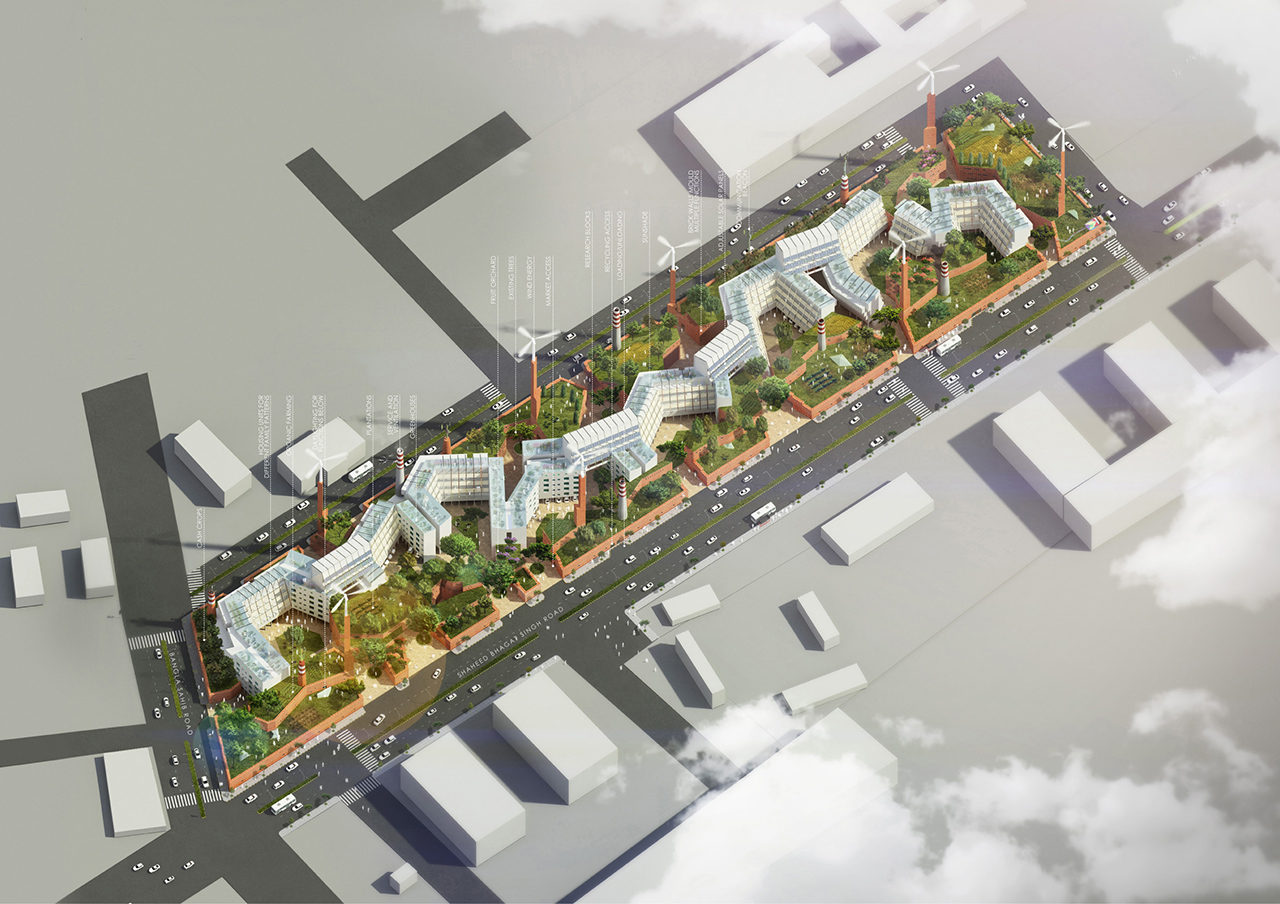
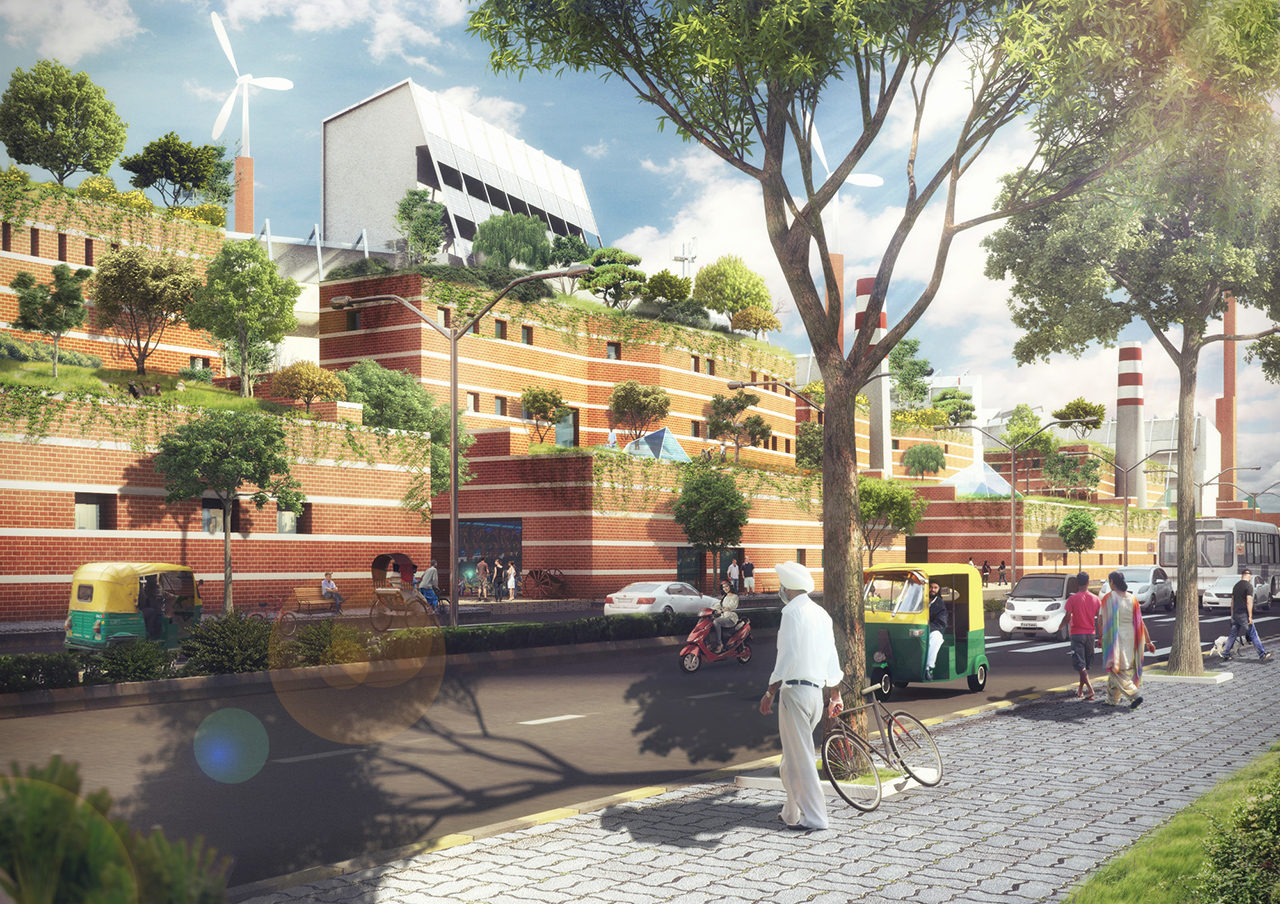
Delhi-NCR region, like other growing Indian cities, is characterized by lot-wise development, which has led to high-rise construction that dominates the vistas just like Delhi’s many monuments. The resultant architecture though, puts little emphasis on local climate or culture. The cultivation fields on the outskirts of the city, meanwhile, have steadily given way to sprawling residential colonies and commercial complexes.

In this scenario, there is a need to create a self-supportive urban ecosystem, which can offer a viable alternative that is both economically and ecologically sustainable.

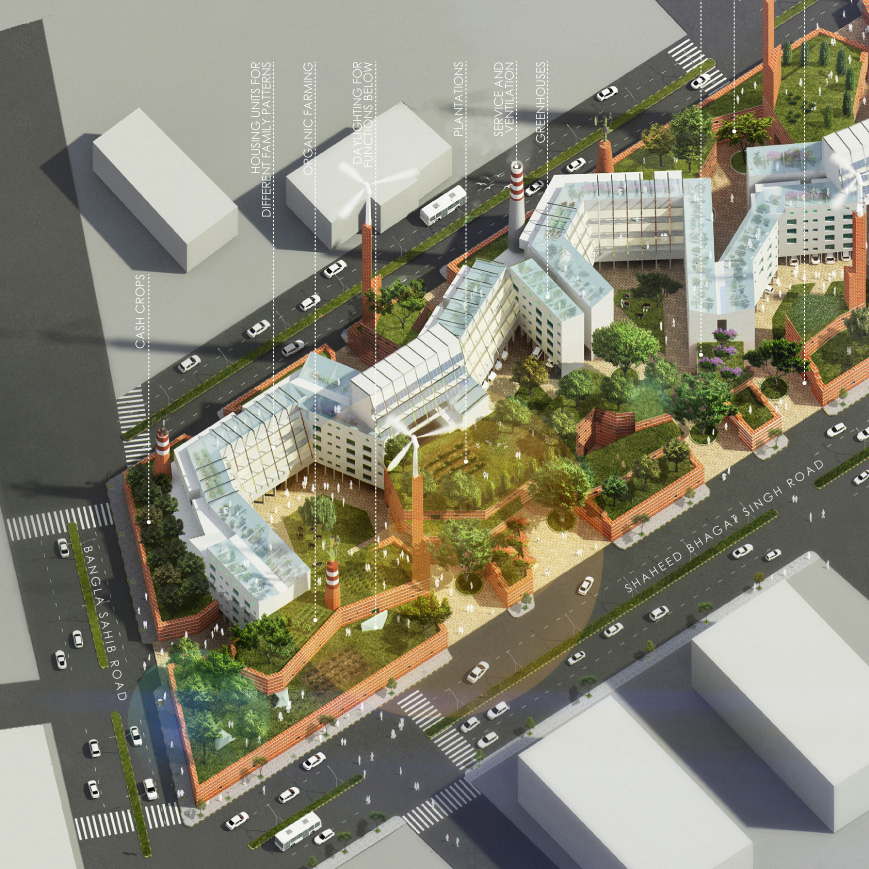
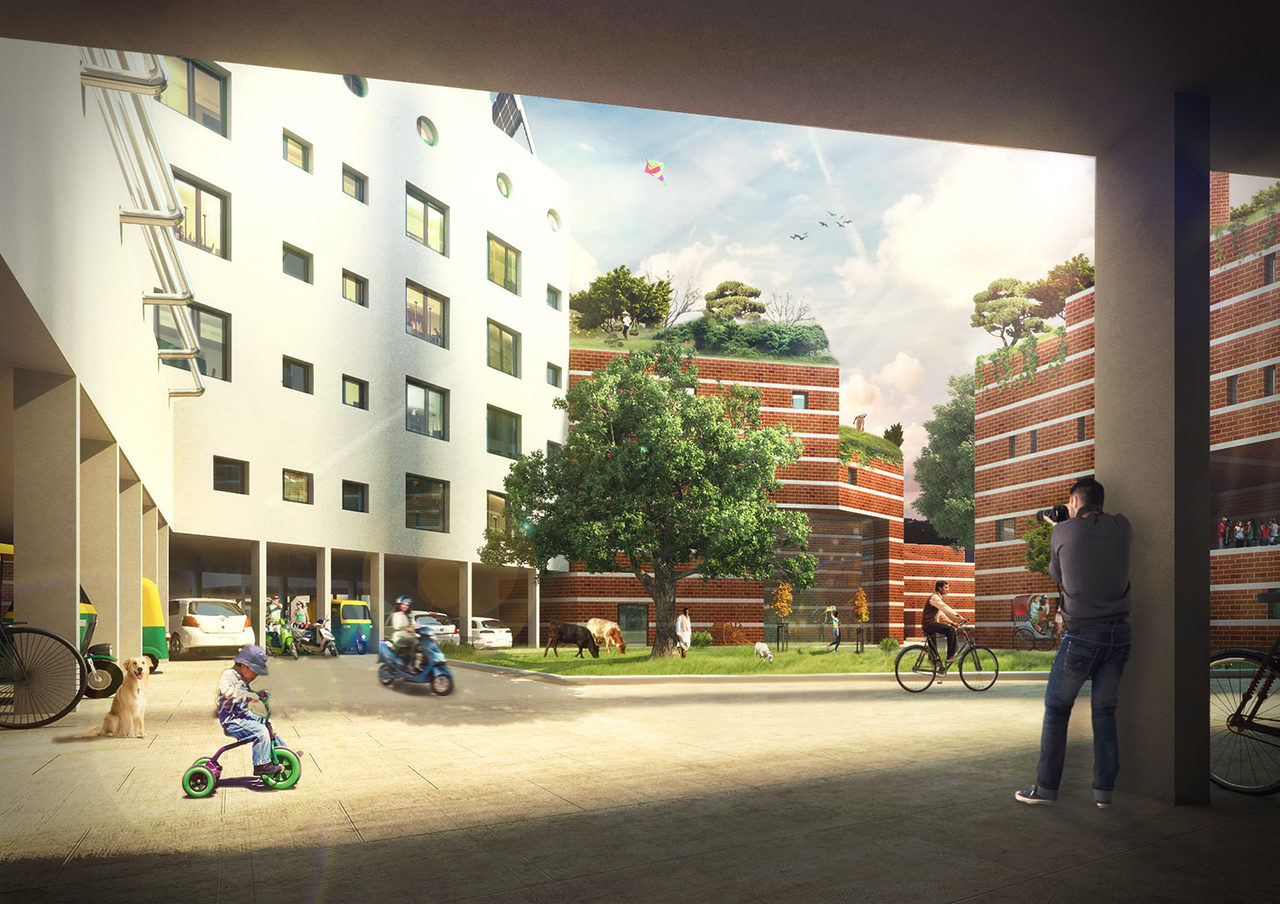
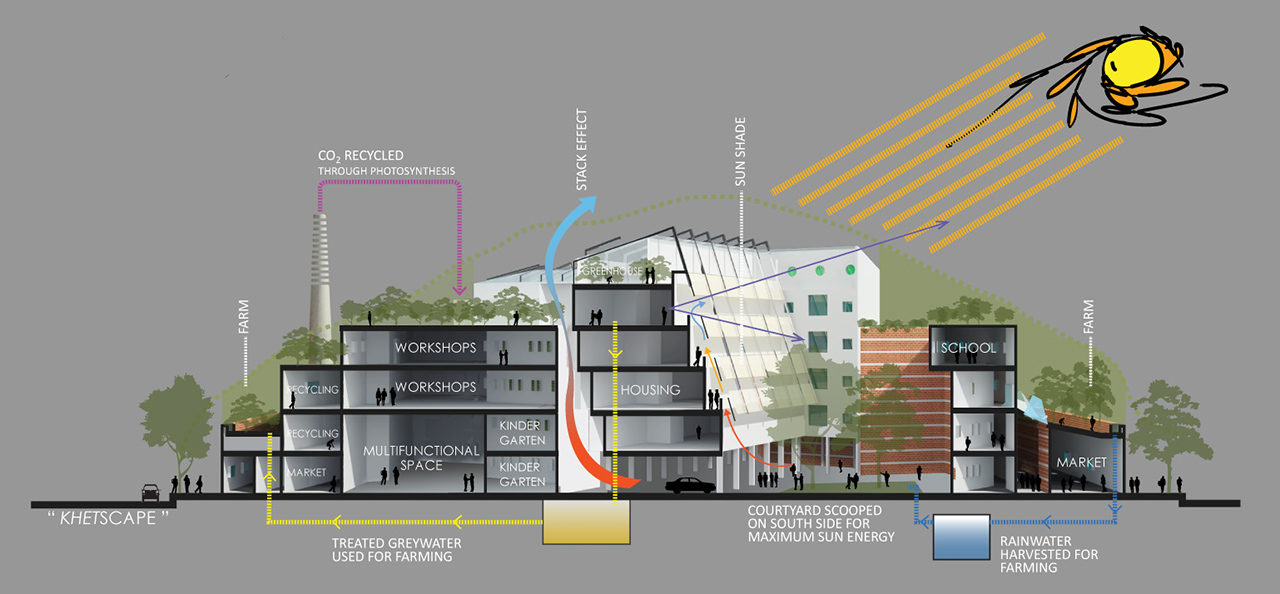
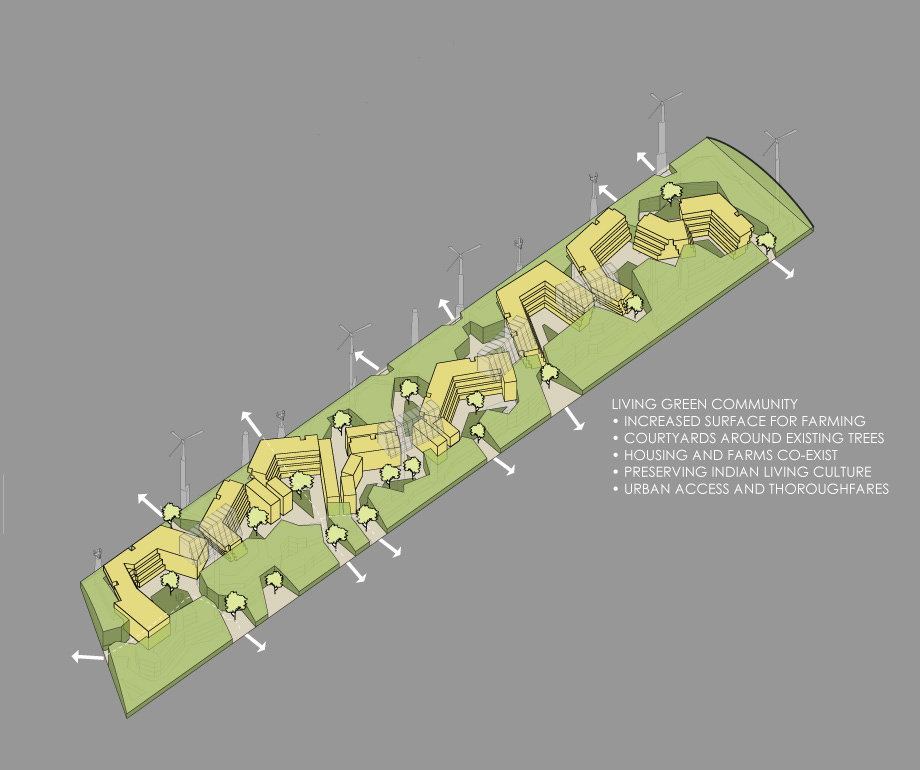
As a response, “Khetscape” increases the productive landscape by extending surface area of land for khets. This provides more substrate for cultivation and consequently more employment. Spaces under the substrate are protected from extreme heat and cold as the layer of earth provides for excellent insulation.

Khetscape”, therefore, acts as a dual infrastructure that supports a series of programmatic layers above and below it.

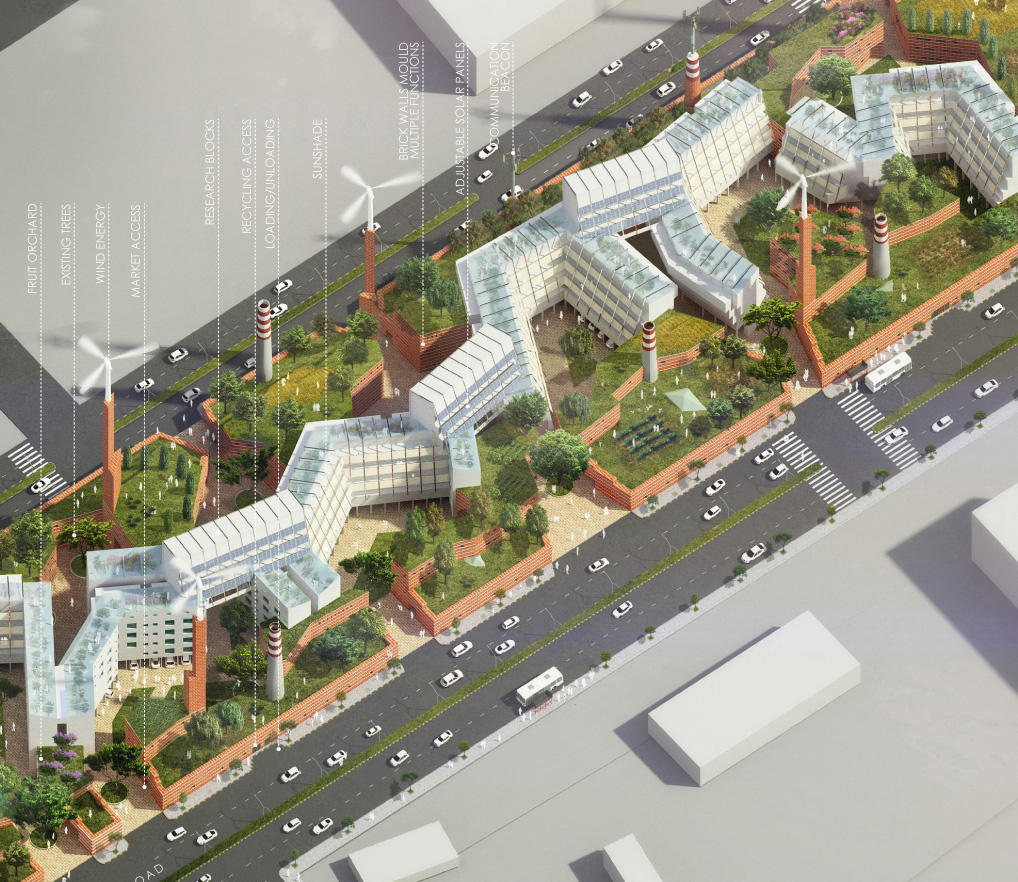
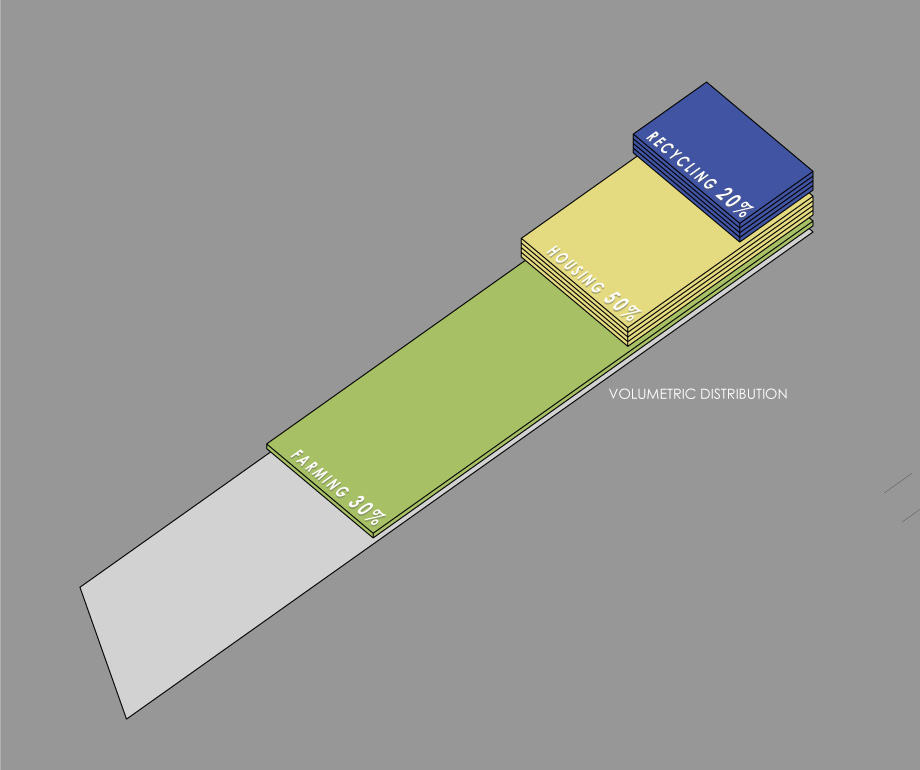
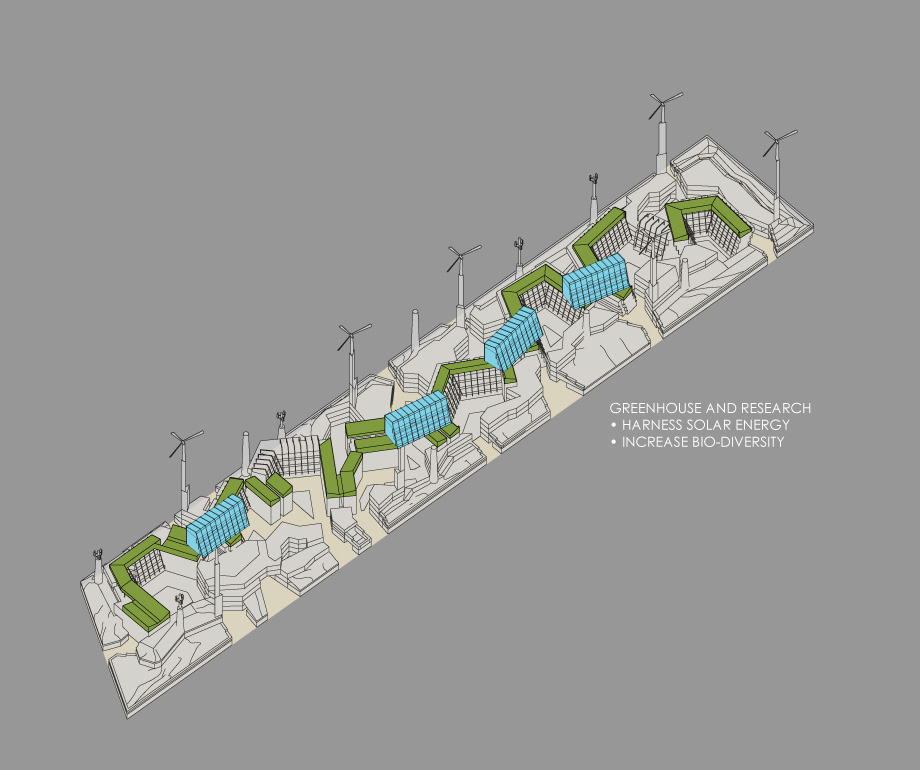
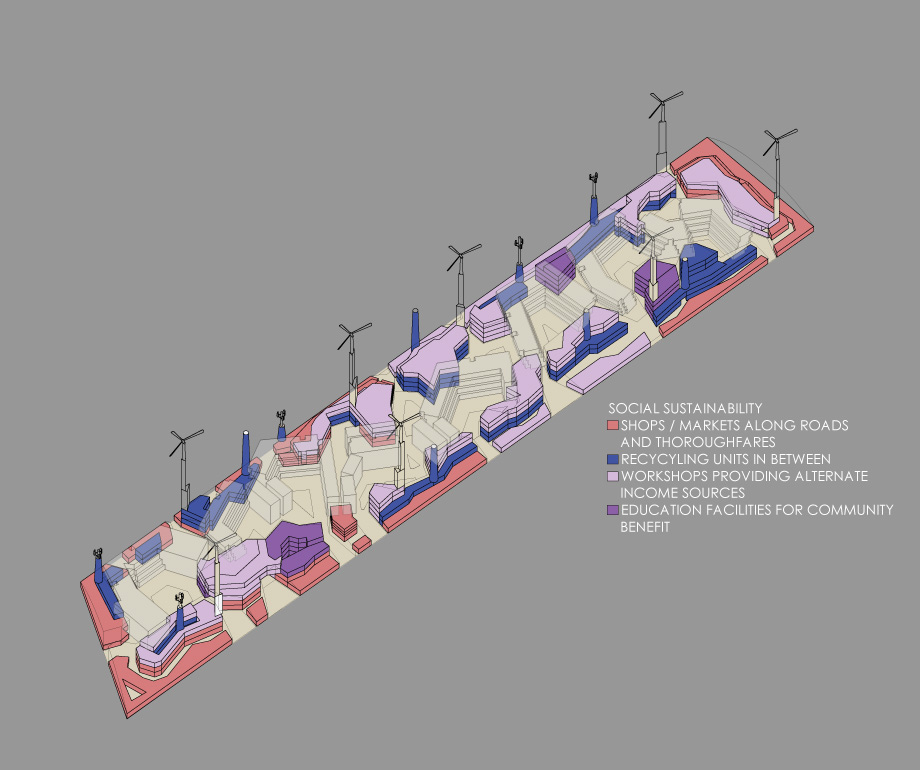
The building form emerges out of varying criteria like preservation of existing trees, exposure to sunlight and consideration for local culture. A circulation network of new accesses and thoroughfares connect back to the surrounding grid. Dwelling units are planned around sun-bathed courtyards that not only support daily life of the inhabitants but also control microclimate. New market and retail spaces are tucked under the agricultural substrate along with other supplementary programs such as schools, workshops and other educational facilities. Negative areas are utilized as Recycling units that are placed away from the residences but can be accessed from the street. A network of greenhouses above housing units acts as test beds for research laboratories.

All these layers work together to reduce load from the environment and create an energy efficient ecosystem. “Khetscape” maintains qualities of urban life while contributing to the architectural diversity of the city.